**$7,500 Seller Concession** Welcome to this beautifully maintained 6 bed, 3.5 bath home with attached 2 car garage. Past the manicured landscaping, step inside to a spacious layout featuring thoughtful updates, functional living spaces, and extras throughout for comfortable everyday living. Oak hardwood floors, custom acrylic kitchen countertops, 2 fireplaces, 2 unit HVAC, sprinkler system, custom window coverings, vaulted living room, boat/RV parking, backyard patio, ample storage space and much more! The primary suite offers a private sanctuary, with a luxurious 4-piece bath, conveniently located near laundry. A 3-season room provides additional gathering space. Call Lisa today! 307-401-0238.
Active
Price cut: $12K (8/21)
$567,900
777 Haynes St, Guernsey, WY 82214
6beds
4baths
3,506sqft
Single Family Residence
Built in 2007
0.3 Acres Lot
$556,100 Zestimate®
$162/sqft
$-- HOA
What's special
Functional living spacesSprinkler systemSpacious layoutManicured landscapingCustom window coveringsCustom acrylic kitchen countertopsOak hardwood floors
- 168 days
- 131
- 3
Zillow last checked:
Listing updated:
Listed by:
Lisa Bristow,
307 Realty Professionals
Source: WYOMLS,MLS#: 20262216
Facts & features
Interior
Bedrooms & bathrooms
- Bedrooms: 6
- Bathrooms: 4
- Main level bathrooms: 2
Primary bedroom
- Area: 240
- Dimensions: 12 x 20
Bedroom 2
- Level: Main
- Area: 105
- Dimensions: 10 x 10.5
Bedroom 3
- Level: Upper
- Area: 168
- Dimensions: 12 x 14
Bedroom 4
- Level: Upper
- Area: 110
- Dimensions: 10 x 11
Bedroom 5
- Level: Upper
- Area: 105
- Dimensions: 10 x 10.5
Dining room
- Level: Main
- Area: 312
- Dimensions: 16 x 19.5
Family room
- Level: Main
Kitchen
- Level: Main
- Area: 156
- Dimensions: 12 x 13
Living room
- Level: Main
- Area: 325
- Dimensions: 13 x 25
Heating
- Forced Air Gas
Cooling
- Central Air
Appliances
- Included: Dishwasher, Disposal, Microwave, Range/Oven, Refrigerator, Washer, Dryer, Oven, Range Hood, Water Softener, Reverse Osmosis System
- Laundry: Main Level
Features
- Walk-In Closet(s), Vaulted Ceiling(s), Master Downstairs
- Flooring: Tile, Wood/Hardwood
- Windows: Double Pane Windows, Blinds
- Basement: Partial
- Number of fireplaces: 2
- Fireplace features: Two
Interior area
- Total structure area: 3,506
- Total interior livable area: 3,506 sqft
- Finished area above ground: 2,413
Property
Parking
- Total spaces: 2
- Parking features: Attached, Garage Door Opener
- Attached garage spaces: 2
Features
- Levels: One and One Half
- Stories: 1
- Patio & porch: Covered, Covered Porch
- Fencing: Wood,Vinyl
Lot
- Size: 0.3 Acres
- Dimensions: 175 x 75
- Features: Corner Lot, Landscaped
Details
- Additional structures: Shed(s), Second Residence
- Parcel number: 26660228901700
- Zoning description: Residential
Construction
Type & style
- Home type: SingleFamily
- Property subtype: Single Family Residence
Materials
- Wood Siding
- Foundation: Concrete Perimeter
- Roof: Asphalt/Fiberglass
Condition
- Existing-a house that someone has lived in
- New construction: No
- Year built: 2007
Utilities & green energy
- Electric: City
- Gas: Natural
- Sewer: Public Sewer
- Water: City
Community & HOA
Community
- Security: Home Protection
- Subdivision: No Subdivision
HOA
- Has HOA: No
Location
- Region: Guernsey
Financial & listing details
- Price per square foot: $162/sqft
- Tax assessed value: $238,795
- Annual tax amount: $1,645
- Date on market: 5/11/2026
Estimated market value
$556,100
$528,000 - $584,000
$2,665/mo
Price history
Price history is unavailable.
Public tax history
| Year | Property taxes | Tax assessment |
|---|---|---|
| 2025 | $1,645 -48% | $22,686 -48% |
| 2024 | $3,163 +4.4% | $43,626 +4.4% |
| 2023 | $3,031 +0.9% | $41,807 +5.1% |
| 2022 | $3,003 +10.4% | $39,771 +10.4% |
| 2021 | $2,720 -9.9% | $36,033 -9.9% |
| 2020 | $3,020 +2.1% | $40,002 +2.1% |
| 2019 | $2,959 +17.8% | $39,187 +9.2% |
| 2018 | $2,511 +12.3% | $35,885 +7.9% |
| 2017 | $2,235 +5.3% | $33,252 +12.3% |
| 2016 | $2,122 | $29,607 -5.1% |
| 2015 | $2,122 -2.8% | $31,182 +10.6% |
| 2014 | $2,184 | $28,201 -2.8% |
| 2013 | -- | $29,023 +4.7% |
| 2012 | -- | $27,726 +1.4% |
| 2011 | $2,064 | $27,337 |
Find assessor info on the county website
Monthly payment
Est. payment
Payment breakdown
Explore the cost of this home by adjusting the details. Changes won't be saved.Climate risks
Neighborhood: 82214

Similar homes
- $575,0003 bd2 ba3k sqft500 W Marble St, Guernsey, WY 82214For Sale

 MLS ID #20264579, Cynthia Shaffer, Blue Raven Realty LLC. WYOMLS
 - $399,9004 bd3 ba3.2k sqft551 W Sybille St, Guernsey, WY 82214For Sale
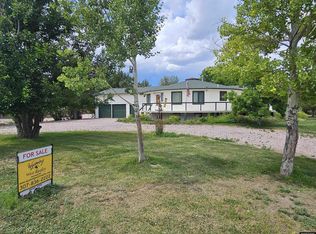 MLS ID #20261661, Jodi Garver, Wyoming West Realty. WYOMLS
 - $549,0005 bd4 ba3k sqft152 Sunrise Hwy, Hartville, WY 82215For Sale
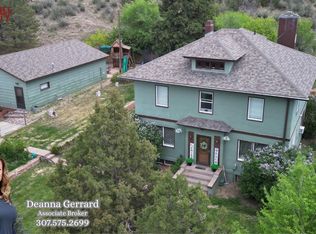 MLS ID #20262809, Deanna Gerrard, Windmill Realty. WYOMLS
 - $688,0003 bd3 ba2k sqft4 Alaska Dr, Guernsey, WY 82214For Sale
 MLS ID #20264013, Jodi Garver, Wyoming West Realty. WYOMLS
 - $395,0003 bd2 ba2.6k sqft303 W Ontario St, Guernsey, WY 82214For SaleMLS ID #20264506, Jodi Garver, Wyoming West Realty. WYOMLS
- $850,0005 bd4 ba4.8k sqft243 Pleasant Valley Rd, Hartville, WY 82215For SaleMLS ID #20265053, Alexander Lexington, eXp Realty, LLC. WYOMLS
- $299,9004 bd2 ba1.7k sqft189 W Sunrise St, Guernsey, WY 82214For SaleMLS ID #20256010, Jodi Garver, Wyoming West Realty. WYOMLS
- $288,0003 bd2 ba2k sqft121 E Laramie St, Guernsey, WY 82214For SaleMLS ID #20264824, Cynthia Shaffer, Blue Raven Realty LLC. WYOMLS
- $625,0005 bd3 ba3.2k sqft684 Antelope Gap Rd, Wheatland, WY 82201For SaleMLS ID #20263854, Lisa Cochran, R.I.T.E Agency. WYOMLS
- $675,0004 bd3 ba2.6k sqft516 N Wheatland Hwy, Wheatland, WY 82201For Sale
 MLS ID #102289, Dana Olind, Olind Land and Real Estate. Cheyenne BOR
 - $590,0003 bd2 ba1.9k sqft843 S Glendo Hwy, Glendo, WY 82213For SaleMLS ID #20265216, Brady Brooks, RE/MAX Horizon Realty. WYOMLS
- $495,0005 bd2 ba2.4k sqft1950 Center Rd, Wheatland, WY 82201For SaleMLS ID #20264027, Sarah Lockman, Blue Raven Realty LLC. WYOMLS
- $435,0003 bd2 ba2k sqft200 E Oak Rd, Wheatland, WY 82201For SaleMLS ID #20265214, Lisa Cochran, R.I.T.E Agency. WYOMLS
- $439,0004 bd3 ba2.7k sqft46 Lakeview Dr, Wheatland, WY 82201For SaleMLS ID #20263120, Terry Evans, R.I.T.E Agency. WYOMLS
- $750,0003 bd3 ba2.5k sqft700 Antelope Gap Rd, Wheatland, WY 82201For SaleMLS ID #20264979, Lisa Cochran, R.I.T.E Agency. WYOMLS
- $750,0003 bd2 ba1.9k sqft2182 Buffalo Blvd, Fort Laramie, WY 82212For SaleMLS ID #20264664, Julianne Rogers, 307 Realty Professionals. WYOMLS
- $750,0003 bd2 ba2.5k sqft374 Bluffview Rd, Wheatland, WY 82201For SaleMLS ID #100800, Holly Allison, #1 Properties Ranch and Recreation, LLC. Cheyenne BOR
- $305,0004 bd2 ba2.2k sqft14 Alex Dr, Wheatland, WY 82201For SaleMLS ID #20264015, Cindy Witt, Picket Fence Realty, LLC. WYOMLS
- $325,0003 bd3 ba2.7k sqft1256 Maple St, Wheatland, WY 82201For SaleMLS ID #20264514, Lisa Cochran, R.I.T.E Agency. WYOMLS
