You will love the incredible view from this 26-acre property! The ranch style home has laminate flooring in the living room, dining room, and kitchen. The kitchen features oak cabinets with rollout shelving, stainless steel appliances, and a pantry. The dining room has a serving bar, perfect for hosting. There are 4 bedrooms and 2 bathrooms on the main floor, including a master suite. The master bathroom has double sinks and a step-in shower. Downstairs is a theater room, office, bedroom, bathroom, and laundry room. This home is low maintenance with vinyl siding, a metal roof, and vinyl windows. The solar panel system provides for low electrical bills. The west facing deck is perfect for watching the sunsets. The 960 SF metal shop has concrete, electricity, and is insulated. This property is perfect for horses or 4-H animals with a 2-stall barn, hay pen, and fenced pasture. There is a green house, chicken coop, and even a shooting range. Located east of town with no covenants! Call Lisa Cochran, 307*331*2325
Active
$625,000
684 Antelope Gap Rd, Wheatland, WY 82201
5beds
3baths
3,216sqft
Single Family Residence
Built in 1977
26 Acres Lot
$584,200 Zestimate®
$194/sqft
$-- HOA
What's special
Vinyl sidingShooting rangeGreen houseSolar panel systemMetal roofMaster suiteStainless steel appliances
- 56 days
- 344
- 18
Zillow last checked:
Listing updated:
Listed by:
Lisa Cochran,
R.I.T.E Agency
Source: WYOMLS,MLS#: 20263854
Facts & features
Interior
Bedrooms & bathrooms
- Bedrooms: 5
- Bathrooms: 3
- Main level bathrooms: 2
Bedroom 2
- Level: Main
Bedroom 3
- Level: Main
Bedroom 4
- Level: Main
Bedroom 5
- Level: Basement
Dining room
- Level: Main
Family room
- Level: Basement
Kitchen
- Level: Main
Living room
- Level: Main
Heating
- Electric, Pellet Stove
Cooling
- Evaporative Wall Unit
Appliances
- Included: Dishwasher, Range/Oven, Refrigerator, Washer, Dryer
- Laundry: Below Grade
Features
- Master Downstairs
- Flooring: Laminate, Carpet
- Windows: Double Pane Windows
- Basement: Full
- Number of fireplaces: 2
- Fireplace features: Two, Pellet Stove
Interior area
- Total structure area: 3,216
- Total interior livable area: 3,216 sqft
- Finished area above ground: 1,608
Property
Parking
- Total spaces: 2
- Parking features: Detached, Space for RV Parking
- Garage spaces: 2
Features
- Patio & porch: Deck
- Fencing: Chain Link,Wire
- Has view: Yes
- View description: Mountain(s)
Lot
- Size: 26 Acres
- Features: Horses Allowed
Details
- Additional structures: Shed(s), Barn(s), Workshop
- Parcel number: 24661920000500
- Zoning description: Rural Resident
- Horses can be raised: Yes
Construction
Type & style
- Home type: SingleFamily
- Architectural style: Ranch
- Property subtype: Single Family Residence
Materials
- Vinyl Siding
- Foundation: Concrete Perimeter
- Roof: Metal
Condition
- Existing-a house that someone has lived in
- New construction: No
- Year built: 1977
Utilities & green energy
- Electric: Rural Electric
- Sewer: Septic Tank
- Water: Private
Community & HOA
Community
- Subdivision: No Subdivision
HOA
- Has HOA: No
Location
- Region: Wheatland
Financial & listing details
- Price per square foot: $194/sqft
- Tax assessed value: $307,255
- Annual tax amount: $1,554
- Date on market: 8/2/2026
- Exclusions: stereo system and TV in home theater. Pellets, projector, and screen in home theater are included.
Estimated market value
$584,200
$555,000 - $613,000
$2,729/mo
Price history
Price history is unavailable.
Public tax history
| Year | Property taxes | Tax assessment |
|---|---|---|
| 2025 | $1,554 -30.7% | $29,189 -19.4% |
| 2024 | $2,241 +5.1% | $36,207 +4.7% |
| 2023 | $2,132 +17.5% | $34,581 +20.4% |
| 2022 | $1,814 +19.4% | $28,727 +17% |
| 2021 | $1,519 +5.6% | $24,543 +4.9% |
| 2020 | $1,438 +10.7% | $23,399 +8.5% |
| 2019 | $1,299 +6.8% | $21,563 +0.4% |
| 2018 | $1,217 +1.3% | $21,483 +5.4% |
| 2017 | $1,202 +58.8% | $20,380 +1.1% |
| 2016 | $757 | $20,165 +10.2% |
| 2015 | $757 +37.9% | $18,304 +68.7% |
| 2014 | $549 | $10,850 -0.2% |
| 2013 | -- | $10,869 +1% |
| 2012 | -- | $10,758 -1.7% |
| 2011 | $800 | $10,948 |
Find assessor info on the county website
Monthly payment
Est. payment
Payment breakdown
Explore the cost of this home by adjusting the details. Changes won't be saved.Climate risks
Neighborhood: 82201
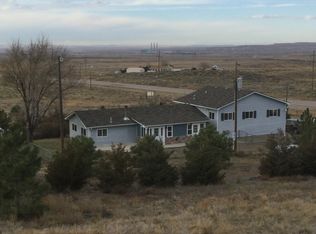
- $448,2004 bd3 ba2.1k sqft688 Antelope Gap Rd, Wheatland, WY 82201Off Market
- $334,000-- bd2 ba2k sqft700 Antelope Gap Rd, Wheatland, WY 82201Off Market
- $1,197,9003 bd3 ba4.1k sqft704 Antelope Gap Rd, Wheatland, WY 82201Off Market

- $460,700-- bd3 ba1.2k sqft673 Antelope Gap Rd, Wheatland, WY 82201Off Market
Similar homes
- $525,0004 bd4 ba2.5k sqft21 Cozad Rd, Wheatland, WY 82201For Sale
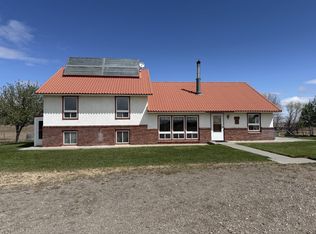
 MLS ID #20261950, Lisa Cochran, R.I.T.E Agency. WYOMLS
 - $559,9003 bd2 ba2.1k sqft5068 Highway 34, Wheatland, WY 82201For Sale
 MLS ID #20264782, Lisa Cochran, R.I.T.E Agency. WYOMLS
 - $379,0004 bd2 ba2.1k sqft31 Haeberle Dr, Wheatland, WY 82201For Sale By Owner

- $599,0004 bd3 ba3.1k sqft36 Ferguson Rd, Wheatland, WY 82201For Sale

 MLS ID #100834, Sarah Lockman, Blue Raven Realty, LLC. Cheyenne BOR
 - $444,0005 bd4 ba3.6k sqft202 W Frontage Rd, Wheatland, WY 82201For SaleMLS ID #20264170, Lizette Campos, Blue Raven Realty LLC. WYOMLS
- $499,5005 bd3 ba3.1k sqft204 24th St, Wheatland, WY 82201For SaleMLS ID #20263247, Muira Madsen, R.I.T.E Agency. WYOMLS
- $439,0004 bd3 ba2.7k sqft46 Lakeview Dr, Wheatland, WY 82201For SaleMLS ID #20263120, Terry Evans, R.I.T.E Agency. WYOMLS
- $371,0003 bd2 ba1.8k sqft14 Beaver Rd, Wheatland, WY 82201For SaleMLS ID #20264384, Lisa Cochran, R.I.T.E Agency. WYOMLS
- $399,0003 bd2 ba1.7k sqft387 N Wheatland Hwy, Wheatland, WY 82201For SaleMLS ID #20263035, Lisa Cochran, R.I.T.E Agency. WYOMLS
- $379,9004 bd3 ba3.3k sqft300 20th St, Wheatland, WY 82201For SaleMLS ID #20263526, Lisa Cochran, R.I.T.E Agency. WYOMLS
- $800,0003 bd2 ba2.5k sqft374 Bluffview Rd, Wheatland, WY 82201For SaleMLS ID #100800, Holly Allison, #1 Properties Ranch and Recreation, LLC. Cheyenne BOR
- $325,0003 bd3 ba2.7k sqft1256 Maple St, Wheatland, WY 82201For SaleMLS ID #20264514, Lisa Cochran, R.I.T.E Agency. WYOMLS
- $688,0003 bd3 ba2k sqft4 Alaska Dr, Guernsey, WY 82214For SaleMLS ID #20264013, Jodi Garver, Wyoming West Realty. WYOMLS
- $385,0002 bd3 ba2k sqft1550 Mason St, Wheatland, WY 82201For SaleMLS ID #20264401, Sarah Lockman, Blue Raven Realty LLC. WYOMLS
- $567,9006 bd4 ba3.5k sqft777 Haynes St, Guernsey, WY 82214For SaleMLS ID #20262216, Lisa Bristow, 307 Realty Professionals. WYOMLS
- $575,0003 bd2 ba3k sqft500 W Marble St, Guernsey, WY 82214For SaleMLS ID #20264579, Cynthia Shaffer, Blue Raven Realty LLC. WYOMLS
- $349,0002 bd2 ba1.8k sqft501 10th St, Wheatland, WY 82201For SaleMLS ID #20263031, Lisa Cochran, R.I.T.E Agency. WYOMLS
- $399,9004 bd3 ba3.2k sqft551 W Sybille St, Guernsey, WY 82214For SaleMLS ID #20261661, Jodi Garver, Wyoming West Realty. WYOMLS
- $850,0002 bd2 ba2.3k sqft129 Pleasant Valley Rd, Hartville, WY 82215For SaleMLS ID #101914, Kari Happold, NextHome Rustic Realty. Cheyenne BOR
- $395,0003 bd2 ba2.6k sqft303 W Ontario St, Guernsey, WY 82214For SaleMLS ID #20264506, Jodi Garver, Wyoming West Realty. WYOMLS
