This beautiful 5 bedroom, 3 bath home is located in a perfect neighborhood close to two elementary schools. The main floor has a spacious laundry room that has just been given a face-lift with butcherblock counter tops and new washer and dryer units. There are 3 very spacious bedrooms, including the primary, on the entry level floor. The living and dining room feature beautifully maintained oak hardwood floors, and a great breakfast bar. The large downstairs family room provides ample space for movie nights, storage needs and anything else you can imagine. Included with this home is NEST, a phone-controlled appliance to help keep an eye out for your heating and cooling needs while away. The fenced back yard with attached composite deck and stamped concrete area proves plentiful space to entertain. Attached 840 SF, 2 car garage, paved court, stamped walkway, updated sprinkler system, and beautiful front porch completes the all-around look for this home. Come take a look while it lasts! Call Muira Madsen, 307.331.3901
Active
$499,500
204 24th St, Wheatland, WY 82201
5beds
3baths
3,128sqft
Single Family Residence
Built in 2007
0.34 Acres Lot
$484,600 Zestimate®
$160/sqft
$-- HOA
What's special
Paved courtUpdated sprinkler systemBeautiful front porchAttached composite deckSpacious laundry roomGreat breakfast barStamped walkway
- 42 days
- 202
- 18
Zillow last checked:
Listing updated:
Listed by:
Muira Madsen,
R.I.T.E Agency
Source: WYOMLS,MLS#: 20263247
Facts & features
Interior
Bedrooms & bathrooms
- Bedrooms: 5
- Bathrooms: 3
- Main level bathrooms: 2
Bedroom 2
- Level: Main
Bedroom 3
- Level: Main
Bedroom 4
- Level: Basement
Bedroom 5
- Level: Basement
Dining room
- Level: Main
Family room
- Level: Basement
Kitchen
- Level: Main
Living room
- Level: Main
Heating
- Forced Air Gas
Cooling
- Central Air
Appliances
- Laundry: Main Level
Features
- Master Downstairs
- Flooring: Wood/Hardwood, Carpet
- Basement: Full
Interior area
- Total structure area: 3,128
- Total interior livable area: 3,128 sqft
- Finished area above ground: 1,564
- Finished area below ground: 1,564
Property
Parking
- Total spaces: 2
- Parking features: Attached
- Attached garage spaces: 2
Lot
- Size: 0.34 Acres
Details
- Parcel number: 24681430300900
- Zoning description: Residential
Construction
Type & style
- Home type: SingleFamily
- Architectural style: Ranch
- Property subtype: Single Family Residence
Materials
- Vinyl Siding
- Foundation: Concrete Perimeter
- Roof: Composition
Condition
- Existing-a house that someone has lived in
- New construction: No
- Year built: 2007
Utilities & green energy
- Water: City
Community & HOA
Community
- Subdivision: Black Mountain Village
HOA
- Has HOA: No
Location
- Region: Wheatland
Financial & listing details
- Price per square foot: $160/sqft
- Tax assessed value: $334,066
- Annual tax amount: $3,168
- Date on market: 9/3/2026
Estimated market value
$484,600
$460,000 - $509,000
$2,469/mo
Price history
Price history is unavailable.
Public tax history
| Year | Property taxes | Tax assessment |
|---|---|---|
| 2025 | $2,317 -26.9% | $31,736 -26.9% |
| 2024 | $3,168 +3% | $43,397 +3% |
| 2023 | $3,077 +3.5% | $42,149 +7.8% |
| 2022 | $2,973 +10.2% | $39,116 +10.2% |
| 2021 | $2,697 +4.4% | $35,485 +4.4% |
| 2020 | $2,584 +3.9% | $34,004 +3.3% |
| 2019 | $2,486 +19.5% | $32,930 +6.4% |
| 2018 | $2,080 +6.3% | $30,950 +12.3% |
| 2017 | $1,957 +4.6% | $27,552 +6.3% |
| 2016 | $1,871 | $25,925 +0.1% |
| 2015 | $1,871 +2.4% | $25,900 +4.2% |
| 2014 | $1,828 | $24,858 +2.4% |
| 2013 | -- | $24,287 +0.4% |
| 2012 | -- | $24,187 +18.4% |
| 2011 | $1,604 | $20,420 |
Find assessor info on the county website
Monthly payment
Est. payment
Payment breakdown
Explore the cost of this home by adjusting the details. Changes won't be saved.Climate risks
Neighborhood: 82201

Similar homes
- $525,0004 bd4 ba2.5k sqft21 Cozad Rd, Wheatland, WY 82201For Sale
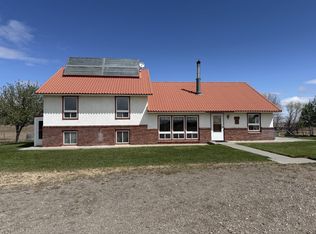
 MLS ID #20261950, Lisa Cochran, R.I.T.E Agency. WYOMLS
 - $379,9004 bd3 ba3.3k sqft300 20th St, Wheatland, WY 82201For Sale
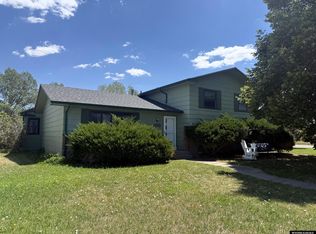 MLS ID #20263526, Lisa Cochran, R.I.T.E Agency. WYOMLS
 - $439,0004 bd3 ba2.7k sqft46 Lakeview Dr, Wheatland, WY 82201For Sale
 MLS ID #20263120, Terry Evans, R.I.T.E Agency. WYOMLS
 - $444,0005 bd4 ba3.6k sqft202 W Frontage Rd, Wheatland, WY 82201For Sale
 MLS ID #20264170, Lizette Campos, Blue Raven Realty LLC. WYOMLS
 - $559,9003 bd2 ba2.1k sqft5068 Highway 34, Wheatland, WY 82201For SaleMLS ID #20264782, Lisa Cochran, R.I.T.E Agency. WYOMLS
- $367,0003 bd2 ba1.8k sqft14 Beaver Rd, Wheatland, WY 82201For SaleMLS ID #20264384, Lisa Cochran, R.I.T.E Agency. WYOMLS
- $325,0003 bd3 ba2.7k sqft1256 Maple St, Wheatland, WY 82201For SaleMLS ID #20264514, Lisa Cochran, R.I.T.E Agency. WYOMLS
- $385,0002 bd3 ba2k sqft1550 Mason St, Wheatland, WY 82201For SaleMLS ID #20264401, Sarah Lockman, Blue Raven Realty LLC. WYOMLS
- $625,0005 bd3 ba3.2k sqft684 Antelope Gap Rd, Wheatland, WY 82201For SaleMLS ID #20263854, Lisa Cochran, R.I.T.E Agency. WYOMLS
- $305,0004 bd2 ba2.2k sqft14 Alex Dr, Wheatland, WY 82201For SaleMLS ID #20264015, Cindy Witt, Picket Fence Realty, LLC. WYOMLS
- $599,0004 bd3 ba3.1k sqft36 Ferguson Rd, Wheatland, WY 82201For Sale
 MLS ID #100834, Sarah Lockman, Blue Raven Realty, LLC. Cheyenne BOR
 - $675,0004 bd3 ba2.6k sqft516 N Wheatland Hwy, Wheatland, WY 82201For SaleMLS ID #102289, Dana Olind, Olind Land and Real Estate. Cheyenne BOR
- $349,0002 bd2 ba1.8k sqft501 10th St, Wheatland, WY 82201For SaleMLS ID #20263031, Lisa Cochran, R.I.T.E Agency. WYOMLS
- $399,0003 bd2 ba1.7k sqft387 N Wheatland Hwy, Wheatland, WY 82201For SaleMLS ID #20263035, Lisa Cochran, R.I.T.E Agency. WYOMLS
- $280,0003 bd3 ba2.3k sqft905 19th St, Wheatland, WY 82201For SaleMLS ID #99699, Sarah Lockman, Blue Raven Realty, LLC. Cheyenne BOR
