This beautiful one-level country home offers an exceptional layout. The living room, dining area, and kitchen feature vaulted ceilings. The dining room features French doors leading to the sunroom with scenic views of the mountains and trees. The kitchen is equipped with oak cabinets, stainless steel appliances, and a center island with a breakfast bar. Additional amenities include a walk-in pantry and an office area with a built-in desk. The spacious laundry room has built-in cabinets and a utility sink. The master suite boasts a large walk-in closet and a private 5-piece bathroom with double sinks, a step-in shower, and a garden tub. The attached 30x30 garage is finished and insulated. The 1500 SF metal shop has concrete, 220v electricity, and has a rough-in for a bathroom. There is a full-length enclosed lean-to as well. The property includes 5 acres with WID irrigation rights, perfect for horses or 4-H animals. Call Lisa Cochran at 307*331*2325
Active
Price cut: $30.1K (6/26)
$579,900
5068 Highway 34, Wheatland, WY 82201
3beds
2baths
2,160sqft
:
Get pre-qualified$3,485/mo
Single Family Residence
Built in 2011
5 Acres Lot
$548,500 Zestimate®
$268/sqft
$-- HOA
What's special
- 27 days |
- 546 |
- 10 |
Zillow last checked:
Listing updated:
Listed by:
Lisa Cochran,
R.I.T.E Agency
Source: WYOMLS,MLS#: 20263165
Facts & features
Interior
Bedrooms & bathrooms
- Bedrooms: 3
- Bathrooms: 2
- Main level bathrooms: 2
Bedroom 2
- Level: Main
Bedroom 3
- Level: Main
Bedroom 4
- Level: Main
Bedroom 5
- Level: N/A
Dining room
- Level: Main
Family room
- Level: N/A
Kitchen
- Level: Main
Living room
- Level: Main
Heating
- Forced Air Gas
Cooling
- Central Air
Appliances
- Included: Built Ins, Dishwasher, Microwave, Refrigerator, Washer, Dryer, Range, Oven, Water Softener
- Laundry: Main Level
Features
- Vaulted Ceiling(s), Master Downstairs
- Flooring: Vinyl, Carpet
- Windows: Double Pane Windows
- Basement: Crawl Space
Interior area
- Total structure area: 2,160
- Total interior livable area: 2,160 sqft
- Finished area above ground: 2,160
Property
Parking
- Total spaces: 2
- Parking features: Attached, Garage Door Opener, Space for RV Parking
- Attached garage spaces: 2
Features
- Patio & porch: Covered Porch, Deck
- Has view: Yes
- View description: Mountain(s)
Lot
- Size: 5 Acres
- Features: Horses Allowed
Details
- Additional structures: Workshop
- Zoning description: Rural Resident
- Horses can be raised: Yes
Construction
Type & style
- Home type: SingleFamily
- Architectural style: Ranch
- Property subtype: Single Family Residence
Materials
- Wood Siding
- Foundation: Concrete Perimeter
- Roof: Asphalt/Fiberglass
Condition
- Existing-a house that someone has lived in
- New construction: No
- Year built: 2011
Utilities & green energy
- Electric: Rural Electric
- Gas: Propane
- Sewer: Septic Tank
- Water: Private
Community & HOA
Community
- Subdivision: No Subdivision
HOA
- Has HOA: No
Location
- Region: Wheatland
Financial & listing details
- Price per square foot: $268/sqft
- Annual tax amount: $1,205
- Date on market: 6/26/2026
Estimated market value
$548,500
$521,000 - $576,000
$1,752/mo
Price history
Price history is unavailable.
Public tax history
Tax history is unavailable.
Monthly payment
Est. payment
Payment breakdown
Explore the cost of this home by adjusting the details. Changes won't be saved.Climate risks
Neighborhood: 82201
Nearby schools
GreatSchools rating
- 5/10West Elementary SchoolGrades: 3-5Distance: 6.3 mi
- 4/10Wheatland Middle SchoolGrades: 6-8Distance: 6.3 mi
- 6/10Wheatland High SchoolGrades: 9-12Distance: 7.1 mi
- $472,4003 bd2 ba2.1k sqft5066 Highway 34, Wheatland, WY 82201Off Market
- $343,000-- bd2 ba1.9k sqft3 Ferguson Rd, Wheatland, WY 82201Off Market
- $414,1003 bd2 ba1.8k sqft9 Ferguson Rd, Wheatland, WY 82201Off Market
- $726,100-- bd3 ba2k sqft5065 Highway 34, Wheatland, WY 82201Off Market
- $236,600-- bd1 ba1.4k sqft5049 Highway 34, Wheatland, WY 82201Off Market
- $318,600-- bd1 ba2.2k sqft5043 Highway 34, Wheatland, WY 82201Off Market
- $9,285-- bd1 ba910 sqft5035 Highway 34, Wheatland, WY 82201Off Market
- $630,0004 bd3 ba3.1k sqft36 Ferguson Rd, Wheatland, WY 82201For Sale
A local agent can set up tours, give advice and negotiate with sellers.
Similar homes
- $630,0004 bd3 ba3.1k sqft36 Ferguson Rd, Wheatland, WY 82201For Sale

 MLS ID #100834, Sarah Lockman, Blue Raven Realty, LLC. Cheyenne BOR
 - $525,0004 bd4 ba2.5k sqft21 Cozad Rd, Wheatland, WY 82201For Sale
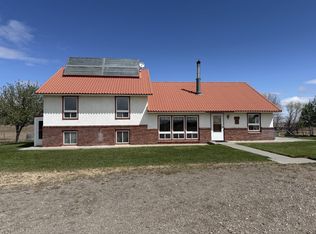
 MLS ID #20261950, Lisa Cochran, R.I.T.E Agency. WYOMLS
 - $625,0003 bd3 ba3.1k sqft980 Grange Rd, Wheatland, WY 82201For Sale
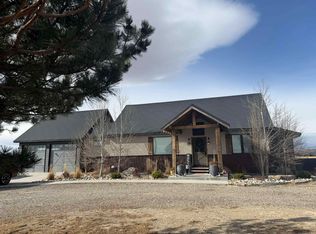 MLS ID #20260642, Jerei Krejci, Big Wyoming Real Estate. WYOMLS
 - $525,0005 bd3 ba3.1k sqft204 24th St, Wheatland, WY 82201For Sale
 MLS ID #20263247, Muira Madsen, R.I.T.E Agency. WYOMLS
 - $599,0003 bd2 ba1.5k sqft67 Sybille Creek Rd, Wheatland, WY 82201For SaleMLS ID #20261261, Lisa Cochran, R.I.T.E Agency. WYOMLS
- $399,0003 bd2 ba1.7k sqft387 N Wheatland Hwy, Wheatland, WY 82201For SaleMLS ID #20263035, Lisa Cochran, R.I.T.E Agency. WYOMLS
- $379,0004 bd2 ba1.7k sqft31 Haeberle Dr, Wheatland, WY 82201For SaleMLS ID #98229, Missy Shepard, Keyhole Land Company. Cheyenne BOR
- $439,0004 bd3 ba2.7k sqft46 Lakeview Dr, Wheatland, WY 82201For SaleMLS ID #20263120, Terry Evans, R.I.T.E Agency. WYOMLS
- $385,0002 bd1 ba1.1k sqft127 Antelope Gap Rd, Wheatland, WY 82201For SaleMLS ID #20263417, Jerei Krejci, Big Wyoming Real Estate. WYOMLS
- $485,0004 bd3 ba2.4k sqft103 Park Ave, Wheatland, WY 82201For SaleMLS ID #20260739, Lisa Cochran, R.I.T.E Agency. WYOMLS
- $329,0003 bd2 ba1.9k sqft1604 16th St, Wheatland, WY 82201For SaleMLS ID #20261810, Terry Evans, R.I.T.E Agency. WYOMLS
- $850,0003 bd2 ba2.5k sqft374 Bluffview Rd, Wheatland, WY 82201For SaleMLS ID #100800, Holly Allison, #1 Properties Ranch and Recreation, LLC. Cheyenne BOR
- $340,0003 bd1 ba1.9k sqft458 W Fairview Rd, Wheatland, WY 82201For SaleMLS ID #100657, Sarah Lockman, Blue Raven Realty, LLC. Cheyenne BOR
- $290,0003 bd3 ba2.3k sqft905 19th St, Wheatland, WY 82201For SaleMLS ID #99699, Sarah Lockman, Blue Raven Realty, LLC. Cheyenne BOR
- $349,0002 bd2 ba1.8k sqft501 10th St, Wheatland, WY 82201For SaleMLS ID #20263031, Lisa Cochran, R.I.T.E Agency. WYOMLS
