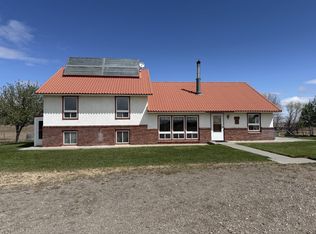
Discover the elegance of 31 Haeberle Drive—a move-in-ready home, remodeled and set on just over two acres. Only minutes from Wheatland, this property offers peaceful rural living with modern improvements for today’s lifestyle. The residence includes four bedrooms and two bathrooms across two levels. Upstairs, an open-concept layout connects the kitchen, dining, and living areas, filled with natural light and featuring concrete countertops, sleek cabinets, and new stainless-steel appliances. The lower floor offers a second living area, two bedrooms, a full bath, and laundry. An additional 360 square-foot area—formerly a one-car garage—could be converted back to a garage, turned into a master suite, more living space, a workshop, or office. With just over two acres, there is ample room for a shop, garden, or outdoor activities. The property is suitable for horses, 4-H animals, or enjoying privacy and Wyoming’s open skies. Every aspect of this home reflects modern updates and careful attention to detail. The spacious lot and flexible layout allow for future expansion or adaptation. Don’t miss the chance to own a home that combines comfort, style, and country living.
For sale
$379,000
31 Haeberle Dr, Wheatland, WY 82201
4beds
1,756sqft
:
Get pre-qualified$2,315/mo
Rural Residential, Residential
Built in 1981
2.07 Acres Lot
$368,700 Zestimate®
$216/sqft
$13/mo HOA
What's special
Open-concept layoutSuitable for horsesSleek cabinetsSpacious lotFilled with natural lightNew stainless-steel appliances
- 340 days |
- 939 |
- 46 |
Zillow last checked:
Listing updated:
Listed by:
Missy Shepard 307-331-1541,
Keyhole Land Company
Source: Cheyenne BOR,MLS#: 98229
Facts & features
Interior
Bedrooms & bathrooms
- Bedrooms: 4
- Bathrooms: 2
- Full bathrooms: 2
Primary bedroom
- Level: Upper
- Area: 180
- Dimensions: 12 x 15
Bedroom 2
- Level: Upper
- Area: 156
- Dimensions: 12 x 13
Bedroom 3
- Level: Lower
- Area: 180
- Dimensions: 12 x 15
Bedroom 4
- Level: Lower
- Area: 156
- Dimensions: 12 x 13
Bathroom 1
- Features: Full
- Level: Upper
Bathroom 2
- Features: Full
- Level: Lower
Dining room
- Area: 108
- Dimensions: 12 x 9
Kitchen
- Area: 120
- Dimensions: 12 x 10
Living room
- Area: 264
- Dimensions: 12 x 22
Heating
- Other, Electric
Cooling
- Wall Unit(s)
Appliances
- Included: Dishwasher, Microwave, Range, Refrigerator, Washer
- Laundry: Lower Level
Features
- Flooring: Luxury Vinyl
- Has basement: Yes
Interior area
- Total structure area: 1,756
- Total interior livable area: 1,756 sqft
- Finished area above ground: 878
Property
Parking
- Parking features: No Garage
Accessibility
- Accessibility features: None
Features
- Levels: Bi-Level
- Patio & porch: Deck
- Fencing: Front Yard
Lot
- Size: 2.07 Acres
- Features: Front Yard Sod/Grass, Sprinklers In Front
Details
- Additional structures: Utility Shed, Loafing Shed, Outbuilding
- Parcel number: 24671730900100
Construction
Type & style
- Home type: SingleFamily
- Property subtype: Rural Residential, Residential
Materials
- Vinyl Siding
- Foundation: Basement, Garden/Daylight
- Roof: Composition/Asphalt
Condition
- New construction: No
- Year built: 1981
Utilities & green energy
- Electric: Other
- Gas: No Gas
- Sewer: Septic Tank
- Water: Well
Community & HOA
Community
- Subdivision: Chugcreek Estates
HOA
- Has HOA: Yes
- Services included: Road Maintenance
- HOA fee: $160 annually
Location
- Region: Wheatland
Financial & listing details
- Price per square foot: $216/sqft
- Tax assessed value: $195,033
- Annual tax amount: $1,638
- Price range: $379K - $379K
- Date on market: 8/21/2025
- Listing agreement: N
- Listing terms: Cash,Conventional,FHA,VA Loan
- Inclusions: Dishwasher, Microwave, Range/Oven, Refrigerator, Washer
- Exclusions: N
Estimated market value
$368,700
$350,000 - $387,000
$1,618/mo
Price history
| Date | Event | Price |
|---|---|---|
| 4/7/2026 | Price change | $379,000-5%$216/sqft |
Source:  Cheyenne BOR #98229 Report a problem Cheyenne BOR #98229 Report a problem | ||
| 10/3/2025 | Price change | $399,000-5%$227/sqft |
Source: Cheyenne BOR #98229 Report a problem | ||
| 8/21/2025 | Price change | $420,000+2.4%$239/sqft |
Source: Cheyenne BOR #98229 Report a problem | ||
| 7/28/2025 | Listed for sale | $410,000$233/sqft |
Source: Owner Report a problem | ||
Public tax history
| Year | Property taxes | Tax assessment |
|---|---|---|
| 2025 | $1,260 -22% | $18,528 -22% |
| 2024 | $1,615 +4.7% | $23,754 +4.7% |
| 2023 | $1,543 -0.1% | $22,691 +4.3% |
| 2022 | $1,545 +10.9% | $21,761 +10.9% |
| 2021 | $1,393 +7.2% | $19,623 +7.2% |
| 2020 | $1,299 +23.8% | $18,297 +22.9% |
| 2019 | $1,050 +33.9% | $14,887 +21.2% |
| 2018 | $784 +11.1% | $12,278 +10.5% |
| 2017 | $705 -0.1% | $11,115 +11.1% |
| 2016 | $705 | $10,001 -0.3% |
| 2015 | $705 +3.3% | $10,029 -0.1% |
| 2014 | $683 | $10,042 +3.3% |
| 2013 | -- | $9,717 +13.5% |
| 2012 | -- | $8,565 -2.1% |
| 2011 | $643 | $8,745 |
Find assessor info on the county website
Monthly payment
Est. payment
Payment breakdown
Explore the cost of this home by adjusting the details. Changes won't be saved.Climate risks
Neighborhood: 82201
Nearby schools
GreatSchools rating
- NALibbey Elementary SchoolGrades: PK-2Distance: 2.3 mi
- 4/10Wheatland Middle SchoolGrades: 6-8Distance: 3.1 mi
- 6/10Wheatland High SchoolGrades: 9-12Distance: 2.3 mi
- $216,700-- bd1 ba1.3k sqft27 Haeberle Dr, Wheatland, WY 82201Off Market
- $650,9003 bd3 ba2.5k sqft21 Hayes Dr, Wheatland, WY 82201Off Market
- $309,800-- bd2 ba1k sqft34 Haeberle Dr, Wheatland, WY 82201Off Market
- $339,0003 bd2 ba1.6k sqft195 Antelope Gap Rd, Wheatland, WY 82201Off Market
- $258,7003 bd1 ba1.5k sqft14 Hayes Dr, Wheatland, WY 82201Off Market
- $292,7004 bd2 ba1.8k sqft18 Hayes Dr, Wheatland, WY 82201Off Market
- $364,900-- bd1 ba1.4k sqft197 Antelope Gap Rd, Wheatland, WY 82201Off Market
- $341,700-- bd2 ba2k sqft5 Hill Dr, Wheatland, WY 82201Off Market
A local agent can set up tours, give advice and negotiate with sellers.
Similar homes
- $385,0002 bd1 ba1.1k sqft127 Antelope Gap Rd, Wheatland, WY 82201For Sale

 MLS ID #20263417, Jerei Krejci, Big Wyoming Real Estate. WYOMLS
 - $399,0003 bd2 ba1.7k sqft387 N Wheatland Hwy, Wheatland, WY 82201For Sale
 MLS ID #20263035, Lisa Cochran, R.I.T.E Agency. WYOMLS
 - $329,0003 bd2 ba1.9k sqft1604 16th St, Wheatland, WY 82201For Sale
 MLS ID #20261810, Terry Evans, R.I.T.E Agency. WYOMLS
 - $525,0004 bd4 ba2.5k sqft21 Cozad Rd, Wheatland, WY 82201For Sale
 MLS ID #20261950, Lisa Cochran, R.I.T.E Agency. WYOMLS
 - $349,0002 bd2 ba1.8k sqft501 10th St, Wheatland, WY 82201For SaleMLS ID #20263031, Lisa Cochran, R.I.T.E Agency. WYOMLS
- $340,0003 bd1 ba1.9k sqft458 W Fairview Rd, Wheatland, WY 82201For Sale
 MLS ID #100657, Sarah Lockman, Blue Raven Realty, LLC. Cheyenne BOR
 - $250,0003 bd2 ba1.8k sqft13 Brown Rd, Wheatland, WY 82201For SaleMLS ID #100083, Christine Shanahan, Keyhole Land Company. Cheyenne BOR
- $279,5003 bd1 ba1.5k sqft206 Preuit Rd, Wheatland, WY 82201For SaleMLS ID #100708, Kim Porter, eXp Realty, LLC. Cheyenne BOR
- $245,0004 bd2 ba2.3k sqft1205 9th St, Wheatland, WY 82201For SaleMLS ID #20263670, Lisa Cochran, R.I.T.E Agency. WYOMLS
- $485,0004 bd3 ba2.4k sqft103 Park Ave, Wheatland, WY 82201For SaleMLS ID #20260739, Lisa Cochran, R.I.T.E Agency. WYOMLS
- $249,0005 bd2 ba1.9k sqft958 Willow St, Wheatland, WY 82201For SaleMLS ID #100592, Sarah Lockman, Blue Raven Realty, LLC. Cheyenne BOR
- $220,0003 bd2 ba1.9k sqft1850 W Walnut St, Wheatland, WY 82201For SaleMLS ID #20262954, Lizette Campos, Blue Raven Realty LLC. WYOMLS
- $285,0002 bd2 ba1.4k sqft1356 Loomis St, Wheatland, WY 82201For SaleMLS ID #98328, Christine Shanahan, Keyhole Land Company. Cheyenne BOR
- $219,9002 bd1 ba1k sqft1055 Pine St, Wheatland, WY 82201For SaleMLS ID #101413, Sarah Lockman, Blue Raven Realty, LLC. Cheyenne BOR
- $290,0003 bd3 ba2.3k sqft905 19th St, Wheatland, WY 82201For SaleMLS ID #99699, Sarah Lockman, Blue Raven Realty, LLC. Cheyenne BOR
- $550,0003 bd2 ba1.1k sqft497 Highway 26, Wheatland, WY 82201For SaleMLS ID #20263430, Donna Martensen, Real Estate Leaders. WYOMLS
- $267,9003 bd2 ba1.2k sqft86 26th St, Wheatland, WY 82201For SaleMLS ID #20262546, Lizette Campos, Blue Raven Realty LLC. WYOMLS
- $299,9004 bd2 ba1.7k sqft189 W Sunrise St, Guernsey, WY 82214For SaleMLS ID #20256010, Jodi Garver, Wyoming West Realty. WYOMLS
- $249,9004 bd2 ba1.8k sqft1 S Colorado Ave, Guernsey, WY 82214For SaleMLS ID #20242771, Lisa Bristow, 307 Realty Professionals. WYOMLS
- $195,5703 bd2 ba2k sqft530 S Kansas Ave, Guernsey, WY 82214For SaleMLS ID #20250996, Mark West, East 2 West LLC. WYOMLS
