Low maintenance living all on one level. This quality home offers a brick exterior and a metal roof. Enter into the bright and sunny living room that is adjacent to the dining room. The dining room has built-in cabinetry and bookshelves. The brand new kitchen has beautiful gray cabinets and stainless steel appliances. All three bathrooms have been updated. The second bathroom offers a step-in shower while the third bathroom has a large soaking tub. The spacious family room has excellent natural lighting with plenty of room for entertaining. Additional amenities include a wet bar or small kitchenette, roomy laundry room with built-in storage, beautiful woodwork and solid wood doors, central air conditioning, underground sprinklers, and paved off street parking. The electrical has been updated as well. The layout of this home can easily be divided lending itself to a residence plus an Airbnb or even a business. Located close to the city park, pool, and baseball fields. Call Lisa Cochran at 307*331*2325
Active
Price cut: $20K (7/28)
$465,000
103 Park Ave, Wheatland, WY 82201
4beds
3baths
2,424sqft
:
Get pre-qualified$2,795/mo
Single Family Residence
Built in 1968
6,795 Square Feet Lot
$447,300 Zestimate®
$192/sqft
$-- HOA
What's special
Underground sprinklersPaved off street parkingMetal roofBrick exteriorCentral air conditioningLarge soaking tubStep-in shower
- 163 days |
- 159 |
- 3 |
Zillow last checked:
Listing updated:
Listed by:
Lisa Cochran,
R.I.T.E Agency
Source: WYOMLS,MLS#: 20260739
Facts & features
Interior
Bedrooms & bathrooms
- Bedrooms: 4
- Bathrooms: 3
- Main level bathrooms: 3
Bedroom 2
- Level: Main
Bedroom 3
- Level: Main
Bedroom 4
- Level: Main
Bedroom 5
- Level: N/A
Dining room
- Level: Main
Family room
- Level: Main
Kitchen
- Level: Main
Living room
- Level: Main
Heating
- Forced Air Gas
Cooling
- Central Air
Appliances
- Included: Dishwasher, Microwave, Range/Oven, Refrigerator
- Laundry: Main Level
Features
- Master Downstairs
- Flooring: Tile, Carpet
- Basement: None
Interior area
- Total structure area: 2,424
- Total interior livable area: 2,424 sqft
- Finished area above ground: 2,424
Property
Parking
- Parking features: No Garage, Alley Access
Features
- Patio & porch: Patio
Lot
- Size: 6,795 Square Feet
- Features: Corner Lot
Details
- Zoning description: Residential
Construction
Type & style
- Home type: SingleFamily
- Architectural style: Ranch
- Property subtype: Single Family Residence
Materials
- Brick
- Foundation: Slab
- Roof: Metal
Condition
- Existing-a house that someone has lived in
- New construction: No
- Year built: 1968
Utilities & green energy
- Electric: City
- Gas: Natural
- Sewer: Public Sewer
- Water: City
Community & HOA
Community
- Subdivision: No Subdivision
HOA
- Has HOA: No
Location
- Region: Wheatland
Financial & listing details
- Price per square foot: $192/sqft
- Annual tax amount: $1,084
- Date on market: 2/20/2026
Estimated market value
$447,300
$425,000 - $470,000
$1,892/mo
Price history
Price history is unavailable.
Public tax history
Tax history is unavailable.
Monthly payment
Est. payment
Payment breakdown
Explore the cost of this home by adjusting the details. Changes won't be saved.Climate risks
Neighborhood: 82201
Nearby schools
GreatSchools rating
- NALibbey Elementary SchoolGrades: PK-2Distance: 0.7 mi
- 4/10Wheatland Middle SchoolGrades: 6-8Distance: 1.1 mi
- 6/10Wheatland High SchoolGrades: 9-12Distance: 0.7 mi
- $346,1004 bd2 ba2.6k sqft108 12th St, Wheatland, WY 82201Off Market
- $--2 bd1 ba872 sqft106 12th St, Wheatland, WY 82201Sold
- $160,200-- bd1 ba876 sqft104 12th St, Wheatland, WY 82201Off Market
- $233,0003 bd2 ba924 sqft1150 Shiek St, Wheatland, WY 82201Off Market
- $292,2003 bd2 ba1.7k sqft1156 Shiek St, Wheatland, WY 82201Off Market
- $228,7004 bd2 ba1.5k sqft100 Park Ave, Wheatland, WY 82201Off Market
- $179,000-- bd1 ba960 sqft108 Park Ave, Wheatland, WY 82201Off Market
- $272,5003 bd2 ba2.1k sqft102 Park Ave, Wheatland, WY 82201Off Market
A local agent can set up tours, give advice and negotiate with sellers.
Similar homes
- $399,0004 bd3 ba3.3k sqft300 20th St, Wheatland, WY 82201For Sale
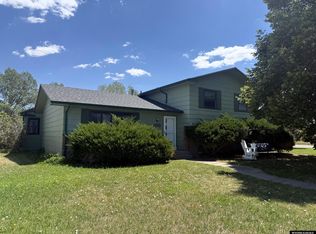
 MLS ID #20263526, Lisa Cochran, R.I.T.E Agency. WYOMLS
 - $439,0004 bd3 ba2.7k sqft46 Lakeview Dr, Wheatland, WY 82201For Sale
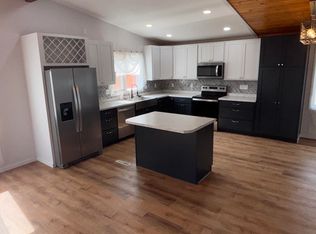 MLS ID #20263120, Terry Evans, R.I.T.E Agency. WYOMLS
 - $525,0004 bd4 ba2.5k sqft21 Cozad Rd, Wheatland, WY 82201For Sale
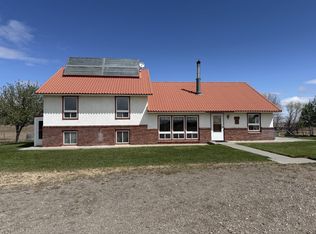 MLS ID #20261950, Lisa Cochran, R.I.T.E Agency. WYOMLS
 - $525,0005 bd3 ba3.1k sqft204 24th St, Wheatland, WY 82201For Sale
 MLS ID #20263247, Muira Madsen, R.I.T.E Agency. WYOMLS
 - $379,0004 bd2 ba1.7k sqft31 Haeberle Dr, Wheatland, WY 82201For Sale
 MLS ID #98229, Missy Shepard, Keyhole Land Company. Cheyenne BOR
 - $399,0003 bd2 ba1.7k sqft387 N Wheatland Hwy, Wheatland, WY 82201For SaleMLS ID #20263035, Lisa Cochran, R.I.T.E Agency. WYOMLS
- $349,0002 bd2 ba1.8k sqft501 10th St, Wheatland, WY 82201For SaleMLS ID #20263031, Lisa Cochran, R.I.T.E Agency. WYOMLS
- $329,0003 bd2 ba1.9k sqft1604 16th St, Wheatland, WY 82201For SaleMLS ID #20261810, Terry Evans, R.I.T.E Agency. WYOMLS
- $579,9003 bd2 ba2.1k sqft5068 Highway 34, Wheatland, WY 82201For SaleMLS ID #20263165, Lisa Cochran, R.I.T.E Agency. WYOMLS
- $249,0005 bd2 ba1.9k sqft958 Willow St, Wheatland, WY 82201For SaleMLS ID #100592, Sarah Lockman, Blue Raven Realty, LLC. Cheyenne BOR
- $250,0003 bd2 ba1.8k sqft13 Brown Rd, Wheatland, WY 82201For SaleMLS ID #100083, Christine Shanahan, Keyhole Land Company. Cheyenne BOR
- $290,0003 bd3 ba2.3k sqft905 19th St, Wheatland, WY 82201For SaleMLS ID #99699, Sarah Lockman, Blue Raven Realty, LLC. Cheyenne BOR
- $630,0004 bd3 ba3.1k sqft36 Ferguson Rd, Wheatland, WY 82201For SaleMLS ID #100834, Sarah Lockman, Blue Raven Realty, LLC. Cheyenne BOR
- $279,5003 bd1 ba1.5k sqft206 Preuit Rd, Wheatland, WY 82201For SaleMLS ID #100708, Kim Porter, eXp Realty, LLC. Cheyenne BOR
- $--5 bd2 ba2.1k sqft479 S Iowa Ave, Guernsey, WY 82214AuctionAuction.com 2
- $340,0003 bd1 ba1.9k sqft458 W Fairview Rd, Wheatland, WY 82201For SaleMLS ID #100657, Sarah Lockman, Blue Raven Realty, LLC. Cheyenne BOR
- $599,0003 bd2 ba1.5k sqft67 Sybille Creek Rd, Wheatland, WY 82201For SaleMLS ID #20261261, Lisa Cochran, R.I.T.E Agency. WYOMLS
- $399,9004 bd3 ba3.2k sqft551 W Sybille St, Guernsey, WY 82214For SaleMLS ID #20261661, Jodi Garver, Wyoming West Realty. WYOMLS
- $649,0002 bd1 ba1.4k sqft1395 Fletcher Park Rd, Wheatland, WY 82201For SaleMLS ID #100875, Joseph Wootan, ListWithFreedom.com. Cheyenne BOR
- $579,9006 bd4 ba3.5k sqft777 Haynes St, Guernsey, WY 82214For SaleMLS ID #20262216, Lisa Bristow, 307 Realty Professionals. WYOMLS
