This affordable 5-bedroom, 2-bathroom home has a lot to offer! The kitchen provides tons of storage space with a kitchen island and newer laminate flooring that runs throughout to the living and dining areas. The dining room opens on to a deck, perfect for enjoying summer evenings overlooking the fenced in back yard. The home also features new Andersen windows. There's also a garden shed and patio on the west side of the home and the attached one car garage has a new roof. You'll love this great home! Call today for your private tour.
For sale
Price cut: $5K (7/13)
$249,000
958 Willow St, Wheatland, WY 82201
5beds
1,920sqft
:
Get pre-qualified$1,529/mo
City Residential, Residential
Built in 1979
8,276 Square Feet Lot
$244,200 Zestimate®
$130/sqft
$-- HOA
What's special
Attached one car garageGarden shedNew roofKitchen island
- 98 days |
- 358 |
- 22 |
Zillow last checked:
Listing updated:
Listed by:
Sarah Lockman 307-331-2228,
Blue Raven Realty, LLC
Source: Cheyenne BOR,MLS#: 100592
Facts & features
Interior
Bedrooms & bathrooms
- Bedrooms: 5
- Bathrooms: 2
- Full bathrooms: 1
- 3/4 bathrooms: 1
Primary bedroom
- Level: Lower
- Area: 182
- Dimensions: 14 x 13
Bedroom 2
- Level: Lower
- Area: 156
- Dimensions: 13 x 12
Bedroom 3
- Level: Lower
- Area: 156
- Dimensions: 13 x 12
Bedroom 4
- Level: Upper
- Area: 130
- Dimensions: 10 x 13
Bedroom 5
- Level: Upper
- Area: 120
- Dimensions: 10 x 12
Bathroom 1
- Features: Full
- Level: Upper
Bathroom 2
- Features: 3/4
- Level: Lower
Dining room
- Level: Upper
- Area: 121
- Dimensions: 11 x 11
Kitchen
- Level: Upper
- Area: 132
- Dimensions: 11 x 12
Living room
- Level: Upper
- Area: 117
- Dimensions: 13 x 9
Heating
- Hot Water, Natural Gas
Cooling
- None
Appliances
- Included: Disposal, Range, Refrigerator
- Laundry: Lower Level
Features
- Walk-In Closet(s)
- Has basement: Yes
- Has fireplace: No
- Fireplace features: None
Interior area
- Total structure area: 1,920
- Total interior livable area: 1,920 sqft
- Finished area above ground: 960
Property
Parking
- Total spaces: 1
- Parking features: 1 Car Attached
- Attached garage spaces: 1
Accessibility
- Accessibility features: None
Features
- Levels: Bi-Level
- Patio & porch: Deck, Porch, Covered Porch
- Fencing: Back Yard
Lot
- Size: 8,276 Square Feet
- Dimensions: 8750
Details
- Additional structures: Utility Shed
- Parcel number: 24681220101800
Construction
Type & style
- Home type: SingleFamily
- Property subtype: City Residential, Residential
Materials
- Wood/Hardboard
- Roof: Composition/Asphalt
Condition
- New construction: No
- Year built: 1979
Utilities & green energy
- Electric: Twn of Wheatland
- Gas: Black Hills Energy
- Sewer: City Sewer
- Water: Public
Community & HOA
Community
- Subdivision: Out Of County
HOA
- Services included: None
Location
- Region: Wheatland
Financial & listing details
- Price per square foot: $130/sqft
- Tax assessed value: $147,505
- Annual tax amount: $1,023
- Price range: $249K - $249K
- Date on market: 4/27/2026
- Listing agreement: N
- Listing terms: Cash,Conventional,FHA,Rural Development
- Inclusions: Disposal, Range/Oven, Refrigerator
- Exclusions: N
Estimated market value
$244,200
$232,000 - $256,000
$1,599/mo
Price history
| Date | Event | Price |
|---|---|---|
| 7/13/2026 | Price change | $249,000-2%$130/sqft |
Source:  Cheyenne BOR #100592 Report a problem Cheyenne BOR #100592 Report a problem | ||
| 5/27/2026 | Price change | $254,000-1.6%$132/sqft |
Source: Cheyenne BOR #100592 Report a problem | ||
| 4/27/2026 | Listed for sale | $258,000-1.5%$134/sqft |
Source:  WYOMLS #20261900 Report a problem WYOMLS #20261900 Report a problem | ||
| 9/8/2025 | Listing removed | $1,400$1/sqft |
Source: Zillow Rentals Report a problem | ||
| 8/28/2025 | Price change | $1,400-6.7%$1/sqft |
Source: Zillow Rentals Report a problem | ||
| 8/14/2025 | Listed for rent | $1,500$1/sqft |
Source: Zillow Rentals Report a problem | ||
| 8/4/2025 | Listing removed | $262,000$136/sqft |
Source: WYOMLS #20252294 Report a problem | ||
| 7/14/2025 | Listed for rent | $1,500+25%$1/sqft |
Source: Zillow Rentals Report a problem | ||
| 5/15/2025 | Listed for sale | $262,000-4.7%$136/sqft |
Source: WYOMLS #20252294 Report a problem | ||
| 4/8/2024 | Listing removed | -- |
Source: Zillow Rentals Report a problem | ||
| 3/7/2024 | Listed for rent | $1,200$1/sqft |
Source: Zillow Rentals Report a problem | ||
| 1/1/2024 | Listing removed | $275,000$143/sqft |
Source: Cheyenne BOR #90499 Report a problem | ||
| 7/7/2023 | Listed for sale | $275,000-4.8%$143/sqft |
Source: Cheyenne BOR #90499 Report a problem | ||
| 11/22/2022 | Listing removed | $289,000$151/sqft |
Source: Cheyenne BOR #86482 Report a problem | ||
| 7/1/2022 | Listed for sale | $289,000+23%$151/sqft |
Source: Cheyenne BOR #86482 Report a problem | ||
| 7/30/2021 | Sold | -- |
Source: Cheyenne BOR #82010 Report a problem | ||
| 6/10/2021 | Pending sale | $235,000$122/sqft |
Source: Cheyenne BOR #82010 Report a problem | ||
| 4/27/2021 | Listed for sale | $235,000$122/sqft |
Source: Cheyenne BOR #82010 Report a problem | ||
| 12/19/2006 | Sold | -- |
Source: Cheyenne BOR #31062 Report a problem | ||
Public tax history
| Year | Property taxes | Tax assessment |
|---|---|---|
| 2025 | $1,023 -22% | $14,013 -22% |
| 2024 | $1,311 -15% | $17,965 -15% |
| 2023 | $1,542 +12.3% | $21,129 +16.9% |
| 2022 | $1,374 +10.4% | $18,078 +10.4% |
| 2021 | $1,244 +5.1% | $16,369 +5.1% |
| 2020 | $1,183 +6.4% | $15,568 +5.7% |
| 2019 | $1,112 +8.2% | $14,729 +5% |
| 2018 | $1,028 +8% | $14,025 +3% |
| 2017 | $952 +26.8% | $13,619 +8% |
| 2016 | $751 | $12,608 +9.2% |
| 2015 | $751 -4.2% | $11,548 +15.7% |
| 2014 | $784 | $9,977 -8.5% |
| 2013 | -- | $10,898 +8.3% |
| 2012 | -- | $10,063 +0.5% |
| 2011 | $787 | $10,016 |
Find assessor info on the county website
Monthly payment
Est. payment
Payment breakdown
Explore the cost of this home by adjusting the details. Changes won't be saved.Climate risks
Neighborhood: 82201
Nearby schools
GreatSchools rating
- NALibbey Elementary SchoolGrades: PK-2Distance: 0.9 mi
- 4/10Wheatland Middle SchoolGrades: 6-8Distance: 1.9 mi
- 6/10Wheatland High SchoolGrades: 9-12Distance: 0.8 mi
- $258,500-- bd1 ba1.9k sqft954 Willow St, Wheatland, WY 82201Off Market
- $268,000-- bd1 ba1.1k sqft955 Elm St, Wheatland, WY 82201Off Market
- $295,8004 bd1 ba2.4k sqft957 Willow St, Wheatland, WY 82201Off Market
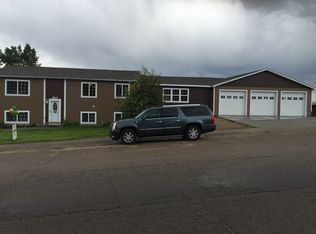
- $304,6003 bd2 ba1.8k sqft958 Elm St, Wheatland, WY 82201Off Market

- $269,300-- bd1 ba1.9k sqft955 Willow St, Wheatland, WY 82201Off Market
- $--4 bd2 ba1.8k sqft952 Willow St, Wheatland, WY 82201Sold
- $241,8003 bd2 ba1.7k sqft953 Elm St, Wheatland, WY 82201Off Market
- $190,8002 bd1 ba2k sqft954 Ash St, Wheatland, WY 82201Off Market
A local agent can set up tours, give advice and negotiate with sellers.
Similar homes
- $265,0003 bd2 ba1.5k sqft33 Antelope Dr, Wheatland, WY 82201For Sale

 MLS ID #101642, Christine Shanahan, Keyhole Land Company. Cheyenne BOR
 - $250,0003 bd2 ba1.8k sqft13 Brown Rd, Wheatland, WY 82201For Sale
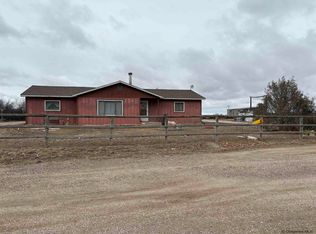 MLS ID #100083, Christine Shanahan, Keyhole Land Company. Cheyenne BOR
 - $220,0003 bd2 ba1.9k sqft1850 W Walnut St, Wheatland, WY 82201For Sale

 MLS ID #20262954, Lizette Campos, Blue Raven Realty LLC. WYOMLS
 - $219,9002 bd1 ba1k sqft1055 Pine St, Wheatland, WY 82201For Sale
 MLS ID #101413, Sarah Lockman, Blue Raven Realty, LLC. Cheyenne BOR
 - $171,6754 bd1 ba1.4k sqft402 14th St, Wheatland, WY 82201For SaleMLS ID #20263866, Nicole Jackson, Blue Raven Realty LLC. WYOMLS
- $279,5003 bd1 ba1.5k sqft206 Preuit Rd, Wheatland, WY 82201For SaleMLS ID #100708, Kim Porter, eXp Realty, LLC. Cheyenne BOR
- $290,0003 bd3 ba2.3k sqft905 19th St, Wheatland, WY 82201For SaleMLS ID #99699, Sarah Lockman, Blue Raven Realty, LLC. Cheyenne BOR
- $329,0003 bd2 ba1.9k sqft1604 16th St, Wheatland, WY 82201For SaleMLS ID #20261810, Terry Evans, R.I.T.E Agency. WYOMLS
- $349,0002 bd2 ba1.8k sqft501 10th St, Wheatland, WY 82201For SaleMLS ID #20263031, Lisa Cochran, R.I.T.E Agency. WYOMLS
- $--5 bd2 ba2.1k sqft479 S Iowa Ave, Guernsey, WY 82214AuctionAuction.com 2
- $340,0003 bd1 ba1.9k sqft458 W Fairview Rd, Wheatland, WY 82201For SaleMLS ID #100657, Sarah Lockman, Blue Raven Realty, LLC. Cheyenne BOR
- $249,9004 bd2 ba1.8k sqft1 S Colorado Ave, Guernsey, WY 82214For SaleMLS ID #20242771, Lisa Bristow, 307 Realty Professionals. WYOMLS
- $195,0005 bd2 ba2.1k sqft289 S Dakota Ave, Guernsey, WY 82214For SaleMLS ID #20262086, Jodi Garver, Wyoming West Realty. WYOMLS
- $195,5703 bd2 ba2k sqft530 S Kansas Ave, Guernsey, WY 82214For SaleMLS ID #20250996, Mark West, East 2 West LLC. WYOMLS
- $299,9004 bd2 ba1.7k sqft189 W Sunrise St, Guernsey, WY 82214For SaleMLS ID #20256010, Jodi Garver, Wyoming West Realty. WYOMLS
- $309,9003 bd2 ba2k sqft121 E Laramie St, Guernsey, WY 82214For SaleMLS ID #20260606, Cindy Witt, Picket Fence Realty, LLC. WYOMLS
- $214,0003 bd2 ba1.2k sqft321 N Platte River Dr, Guernsey, WY 82214For SaleMLS ID #20253226, Jodi Garver, Wyoming West Realty. WYOMLS
