Enjoy easy, all on one level living in this well maintained 2-bedroom, 2 bath home! Designed for comfort and convenience, the spacious living room flows into the kitchen and dining space, creating an inviting atmosphere for entertaining. This home also features a dedicated home office space, perfect for work or hobbies. The attached garage provides convenient parking and additional storage. You'll love the private covered patio, with a smaller, easily maintained yard that lets you spend more time enjoying your home and less time on upkeep. Whether you're looking to downsize or to purchase your first home, this property is a desirable, low maintenance package!
For sale
$219,900
1055 Pine St, Wheatland, WY 82201
2beds
1,024sqft
City Residential, Residential
Built in 1976
3,484 Square Feet Lot
$210,200 Zestimate®
$215/sqft
$-- HOA
What's special
Attached garagePrivate covered patioSmaller easily maintained yardDedicated home office spaceInviting atmosphere for entertaining
- 51 days
- 249
- 8
Zillow last checked:
Listing updated:
Listed by:
Sarah Lockman 307-331-2228,
Blue Raven Realty, LLC
Source: Cheyenne BOR,MLS#: 101413
Facts & features
Interior
Bedrooms & bathrooms
- Bedrooms: 2
- Bathrooms: 1
- Full bathrooms: 1
- 1/2 bathrooms: 1
- Main level bathrooms: 2
Primary bedroom
- Level: Main
- Area: 140
- Dimensions: 10 x 14
Bedroom 2
- Level: Main
- Area: 140
- Dimensions: 10 x 14
Bathroom 1
- Features: Full
- Level: Main
Bathroom 2
- Features: Half
- Level: Main
Dining room
- Level: Main
- Area: 90
- Dimensions: 9 x 10
Kitchen
- Level: Main
- Area: 90
- Dimensions: 9 x 10
Living room
- Level: Main
- Area: 238
- Dimensions: 17 x 14
Heating
- Radiant, Electric
Cooling
- Window Unit(s)
Appliances
- Included: Range, Refrigerator
- Laundry: Main Level
Features
- Den/Study/Office, Main Floor Primary
- Doors: Storm Door(s)
- Windows: Thermal Windows
- Basement: Crawl Space
- Number of fireplaces: 1
- Fireplace features: One, Wood Burning
Interior area
- Total structure area: 1,024
- Total interior livable area: 1,024 sqft
- Finished area above ground: 1,024
Property
Parking
- Total spaces: 1
- Parking features: 1 Car Attached
- Attached garage spaces: 1
Accessibility
- Accessibility features: None
Features
- Patio & porch: Covered Porch
- Exterior features: Sprinkler System
- Fencing: Back Yard
Lot
- Size: 3,484 Square Feet
- Dimensions: 3500
- Features: Front Yard Sod/Grass, Backyard Sod/Grass
Details
- Parcel number: 24681322500500
Construction
Type & style
- Home type: SingleFamily
- Architectural style: Ranch
- Property subtype: City Residential, Residential
Materials
- Wood/Hardboard
- Roof: Composition/Asphalt
Condition
- New construction: No
- Year built: 1976
Utilities & green energy
- Electric: Twn of Wheatland
- Gas: No Gas
- Sewer: City Sewer
- Water: Public
Community & HOA
Community
- Subdivision: None
HOA
- Services included: None
Location
- Region: Wheatland
Financial & listing details
- Price per square foot: $215/sqft
- Tax assessed value: $102,921
- Annual tax amount: $714
- Price range: $219.9K - $219.9K
- Date on market: 7/13/2026
- Listing agreement: N
- Listing terms: Cash,Conventional,FHA,VA Loan,Rural Development
- Inclusions: Range/Oven, Refrigerator
- Exclusions: N
Estimated market value
$210,200
$200,000 - $221,000
$961/mo
Price history
| Date | Event | Price |
|---|---|---|
| 7/13/2026 | Listed for sale | $219,900+83.3%$215/sqft |
Source:  Cheyenne BOR #101413 Report a problem Cheyenne BOR #101413 Report a problem | ||
| 8/27/2014 | Sold | -- |
Source: Cheyenne BOR #58173 Report a problem | ||
| 7/15/2014 | Pending sale | $120,000$117/sqft |
Source: Sherard Realty, Inc. #58173 Report a problem | ||
| 7/4/2014 | Listed for sale | $120,000$117/sqft |
Source: Sherard Realty, Inc. #58173 Report a problem | ||
| 12/11/2009 | Sold | -- |
Source: Cheyenne BOR #42923 Report a problem | ||
Public tax history
| Year | Property taxes | Tax assessment |
|---|---|---|
| 2025 | $714 -23.3% | $9,778 -23.3% |
| 2024 | $930 +2.2% | $12,742 +2.2% |
| 2023 | $910 -30.8% | $12,467 -28% |
| 2022 | $1,316 +21.4% | $17,314 +21.4% |
| 2021 | $1,084 +3.4% | $14,258 +3.4% |
| 2020 | $1,048 +6.1% | $13,787 +5.4% |
| 2019 | $988 +7.9% | $13,083 +8.3% |
| 2018 | $915 +17.9% | $12,081 -0.3% |
| 2017 | $776 +11.3% | $12,120 +17.9% |
| 2016 | $697 | $10,282 +0.3% |
| 2015 | $697 -0.6% | $10,250 +10.6% |
| 2014 | $702 | $9,268 -0.6% |
| 2013 | -- | $9,324 +10.1% |
| 2012 | -- | $8,472 +6.8% |
| 2011 | $623 | $7,929 |
Find assessor info on the county website
Monthly payment
Est. payment
Payment breakdown
Explore the cost of this home by adjusting the details. Changes won't be saved.Climate risks
Neighborhood: 82201
Similar homes
- $270,0003 bd2 ba1.4k sqft1205 17th St, Wheatland, WY 82201For Sale
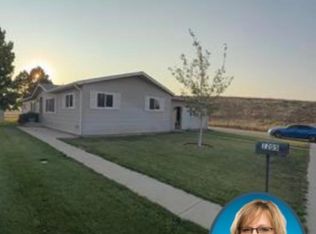
 MLS ID #20263914, Amy Windmeier, Blue Raven Realty LLC. WYOMLS
 - $280,0003 bd1 ba1.4k sqft104 Carriage Ln, Wheatland, WY 82201For Sale
 MLS ID #20264249, Lizette Campos, Blue Raven Realty LLC. WYOMLS
 - $279,5003 bd1 ba1.5k sqft206 Preuit Rd, Wheatland, WY 82201For Sale
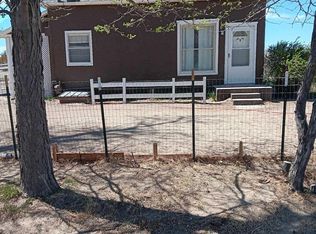
 MLS ID #100708, Kim Porter, eXp Realty, LLC. Cheyenne BOR
 - $214,0003 bd2 ba1.2k sqft321 N Platte River Dr, Guernsey, WY 82214For Sale
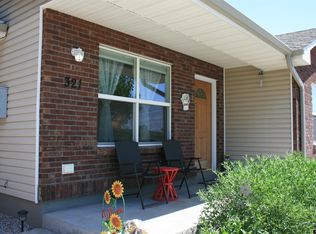 MLS ID #20253226, Jodi Garver, Wyoming West Realty. WYOMLS
