Major price improvement on this move in ready town home with numerous updates all on one level. Property is clean and bright with 3 beds/1.5 baths and a finished, single car garage. Some updates include consistent flooring and paint throughout, privacy blinds, birch kitchen cabinetry, stainless steel appliances, Reverse Osmosis drinking water, “On Demand” hot water and LED lighting in the kitchen and shower along with new bathroom vanities and plumbing. Take comfort with the new roof, extra- wide seamless rain gutters and established landscaping. The heating and cooling have been fully serviced. The backyard is fenced with the Town Park and Public Swimming Pool just steps away. The sunny front porch offers gentle sounds of the Platte River with views of the pine covered bluffs in the distance. This property can be yours today! Guernsey offers an array of activities. Walk or cycle along the serene Platte River. Fishing, floating and 9-hole golfing are local favorites. For big water enthusiasts the Guernsey State Park Reservoir is just minutes away. Contact Jodi Garver at Wyoming West Realty for your personal showing. 307-836-2222
Active
Price cut: $5.9K (6/5)
$214,000
321 N Platte River Dr, Guernsey, WY 82214
3beds
2baths
1,212sqft
Townhouse, Condominium
Built in 2009
3,920 Square Feet Lot
$207,000 Zestimate®
$177/sqft
$-- HOA
What's special
Finished single car garageClean and brightEstablished landscapingNew roofReverse osmosis drinking waterBirch kitchen cabinetrySunny front porch
- 422 days |
- 190 |
- 4 |
Zillow last checked:
Listing updated:
Listed by:
Jodi Garver 307-836-2222,
Wyoming West Realty
Source: WYOMLS,MLS#: 20253226
Facts & features
Interior
Bedrooms & bathrooms
- Bedrooms: 3
- Bathrooms: 2
- Main level bathrooms: 2
Bedroom 2
- Level: Main
Bedroom 3
- Level: Main
Bedroom 4
- Level: N/A
Bedroom 5
- Level: N/A
Dining room
- Level: N/A
Family room
- Level: N/A
Kitchen
- Level: Main
Living room
- Level: Main
Heating
- Forced Air Gas
Cooling
- Central Air
Appliances
- Included: Dishwasher, Microwave, Range/Oven
- Laundry: Main Level
Features
- Walk-In Closet(s), Master Downstairs
- Flooring: Luxury Vinyl
- Basement: None
Interior area
- Total structure area: 1,212
- Total interior livable area: 1,212 sqft
- Finished area above ground: 1,212
Property
Parking
- Total spaces: 1
- Parking features: Attached, Garage Door Opener
- Attached garage spaces: 1
Features
- Patio & porch: Patio, Covered Porch
- Fencing: Chain Link
Lot
- Size: 3,920 Square Feet
- Features: Landscaped
Details
- Parcel number: 26660249002700
- Zoning description: R2
Construction
Type & style
- Home type: Townhouse
- Property subtype: Townhouse, Condominium
Materials
- Brick, Composition
- Foundation: Concrete Perimeter
- Roof: Asphalt/Fiberglass
Condition
- Existing-a house that someone has lived in
- New construction: No
- Year built: 2009
Utilities & green energy
- Electric: City
- Gas: Natural
- Sewer: Public Sewer
- Water: City
Community & HOA
Community
- Subdivision: No Subdivision
HOA
- Has HOA: No
Location
- Region: Guernsey
Financial & listing details
- Price per square foot: $177/sqft
- Tax assessed value: $122,520
- Annual tax amount: $1,082
- Date on market: 6/24/2025
Estimated market value
$207,000
$197,000 - $217,000
$1,196/mo
Price history
Price history is unavailable.
Public tax history
| Year | Property taxes | Tax assessment |
|---|---|---|
| 2025 | $844 -22% | $11,639 -22% |
| 2024 | $1,082 +4.3% | $14,923 +4.3% |
| 2023 | $1,037 +3.2% | $14,304 +7.5% |
| 2022 | $1,005 +8.5% | $13,310 +8.5% |
| 2021 | $926 +5.2% | $12,267 +5.2% |
| 2020 | $881 -12.2% | $11,663 -12.2% |
| 2019 | $1,003 +17% | $13,284 +7.9% |
| 2018 | $857 +26.1% | $12,309 +8.4% |
| 2017 | $680 -4.8% | $11,350 +26.1% |
| 2016 | $714 | $9,002 -12.9% |
| 2015 | $714 +3.7% | $10,338 +8.9% |
| 2014 | $688 | $9,491 +3.7% |
| 2013 | -- | $9,148 -4.9% |
| 2012 | -- | $9,619 -3.8% |
| 2011 | $725 | $10,002 |
Find assessor info on the county website
Monthly payment
Est. payment
Payment breakdown
Explore the cost of this home by adjusting the details. Changes won't be saved.Climate risks
Neighborhood: 82214
Getting around
25 / 100
Car-DependentNearby schools
GreatSchools rating
- 4/10Guernsey-Sunrise Elementary SchoolGrades: K-6Distance: 0.2 mi
- 4/10Guernsey-Sunrise Junior High SchoolGrades: 7-8Distance: 0.2 mi
- 5/10Guernsey-Sunrise High SchoolGrades: 9-12Distance: 0.2 mi
- $--3 bd2 ba1.2k sqft311 N Platte River Dr, Guernsey, WY 82214Sold

- $189,0003 bd2 ba1.2k sqft331 N Platte River Dr, Guernsey, WY 82214Off Market

- $--3 bd2 ba1.2k sqft301 N Platte River Dr, Guernsey, WY 82214Sold
- $222,6003 bd2 ba1.1k sqft341 N Platte River Dr, Guernsey, WY 82214Off Market
- $323,1004 bd3 ba1.3k sqft775 S Indiana Ave, Guernsey, WY 82214Off Market
- $389,6004 bd3 ba1.8k sqft765 S Indiana Ave, Guernsey, WY 82214Off Market
- $217,500-- bd2 ba1.1k sqft351 N Platte River Dr, Guernsey, WY 82214Off Market
- $372,1004 bd3 ba2.7k sqft775 S Indiana, Guernsey, WY 82214Off Market
Similar homes
- $299,9004 bd2 ba1.7k sqft189 W Sunrise St, Guernsey, WY 82214For Sale
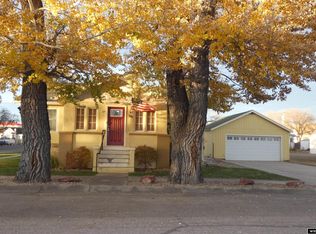
 MLS ID #20256010, Jodi Garver, Wyoming West Realty. WYOMLS
 - $270,0003 bd2 ba1.4k sqft1205 17th St, Wheatland, WY 82201For Sale
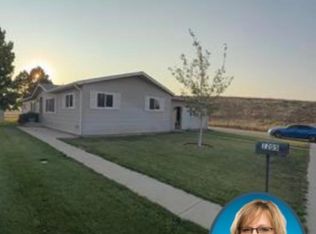 MLS ID #20263914, Amy Windmeier, Blue Raven Realty LLC. WYOMLS
 - $219,9002 bd1 ba1k sqft1055 Pine St, Wheatland, WY 82201For Sale

 MLS ID #101413, Sarah Lockman, Blue Raven Realty, LLC. Cheyenne BOR
 - $265,0003 bd2 ba1.5k sqft33 Antelope Dr, Wheatland, WY 82201For Sale
 MLS ID #101642, Christine Shanahan, Keyhole Land Company. Cheyenne BOR
 - $279,5003 bd1 ba1.5k sqft206 Preuit Rd, Wheatland, WY 82201For SaleMLS ID #100708, Kim Porter, eXp Realty, LLC. Cheyenne BOR
- $171,6754 bd1 ba1.4k sqft402 14th St, Wheatland, WY 82201For SaleMLS ID #20263866, Nicole Jackson, Blue Raven Realty LLC. WYOMLS
- $150,0003 bd1 ba617 sqft383 Glendo Park Rd #40, Glendo, WY 82213For SaleMLS ID #100930, Cherisa Applehunt, RE/MAX Capitol Properties. Cheyenne BOR
