$329,000-- bd3 ba1.4k sqft1107 17th St, Wheatland, WY 82201Off MarketSaveNo image available for this property
$189,300-- bd1 ba896 sqft1106 17th St, Wheatland, WY 82201Off MarketSaveNo image available for this property
$311,900-- bd-- ba1.9k sqft1203 16th St, Wheatland, WY 82201Off MarketSaveNo image available for this property
$209,300-- bd1 ba1.1k sqft1201 16th St, Wheatland, WY 82201Off MarketSaveNo image available for this property
$260,0003 bd2 ba1.5k sqft33 Antelope Dr, Wheatland, WY 82201For SaleSaveMLS ID #101642, Christine Shanahan, Keyhole Land Company. Cheyenne BOR
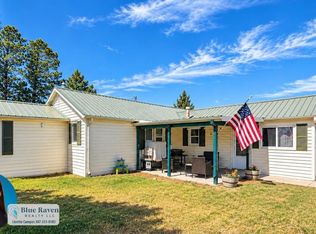
$269,9003 bd1 ba1.4k sqft104 Carriage Ln, Wheatland, WY 82201For SaleSaveMLS ID #20264249, Lizette Campos, Blue Raven Realty LLC. WYOMLS
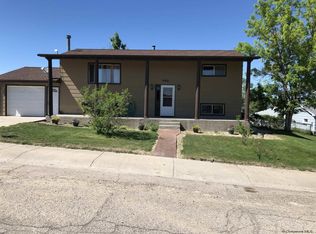
$249,0005 bd2 ba1.9k sqft958 Willow St, Wheatland, WY 82201For SaleSaveMLS ID #100592, Sarah Lockman, Blue Raven Realty, LLC. Cheyenne BOR
$250,0002 bd1 ba1.2k sqft14 Loretta Dr, Wheatland, WY 82201For SaleSaveNo image available for this propertyMLS ID #20264936, Cindy Witt, Picket Fence Realty, LLC. WYOMLS
$279,5003 bd1 ba1.5k sqft206 Preuit Rd, Wheatland, WY 82201For SaleSaveNo image available for this propertyMLS ID #100708, Kim Porter, eXp Realty, LLC. Cheyenne BOR
$143,8003 bd1 ba1.3k sqft705 15th St, Wheatland, WY 82201For SaleSaveNo image available for this propertyMLS ID #20262970, Cynthia Shaffer, Blue Raven Realty LLC. WYOMLS
$367,0003 bd2 ba1.8k sqft14 Beaver Rd, Wheatland, WY 82201For SaleSaveNo image available for this propertyMLS ID #20264384, Lisa Cochran, R.I.T.E Agency. WYOMLS
$170,0003 bd2 ba1k sqft115 Hightower Rd, Wheatland, WY 82201For SaleSaveNo image available for this propertyMLS ID #102098, Mariah Jeffery, Coldwell Banker, The Property Exchange. Cheyenne BOR
$385,0002 bd3 ba2k sqft1550 Mason St, Wheatland, WY 82201For SaleSaveNo image available for this propertyMLS ID #20264401, Sarah Lockman, Blue Raven Realty LLC. WYOMLS
$379,0004 bd2 ba2.1k sqft31 Haeberle Dr, Wheatland, WY 82201For Sale By OwnerSaveNo image available for this property
$169,9003 bd2 ba2k sqft1008 9th St, Wheatland, WY 82201For SaleSaveNo image available for this propertyMLS ID #101782, Barbara Kuzma, Kuzma Success Realty. Cheyenne BOR
$349,0002 bd2 ba1.8k sqft501 10th St, Wheatland, WY 82201For SaleSaveNo image available for this propertyMLS ID #20263031, Lisa Cochran, R.I.T.E Agency. WYOMLS
$269,0004 bd2 ba1.8k sqft549 S Iowa Ave, Guernsey, WY 82214For SaleSaveNo image available for this propertyMLS ID #20263888, Lisa Bristow, 307 Realty Professionals. WYOMLS
$229,7504 bd2 ba1.8k sqft1 S Colorado Ave, Guernsey, WY 82214For SaleSaveNo image available for this propertyMLS ID #20242771, Lisa Bristow, 307 Realty Professionals. WYOMLS
$288,0003 bd2 ba2k sqft121 E Laramie St, Guernsey, WY 82214For SaleSaveNo image available for this propertyMLS ID #20264824, Cynthia Shaffer, Blue Raven Realty LLC. WYOMLS
$290,0002 bd2 ba1.7k sqft630 W Pittsburg St, Guernsey, WY 82214For SaleSaveNo image available for this propertyMLS ID #20264411, Sarah Lockman, Blue Raven Realty LLC. WYOMLS
$299,9004 bd2 ba1.7k sqft189 W Sunrise St, Guernsey, WY 82214For SaleSaveNo image available for this propertyMLS ID #20256010, Jodi Garver, Wyoming West Realty. WYOMLS
$195,0005 bd2 ba2.1k sqft289 S Dakota Ave, Guernsey, WY 82214For SaleSaveNo image available for this propertyMLS ID #20262086, Jodi Garver, Wyoming West Realty. WYOMLS
$199,0003 bd2 ba1.2k sqft321 N Platte River Dr, Guernsey, WY 82214For SaleSaveNo image available for this propertyMLS ID #20253226, Jodi Garver, Wyoming West Realty. WYOMLS