Welcome to this ranch style, 2 bedroom 1 bathroom home, located close to downtown Wheatland. You'll love the large, bright living room with hardwood flooring. The kitchen includes all appliances and overlooks the backyard. Two large bedrooms and a laundry room complete this cute home, perfect for someone looking for a home all on one level. The backyard is fully fenced and has great shade, perfect for entertaining. There's also a single car garage with utility space built in, featuring plenty of storage for all your needs. Don't miss out on your opportunity to own such a gem!
Pending
Price cut: $10K (7/7)
$169,900
1054 Pine St, Wheatland, WY 82201
2beds
836sqft
:
Get pre-qualified$1,078/mo
City Residential, Residential
Built in 1965
5,227 Square Feet Lot
$163,700 Zestimate®
$203/sqft
$-- HOA
What's special
- 49 days |
- 291 |
- 14 |
Zillow last checked:
Listing updated:
Listed by:
Sarah Lockman 307-331-2228,
Blue Raven Realty, LLC
Source: Cheyenne BOR,MLS#: 101008
Facts & features
Interior
Bedrooms & bathrooms
- Bedrooms: 2
- Bathrooms: 1
- Full bathrooms: 1
- Main level bathrooms: 1
Primary bedroom
- Level: Main
- Area: 144
- Dimensions: 12 x 12
Bedroom 2
- Level: Main
- Area: 108
- Dimensions: 9 x 12
Bathroom 1
- Features: Full
- Level: Main
Kitchen
- Level: Main
- Area: 130
- Dimensions: 10 x 13
Living room
- Level: Main
- Area: 216
- Dimensions: 12 x 18
Heating
- Forced Air, Natural Gas
Appliances
- Included: Dryer, Microwave, Range, Refrigerator, Washer
- Laundry: Main Level
Features
- Eat-in Kitchen, Main Floor Primary
- Basement: Crawl Space
- Has fireplace: No
- Fireplace features: None
Interior area
- Total structure area: 836
- Total interior livable area: 836 sqft
- Finished area above ground: 836
Property
Parking
- Total spaces: 1
- Parking features: 1 Car Detached
- Garage spaces: 1
Accessibility
- Accessibility features: None
Features
- Fencing: Back Yard
Lot
- Size: 5,227 Square Feet
- Dimensions: 5250
Details
- Additional structures: Utility Shed
- Parcel number: 24681321400900
Construction
Type & style
- Home type: SingleFamily
- Architectural style: Ranch
- Property subtype: City Residential, Residential
Materials
- Wood/Hardboard
- Roof: Composition/Asphalt
Condition
- New construction: No
- Year built: 1965
Utilities & green energy
- Electric: Twn of Wheatland
- Gas: Black Hills Energy
- Sewer: City Sewer
- Water: Public
Green energy
- Energy efficient items: Ceiling Fan
Community & HOA
Community
- Subdivision: None
HOA
- Services included: None
Location
- Region: Wheatland
Financial & listing details
- Price per square foot: $203/sqft
- Tax assessed value: $103,455
- Annual tax amount: $718
- Price range: $169.9K - $169.9K
- Date on market: 6/4/2026
- Listing agreement: N
- Listing terms: Cash,Conventional,FHA,VA Loan,Rural Development
- Inclusions: Dryer, Microwave, Range/Oven, Refrigerator, Washer
- Exclusions: N
Estimated market value
$163,700
$156,000 - $172,000
$935/mo
Price history
| Date | Event | Price |
|---|---|---|
| 7/13/2026 | Pending sale | $169,900$203/sqft |
Source:  Cheyenne BOR #101008 Report a problem Cheyenne BOR #101008 Report a problem | ||
| 7/7/2026 | Price change | $169,900-5.6%$203/sqft |
Source:  WYOMLS #20262723 Report a problem WYOMLS #20262723 Report a problem | ||
| 6/4/2026 | Listed for sale | $179,900$215/sqft |
Source: WYOMLS #20262723 Report a problem | ||
Public tax history
| Year | Property taxes | Tax assessment |
|---|---|---|
| 2025 | $717 -23.2% | $9,828 -23.2% |
| 2024 | $935 +2.9% | $12,803 +2.9% |
| 2023 | $908 +8.6% | $12,441 +13.1% |
| 2022 | $836 +20.6% | $11,002 +20.6% |
| 2021 | $693 +2.7% | $9,123 +2.7% |
| 2020 | $675 +6.1% | $8,880 +5.4% |
| 2019 | $636 +7.4% | $8,426 +7.8% |
| 2018 | $592 +16.6% | $7,818 -0.3% |
| 2017 | $508 +9.8% | $7,842 +16.6% |
| 2016 | $463 | $6,728 +0.3% |
| 2015 | $463 -0.7% | $6,709 +9.1% |
| 2014 | $466 | $6,147 -0.7% |
| 2013 | -- | $6,188 +10.3% |
| 2012 | -- | $5,608 +6.2% |
| 2011 | $415 | $5,280 |
Find assessor info on the county website
Monthly payment
Est. payment
Payment breakdown
Explore the cost of this home by adjusting the details. Changes won't be saved.Climate risks
Neighborhood: 82201
Nearby schools
GreatSchools rating
- NALibbey Elementary SchoolGrades: PK-2Distance: 0.3 mi
- 4/10Wheatland Middle SchoolGrades: 6-8Distance: 1.3 mi
- 6/10Wheatland High SchoolGrades: 9-12Distance: 0.2 mi
- $256,4003 bd1 ba1.7k sqft1056 Pine St, Wheatland, WY 82201Off Market

- $226,4003 bd2 ba1.5k sqft1004 11th St, Wheatland, WY 82201Off Market
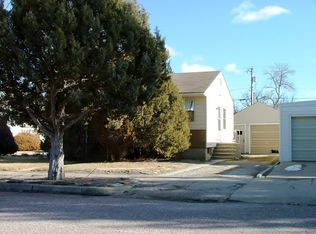
- $181,8002 bd1 ba1.3k sqft1006 11th St, Wheatland, WY 82201Off Market

- $201,000-- bd2 ba1.8k sqft1001 10th St, Wheatland, WY 82201Off Market

- $245,5003 bd2 ba1.4k sqft1005 10th St, Wheatland, WY 82201Off Market
- $219,9002 bd1 ba1k sqft1055 Pine St, Wheatland, WY 82201For Sale
- $118,600-- bd1 ba776 sqft1053 Spruce St, Wheatland, WY 82201Off Market
- $198,2003 bd2 ba2.3k sqft1008 11th St, Wheatland, WY 82201Off Market
A local agent can set up tours, give advice and negotiate with sellers.
Similar homes
- $219,9002 bd1 ba1k sqft1055 Pine St, Wheatland, WY 82201For Sale

 MLS ID #101413, Sarah Lockman, Blue Raven Realty, LLC. Cheyenne BOR
 - $159,9002 bd3 ba1.1k sqft140 River Rd #2, Guernsey, WY 82214For Sale
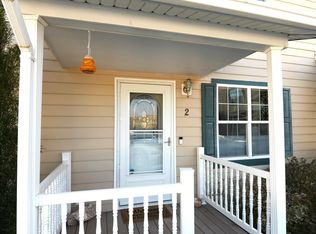 MLS ID #100425, Sarah Lockman, Blue Raven Realty, LLC. Cheyenne BOR
 - $214,0003 bd2 ba1.2k sqft321 N Platte River Dr, Guernsey, WY 82214For Sale
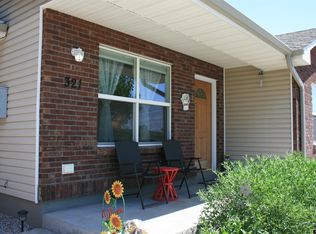
 MLS ID #20253226, Jodi Garver, Wyoming West Realty. WYOMLS
