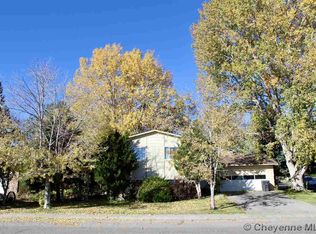
Welcome to this charming 3 bedroom, 2 bath home offering 1,728 square feet of comfortable living space. The main level features two bedrooms and one bathroom, an updated kitchen, a roomy dining area, and an inviting living room with beautiful flooring that runs through the dining room and kitchen. The dining room opens directly onto the deck, making outdoor dining and entertaining easy. Downstairs, you’ll find an additional bedroom, bathroom, and spacious recreation room. Outside, enjoy a beautiful, private backyard that is fully fenced. Located in an established neighborhood on a cul-de-sac, this home also includes an attached two car garage. Schedule your private showing today!
For sale
$279,900
953 Elm St, Wheatland, WY 82201
3beds
1,728sqft
City Residential, Residential
Built in 1980
6,534 Square Feet Lot
$269,100 Zestimate®
$162/sqft
$-- HOA
What's special
Attached two car garageBeautiful private backyardUpdated kitchenRoomy dining area
- 61 days
- 407
- 30
Zillow last checked:
Listing updated:
Listed by:
Sarah Lockman 307-331-2228,
Blue Raven Realty, LLC
Source: Cheyenne BOR,MLS#: 101807
Facts & features
Interior
Bedrooms & bathrooms
- Bedrooms: 3
- Bathrooms: 2
- Full bathrooms: 1
- 3/4 bathrooms: 1
Primary bedroom
- Level: Upper
- Area: 140
- Dimensions: 10 x 14
Bedroom 2
- Level: Upper
- Area: 100
- Dimensions: 10 x 10
Bedroom 3
- Level: Lower
- Area: 143
- Dimensions: 11 x 13
Bathroom 1
- Features: Full
- Level: Upper
Bathroom 2
- Features: 3/4
- Level: Lower
Dining room
- Level: Upper
- Area: 99
- Dimensions: 9 x 11
Family room
- Level: Lower
- Area: 322
- Dimensions: 14 x 23
Kitchen
- Level: Upper
- Area: 90
- Dimensions: 9 x 10
Living room
- Level: Upper
- Area: 182
- Dimensions: 13 x 14
Heating
- Forced Air, Natural Gas
Cooling
- Wall Unit(s)
Appliances
- Included: Dishwasher, Dryer, Microwave, Range, Refrigerator, Washer
- Laundry: Lower Level
Features
- Has fireplace: No
- Fireplace features: None
Interior area
- Total structure area: 1,728
- Total interior livable area: 1,728 sqft
- Finished area above ground: 864
Property
Parking
- Total spaces: 2
- Parking features: 2 Car Attached
- Attached garage spaces: 2
Accessibility
- Accessibility features: None
Features
- Levels: Bi-Level
- Patio & porch: Deck
Lot
- Size: 6,534 Square Feet
- Dimensions: 6745
- Features: Cul-De-Sac
Details
- Parcel number: 24681220101300
Construction
Type & style
- Home type: SingleFamily
- Property subtype: City Residential, Residential
Materials
- Wood/Hardboard, Stone
- Foundation: Concrete Perimeter
- Roof: Composition/Asphalt
Condition
- New construction: No
- Year built: 1980
Utilities & green energy
- Electric: Twn of Wheatland
- Gas: Black Hills Energy
- Sewer: City Sewer
- Water: Public
Community & HOA
Community
- Subdivision: Out Of County
HOA
- Services included: None
Location
- Region: Wheatland
Financial & listing details
- Price per square foot: $162/sqft
- Tax assessed value: $144,088
- Annual tax amount: $1,000
- Price range: $279.9K - $279.9K
- Date on market: 8/18/2026
- Listing agreement: N
- Listing terms: Cash,Conventional,FHA
- Inclusions: Dishwasher, Dryer, Microwave, Range/Oven, Refrigerator, Washer
- Exclusions: N
Estimated market value
$269,100
$256,000 - $283,000
$1,564/mo
Price history
| Date | Event | Price |
|---|---|---|
| 8/18/2026 | Listed for sale | $279,900+68.6%$162/sqft |
Source:  WYOMLS #20264129 Report a problem WYOMLS #20264129 Report a problem | ||
| 3/5/2021 | Listing removed | -- |
Source: Owner Report a problem | ||
| 1/31/2017 | Sold | -- |
Source: Agent Provided Report a problem | ||
| 7/6/2016 | Price change | $166,000-0.3%$96/sqft |
Source: Owner Report a problem | ||
| 6/8/2016 | Listed for sale | $166,500-3.2%$96/sqft |
Source: Owner Report a problem | ||
| 2/11/2016 | Listing removed | $172,000$100/sqft |
Source: RITE Agency #R1395 Report a problem | ||
| 12/11/2015 | Listed for sale | $172,000$100/sqft |
Source: RITE Agency #R1395 Report a problem | ||
Public tax history
| Year | Property taxes | Tax assessment |
|---|---|---|
| 2025 | $999 -22.9% | $13,688 -22.9% |
| 2024 | $1,296 -0.3% | $17,754 -0.3% |
| 2023 | $1,300 +10.5% | $17,813 +15.1% |
| 2022 | $1,176 +6.9% | $15,480 +6.9% |
| 2021 | $1,101 +0.4% | $14,482 +0.4% |
| 2020 | $1,096 +3.3% | $14,426 +2.6% |
| 2019 | $1,061 -0.5% | $14,056 +2.1% |
| 2018 | $1,067 +18.8% | $13,765 -2.6% |
| 2017 | $898 -4.9% | $14,128 +18.8% |
| 2016 | $944 | $11,889 +9.4% |
| 2015 | $944 -2.3% | $10,866 -13.4% |
| 2014 | $966 | $12,545 -6.9% |
| 2013 | -- | $13,479 +10.3% |
| 2012 | -- | $12,219 +1.2% |
| 2011 | $949 | $12,080 |
Find assessor info on the county website
Monthly payment
Est. payment
Payment breakdown
Explore the cost of this home by adjusting the details. Changes won't be saved.Climate risks
Neighborhood: 82201
Similar homes
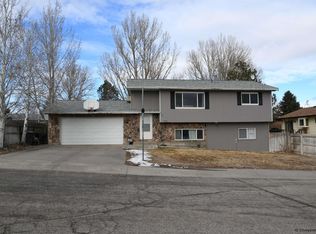
- $249,9003 bd2 ba1.7k sqft1504 11th St, Wheatland, WY 82201For Sale
 MLS ID #20265116, Lisa Cochran, R.I.T.E Agency. WYOMLS
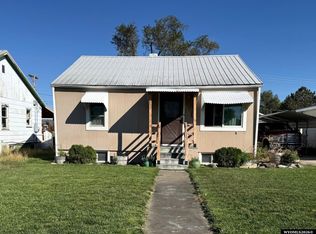
 - $--3 bd2 ba1.3k sqft1057 Water St, Wheatland, WY 82201Auction
 Auction.com 2
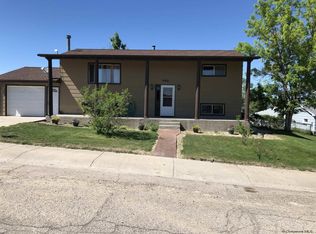
 - $249,0005 bd2 ba1.9k sqft958 Willow St, Wheatland, WY 82201For Sale
 MLS ID #100592, Sarah Lockman, Blue Raven Realty, LLC. Cheyenne BOR
 - $300,0003 bd3 ba2.2k sqft86 Lakeview Dr, Wheatland, WY 82201For Sale
 MLS ID #20265076, Nicole Jackson, Blue Raven Realty LLC. WYOMLS
 - $305,0004 bd2 ba2.2k sqft14 Alex Dr, Wheatland, WY 82201For SaleMLS ID #20264015, Cindy Witt, Picket Fence Realty, LLC. WYOMLS
- $269,9003 bd1 ba1.4k sqft104 Carriage Ln, Wheatland, WY 82201For SaleMLS ID #20264249, Lizette Campos, Blue Raven Realty LLC. WYOMLS
- $280,0003 bd3 ba2.3k sqft905 19th St, Wheatland, WY 82201For SaleMLS ID #99699, Sarah Lockman, Blue Raven Realty, LLC. Cheyenne BOR
- $279,5003 bd1 ba1.5k sqft206 Preuit Rd, Wheatland, WY 82201For SaleMLS ID #100708, Kim Porter, eXp Realty, LLC. Cheyenne BOR
- $260,0003 bd2 ba1.5k sqft33 Antelope Dr, Wheatland, WY 82201For SaleMLS ID #101642, Christine Shanahan, Keyhole Land Company. Cheyenne BOR
- $250,0002 bd1 ba1.2k sqft14 Loretta Dr, Wheatland, WY 82201For SaleMLS ID #20264936, Cindy Witt, Picket Fence Realty, LLC. WYOMLS
- $143,8003 bd1 ba1.3k sqft705 15th St, Wheatland, WY 82201For SaleMLS ID #20262970, Cynthia Shaffer, Blue Raven Realty LLC. WYOMLS
- $367,0003 bd2 ba1.8k sqft14 Beaver Rd, Wheatland, WY 82201For SaleMLS ID #20264384, Lisa Cochran, R.I.T.E Agency. WYOMLS
- $169,9003 bd2 ba2k sqft1008 9th St, Wheatland, WY 82201For SaleMLS ID #101782, Barbara Kuzma, Kuzma Success Realty. Cheyenne BOR
- $399,0003 bd2 ba1.7k sqft387 N Wheatland Hwy, Wheatland, WY 82201For SaleMLS ID #20263035, Lisa Cochran, R.I.T.E Agency. WYOMLS
- $385,0002 bd3 ba2k sqft1550 Mason St, Wheatland, WY 82201For SaleMLS ID #20264401, Sarah Lockman, Blue Raven Realty LLC. WYOMLS
- $349,0002 bd2 ba1.8k sqft501 10th St, Wheatland, WY 82201For SaleMLS ID #20263031, Lisa Cochran, R.I.T.E Agency. WYOMLS
- $170,0003 bd2 ba1k sqft115 Hightower Rd, Wheatland, WY 82201For SaleMLS ID #102098, Mariah Jeffery, Coldwell Banker, The Property Exchange. Cheyenne BOR
- $199,000-- bd1 ba2.5k sqft1257 High St, Wheatland, WY 82201For SaleMLS ID #20264989, Lisa Cochran, R.I.T.E Agency. WYOMLS
- $269,0004 bd2 ba1.8k sqft549 S Iowa Ave, Guernsey, WY 82214For SaleMLS ID #20263888, Lisa Bristow, 307 Realty Professionals. WYOMLS
