This 3-bedroom, 1.5-bathroom home is conveniently located near schools. The living and dining rooms feature laminate flooring, while the kitchen offers Silestone countertops, tile flooring, and a Samsung gas range and refrigerator. A den with a wood stove on the main floor and a family room downstairs provide additional living space. Recent updates include a new boiler, water heater, and salt-free water-softening system. The backyard has a vinyl privacy fence and underground sprinklers. Additional structures include greenhouse with an established herb garden, a storage shed, and a dog kennel. The property also includes a one-car garage and two carports. Interior photos coming soon! Call Lisa Cochran at 307*331*2325
Active
$249,900
1504 11th St, Wheatland, WY 82201
3beds
2baths
1,736sqft
Single Family Residence
Built in 1947
6,969 Square Feet Lot
$244,900 Zestimate®
$144/sqft
$-- HOA
What's special
Underground sprinklersStorage shedFamily room downstairsDog kennel
- 5 days
- 124
- 7
Likely to sell faster than
Zillow last checked:
Listing updated:
Listed by:
Lisa Cochran,
R.I.T.E Agency
Source: WYOMLS,MLS#: 20265116
Facts & features
Interior
Bedrooms & bathrooms
- Bedrooms: 3
- Bathrooms: 2
- Main level bathrooms: 1
Bedroom 2
- Level: Main
Bedroom 3
- Level: Basement
Bedroom 4
- Level: N/A
Bedroom 5
- Level: N/A
Dining room
- Level: Main
Family room
- Level: Basement
Kitchen
- Level: Main
Living room
- Level: Main
Heating
- Baseboard, Hot Water Gas
Cooling
- None
Appliances
- Included: Dishwasher, Microwave, Range/Oven, Refrigerator, Water Softener
- Laundry: Basement, Below Grade
Features
- Master Downstairs
- Flooring: Tile, Laminate, Carpet
- Basement: Partial
- Number of fireplaces: 1
- Fireplace features: One, Wood Burning Stove
Interior area
- Total structure area: 1,736
- Total interior livable area: 1,736 sqft
- Finished area above ground: 952
Property
Parking
- Total spaces: 3
- Parking features: Combination/See Remarks, Alley Access
- Covered spaces: 3
Features
- Patio & porch: Patio
- Fencing: Vinyl
Lot
- Size: 6,969 Square Feet
Details
- Additional structures: Shed(s)
- Parcel number: 24681230900600
- Zoning description: Residential
Construction
Type & style
- Home type: SingleFamily
- Architectural style: Ranch
- Property subtype: Single Family Residence
Materials
- Wood Siding
- Foundation: Concrete Perimeter
- Roof: Metal
Condition
- Existing-a house that someone has lived in
- New construction: No
- Year built: 1947
Utilities & green energy
- Gas: Natural
- Sewer: Public Sewer
- Water: City
Community & HOA
Community
- Subdivision: No Subdivision
HOA
- Has HOA: No
Location
- Region: Wheatland
Financial & listing details
- Price per square foot: $144/sqft
- Tax assessed value: $152,983
- Annual tax amount: $967
- Date on market: 10/12/2026
Estimated market value
$244,900
$225,000 - $264,000
$1,392/mo
Price history
Price history is unavailable.
Public tax history
| Year | Property taxes | Tax assessment |
|---|---|---|
| 2025 | $623 -46.6% | $14,533 -23.4% |
| 2024 | $1,166 +3.6% | $18,968 +3% |
| 2023 | $1,125 +11.2% | $18,409 +12.9% |
| 2022 | $1,011 +26.8% | $16,309 +20.9% |
| 2021 | $797 +3.8% | $13,493 +2.9% |
| 2020 | $769 -18.2% | $13,113 +5.4% |
| 2019 | $940 +7.5% | $12,446 +7.9% |
| 2018 | $874 +9.4% | $11,531 -0.4% |
| 2017 | $799 -6.1% | $11,580 +9.4% |
| 2016 | $852 | $10,589 -16.5% |
| 2015 | $852 -0.9% | $12,678 +12% |
| 2014 | $859 | $11,316 -0.9% |
| 2013 | -- | $11,414 +9.5% |
| 2012 | -- | $10,424 +6.4% |
| 2011 | $769 | $9,797 |
Find assessor info on the county website
Monthly payment
Est. payment
Payment breakdown
Explore the cost of this home by adjusting the details. Changes won't be saved.Climate risks
Neighborhood: 82201

Similar homes
- $--3 bd2 ba1.3k sqft1057 Water St, Wheatland, WY 82201Auction
 Auction.com 2
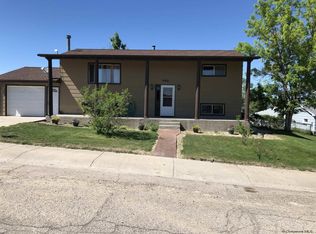
 - $249,0005 bd2 ba1.9k sqft958 Willow St, Wheatland, WY 82201For Sale
 MLS ID #100592, Sarah Lockman, Blue Raven Realty, LLC. Cheyenne BOR
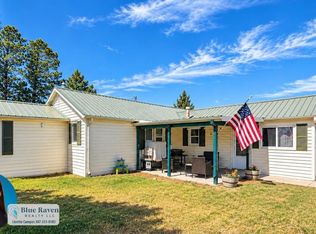
 - $269,9003 bd1 ba1.4k sqft104 Carriage Ln, Wheatland, WY 82201For Sale
 MLS ID #20264249, Lizette Campos, Blue Raven Realty LLC. WYOMLS
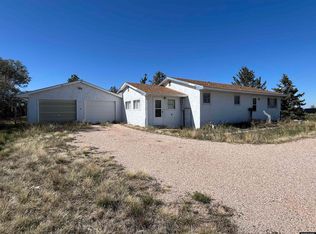
 - $250,0002 bd1 ba1.2k sqft14 Loretta Dr, Wheatland, WY 82201For Sale
 MLS ID #20264936, Cindy Witt, Picket Fence Realty, LLC. WYOMLS
 - $260,0003 bd2 ba1.5k sqft33 Antelope Dr, Wheatland, WY 82201For SaleMLS ID #101642, Christine Shanahan, Keyhole Land Company. Cheyenne BOR
- $143,8003 bd1 ba1.3k sqft705 15th St, Wheatland, WY 82201For SaleMLS ID #20262970, Cynthia Shaffer, Blue Raven Realty LLC. WYOMLS
- $279,9003 bd2 ba1.7k sqft953 Elm St, Wheatland, WY 82201For SaleMLS ID #101807, Sarah Lockman, Blue Raven Realty, LLC. Cheyenne BOR
- $300,0003 bd3 ba2.2k sqft86 Lakeview Dr, Wheatland, WY 82201For SaleMLS ID #20265076, Nicole Jackson, Blue Raven Realty LLC. WYOMLS
- $279,5003 bd1 ba1.5k sqft206 Preuit Rd, Wheatland, WY 82201For SaleMLS ID #100708, Kim Porter, eXp Realty, LLC. Cheyenne BOR
- $280,0003 bd3 ba2.3k sqft905 19th St, Wheatland, WY 82201For SaleMLS ID #99699, Sarah Lockman, Blue Raven Realty, LLC. Cheyenne BOR
- $169,9003 bd2 ba2k sqft1008 9th St, Wheatland, WY 82201For SaleMLS ID #101782, Barbara Kuzma, Kuzma Success Realty. Cheyenne BOR
- $305,0004 bd2 ba2.2k sqft14 Alex Dr, Wheatland, WY 82201For SaleMLS ID #20264015, Cindy Witt, Picket Fence Realty, LLC. WYOMLS
- $199,000-- bd1 ba2.5k sqft1257 High St, Wheatland, WY 82201For SaleMLS ID #20264989, Lisa Cochran, R.I.T.E Agency. WYOMLS
- $367,0003 bd2 ba1.8k sqft14 Beaver Rd, Wheatland, WY 82201For SaleMLS ID #20264384, Lisa Cochran, R.I.T.E Agency. WYOMLS
- $170,0003 bd2 ba1k sqft115 Hightower Rd, Wheatland, WY 82201For SaleMLS ID #102098, Mariah Jeffery, Coldwell Banker, The Property Exchange. Cheyenne BOR
- $349,0002 bd2 ba1.8k sqft501 10th St, Wheatland, WY 82201For SaleMLS ID #20263031, Lisa Cochran, R.I.T.E Agency. WYOMLS
- $269,0004 bd2 ba1.8k sqft549 S Iowa Ave, Guernsey, WY 82214For SaleMLS ID #20263888, Lisa Bristow, 307 Realty Professionals. WYOMLS
- $229,7504 bd2 ba1.8k sqft1 S Colorado Ave, Guernsey, WY 82214For SaleMLS ID #20242771, Lisa Bristow, 307 Realty Professionals. WYOMLS
- $288,0003 bd2 ba2k sqft121 E Laramie St, Guernsey, WY 82214For SaleMLS ID #20264824, Cynthia Shaffer, Blue Raven Realty LLC. WYOMLS
- $290,0002 bd2 ba1.7k sqft630 W Pittsburg St, Guernsey, WY 82214For SaleMLS ID #20264411, Sarah Lockman, Blue Raven Realty LLC. WYOMLS
