**MOTIVATED SELLER - All offers considered** Spacious four-level home located in a great neighborhood! This property offers 3 bedrooms, 2 bathrooms, and a bonus room perfect for a home office, craft room, playroom, or guest space. The large kitchen provides plenty of room for cooking and gathering, while the additional family room offers extra space to relax, entertain, or create the perfect game or media room. The flexible floor plan gives everyone room to spread out and enjoy. Looking for even more potential? The unfinished basement is ready for your vision and could be transformed into additional bedrooms, a home gym, workshop, recreation room, or extra storage space. Additional features include a 2-car attached garage, central A/C, underground sprinklers, and a desirable corner lot. Don't miss this opportunity to make this home your own. Contact Lizette Campos at 307-331-8183 to schedule your private showing today!
Active
Price cut: $45K (7/20)
$220,000
1850 W Walnut St, Wheatland, WY 82201
3beds
2baths
1,980sqft
:
Get pre-qualified$1,351/mo
Single Family Residence
Built in 1974
9,583 Square Feet Lot
$215,400 Zestimate®
$111/sqft
$-- HOA
What's special
Underground sprinklersDesirable corner lot
- 40 days |
- 390 |
- 15 |
Zillow last checked:
Listing updated:
Listed by:
Lizette Campos,
Blue Raven Realty LLC
Source: WYOMLS,MLS#: 20262954
Facts & features
Interior
Bedrooms & bathrooms
- Bedrooms: 3
- Bathrooms: 2
Primary bedroom
- Level: Upper
Bedroom 2
- Level: Upper
Bedroom 3
- Level: Upper
Bedroom 4
- Level: N/A
Bedroom 5
- Level: N/A
Dining room
- Level: Main
Family room
- Level: Basement
Kitchen
- Level: Main
Living room
- Level: Main
Heating
- Forced Air Gas, Wood/Coal
Cooling
- Central Air
Appliances
- Included: Dishwasher, Disposal, Microwave, Range/Oven, Refrigerator, Washer, Dryer, Water Softener
- Laundry: Basement, Below Grade
Features
- Flooring: Tile, Laminate, Vinyl, Carpet
- Basement: 4th Level
- Number of fireplaces: 1
- Fireplace features: One, Wood Burning
Interior area
- Total structure area: 1,980
- Total interior livable area: 1,980 sqft
- Finished area above ground: 1,056
Property
Parking
- Total spaces: 2
- Parking features: Attached, Space for RV Parking
- Attached garage spaces: 2
Features
- Levels: Four Level
- Patio & porch: Covered
- Fencing: Chain Link
Lot
- Size: 9,583 Square Feet
- Features: Corner Lot, Landscaped
Details
- Additional structures: Shed(s)
- Parcel number: 24681410202000
- Zoning description: Residential
Construction
Type & style
- Home type: SingleFamily
- Property subtype: Single Family Residence
Materials
- Vinyl Siding
- Foundation: Concrete Perimeter
- Roof: Composition
Condition
- Existing-a house that someone has lived in
- New construction: No
- Year built: 1974
Utilities & green energy
- Electric: City
- Gas: Natural
- Sewer: Public Sewer
- Water: City
Community & HOA
Community
- Subdivision: No Subdivision
HOA
- Has HOA: No
Location
- Region: Wheatland
Financial & listing details
- Price per square foot: $111/sqft
- Tax assessed value: $102,220
- Annual tax amount: $709
- Date on market: 6/16/2026
Estimated market value
$215,400
$205,000 - $226,000
$1,478/mo
Price history
Price history is unavailable.
Public tax history
| Year | Property taxes | Tax assessment |
|---|---|---|
| 2025 | $709 -48% | $9,711 -48% |
| 2024 | $1,363 +1.8% | $18,675 +1.8% |
| 2023 | $1,339 +11.8% | $18,343 +16.4% |
| 2022 | $1,198 +10.3% | $15,758 +10.3% |
| 2021 | $1,086 +4.8% | $14,288 +4.8% |
| 2020 | $1,036 -24.3% | $13,632 -24.8% |
| 2019 | $1,369 +8.1% | $18,128 +5.1% |
| 2018 | $1,266 +8.1% | $17,250 +2.9% |
| 2017 | $1,172 +13.9% | $16,771 +8.1% |
| 2016 | $1,028 | $15,518 +9.3% |
| 2015 | $1,028 -1.4% | $14,200 +3.9% |
| 2014 | $1,043 | $13,664 -5.9% |
| 2013 | -- | $14,525 +12.2% |
| 2012 | -- | $12,945 +3.5% |
| 2011 | $983 | $12,513 |
Find assessor info on the county website
Monthly payment
Est. payment
Payment breakdown
Explore the cost of this home by adjusting the details. Changes won't be saved.Climate risks
Neighborhood: 82201
Nearby schools
GreatSchools rating
- NALibbey Elementary SchoolGrades: PK-2Distance: 0.5 mi
- 4/10Wheatland Middle SchoolGrades: 6-8Distance: 0.7 mi
- 6/10Wheatland High SchoolGrades: 9-12Distance: 0.5 mi
- $247,600-- bd1 ba1.9k sqft903 18th St, Wheatland, WY 82201Off Market

- $252,2005 bd2 ba2.6k sqft1854 W Walnut St, Wheatland, WY 82201Off Market

- $377,8003 bd2 ba1.8k sqft809 18th St, Wheatland, WY 82201Off Market
- $260,800-- bd2 ba1.8k sqft905 18th St, Wheatland, WY 82201Off Market
- $212,200-- bd1 ba912 sqft902 19th St, Wheatland, WY 82201Off Market
- $241,6003 bd2 ba1.7k sqft1756 W Walnut St, Wheatland, WY 82201Off Market
- $210,900-- bd1 ba1.8k sqft902 18th St, Wheatland, WY 82201Off Market
- $273,400-- bd2 ba1.7k sqft1857 Walnut St, Wheatland, WY 82201Off Market
A local agent can set up tours, give advice and negotiate with sellers.
Similar homes
- $219,9002 bd1 ba1k sqft1055 Pine St, Wheatland, WY 82201For Sale

 MLS ID #101413, Sarah Lockman, Blue Raven Realty, LLC. Cheyenne BOR
 - $250,0003 bd2 ba1.8k sqft13 Brown Rd, Wheatland, WY 82201For Sale
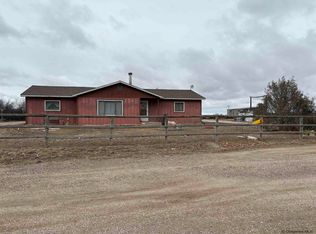 MLS ID #100083, Christine Shanahan, Keyhole Land Company. Cheyenne BOR
 - $245,0004 bd2 ba2.3k sqft1205 9th St, Wheatland, WY 82201For Sale
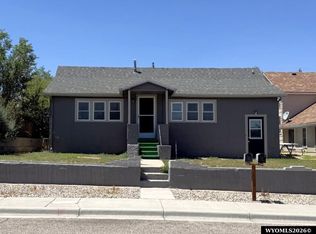
 MLS ID #20263670, Lisa Cochran, R.I.T.E Agency. WYOMLS
 - $249,0005 bd2 ba1.9k sqft958 Willow St, Wheatland, WY 82201For Sale
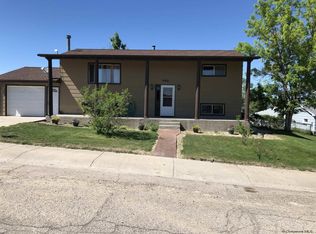 MLS ID #100592, Sarah Lockman, Blue Raven Realty, LLC. Cheyenne BOR
 - $290,0003 bd3 ba2.3k sqft905 19th St, Wheatland, WY 82201For SaleMLS ID #99699, Sarah Lockman, Blue Raven Realty, LLC. Cheyenne BOR
- $143,8003 bd1 ba1.3k sqft705 15th St, Wheatland, WY 82201For SaleMLS ID #20262970, Cynthia Shaffer, Blue Raven Realty LLC. WYOMLS
- $329,0003 bd2 ba1.9k sqft1604 16th St, Wheatland, WY 82201For SaleMLS ID #20261810, Terry Evans, R.I.T.E Agency. WYOMLS
- $279,5003 bd1 ba1.5k sqft206 Preuit Rd, Wheatland, WY 82201For SaleMLS ID #100708, Kim Porter, eXp Realty, LLC. Cheyenne BOR
- $285,0002 bd2 ba1.4k sqft1356 Loomis St, Wheatland, WY 82201For SaleMLS ID #98328, Christine Shanahan, Keyhole Land Company. Cheyenne BOR
- $267,9003 bd2 ba1.2k sqft86 26th St, Wheatland, WY 82201For SaleMLS ID #20262546, Lizette Campos, Blue Raven Realty LLC. WYOMLS
- $240,0003 bd2 ba1.6k sqft273 S Iowa Ave, Guernsey, WY 82214For SaleMLS ID #20262660, Lisa Bristow, 307 Realty Professionals. WYOMLS
- $195,5703 bd2 ba2k sqft530 S Kansas Ave, Guernsey, WY 82214For SaleMLS ID #20250996, Mark West, East 2 West LLC. WYOMLS
- $195,0005 bd2 ba2.1k sqft289 S Dakota Ave, Guernsey, WY 82214For SaleMLS ID #20262086, Jodi Garver, Wyoming West Realty. WYOMLS
- $214,0003 bd2 ba1.2k sqft321 N Platte River Dr, Guernsey, WY 82214For SaleMLS ID #20253226, Jodi Garver, Wyoming West Realty. WYOMLS
- $299,9004 bd2 ba1.7k sqft189 W Sunrise St, Guernsey, WY 82214For SaleMLS ID #20256010, Jodi Garver, Wyoming West Realty. WYOMLS
- $159,9002 bd3 ba1.1k sqft140 River Rd #2, Guernsey, WY 82214For SaleMLS ID #100425, Sarah Lockman, Blue Raven Realty, LLC. Cheyenne BOR
