Located at 46 Lakeview Drive, this 4-bedroom, 3-bathroom bi-level pairs everyday comfort with thoughtful, modern touches. Vaulted ceilings and an open floor plan welcome an abundance of natural light throughout the day. A fresh coat of exterior paint sharpens the curb appeal, lending the home an inviting first impression. The main level moves easily from one living area to the next, creating a layout that suits the rhythm of daily life. Downstairs, a generous family room opens to a bright sunroom --a welcoming spot for relaxing, reading, or nurturing houseplants. A dedicated office space supports remote work, while the walk-out basement offers flexible space for hobbies, guests, or future projects. Additional amenities include a newer water softener, an Ecobee smart thermostat, and central air conditioning to maintain comfort in every season, and the attached garage adds convenient parking and storage. Outside, the roomy lot opens up plenty of possibilities. A wooden deck is perfect for grilling and gatherings beneath the wide Wyoming sky, with plenty of surrounding yard left for gardening or play. This welcoming neighborhood is just minutes from town. Blending space, light, and an unbeatable location, this home is awaiting its next owner. Schedule a showing today. Call Terry Evans at 307-881-5599.
Active
$439,000
46 Lakeview Dr, Wheatland, WY 82201
4beds
3baths
2,704sqft
:
Get pre-qualified$2,638/mo
Single Family Residence
Built in 1980
1.04 Acres Lot
$417,800 Zestimate®
$162/sqft
$-- HOA
What's special
Open floor planAttached garageRoomy lotBright sunroomCentral air conditioningVaulted ceilingsGenerous family room
- 35 days |
- 394 |
- 19 |
Zillow last checked:
Listing updated:
Listed by:
Terry Evans,
R.I.T.E Agency
Source: WYOMLS,MLS#: 20263120
Facts & features
Interior
Bedrooms & bathrooms
- Bedrooms: 4
- Bathrooms: 3
- Main level bathrooms: 2
Bedroom 2
- Level: Main
Bedroom 3
- Level: Basement
Bedroom 4
- Level: Basement
Bedroom 5
- Level: N/A
Dining room
- Level: Main
Family room
- Level: Basement
Kitchen
- Level: Main
Living room
- Level: Main
Heating
- Electric
Cooling
- Central Air
Appliances
- Included: Dishwasher, Disposal, Microwave, Range/Oven, Refrigerator, Washer, Dryer, Water Softener
- Laundry: Lower Level, Below Grade
Features
- Vaulted Ceiling(s), Master Downstairs
- Flooring: Tile, Carpet, Luxury Vinyl
- Windows: Double Pane Windows, Drapes
- Basement: Full
- Has fireplace: No
- Fireplace features: None
Interior area
- Total structure area: 2,704
- Total interior livable area: 2,704 sqft
- Finished area above ground: 2,704
Property
Parking
- Total spaces: 2
- Parking features: Attached, Garage Door Opener, Space for RV Parking
- Attached garage spaces: 2
Features
- Levels: Multi/Split
- Patio & porch: Deck
Lot
- Size: 1.04 Acres
Details
- Parcel number: 25683610300700
- Zoning description: Rural Resident
Construction
Type & style
- Home type: SingleFamily
- Property subtype: Single Family Residence
Materials
- Stucco
- Foundation: Concrete Perimeter
- Roof: Asphalt/Fiberglass
Condition
- Existing-a house that someone has lived in
- New construction: No
- Year built: 1980
Utilities & green energy
- Electric: Rural Electric
- Sewer: Septic Tank
- Water: Private
Community & HOA
Community
- Subdivision: Lakeview North
HOA
- Has HOA: No
Location
- Region: Wheatland
Financial & listing details
- Price per square foot: $162/sqft
- Tax assessed value: $292,777
- Annual tax amount: $1,886
- Date on market: 6/24/2026
Estimated market value
$417,800
$397,000 - $439,000
$2,002/mo
Price history
Price history is unavailable.
Public tax history
| Year | Property taxes | Tax assessment |
|---|---|---|
| 2025 | $1,891 -22.9% | $27,814 -22.9% |
| 2024 | $2,453 +14.4% | $36,077 +14.4% |
| 2023 | $2,145 +0.4% | $31,539 +4.9% |
| 2022 | $2,135 +36.5% | $30,072 +36.5% |
| 2021 | $1,564 +8.4% | $22,031 +8.4% |
| 2020 | $1,443 +6% | $20,319 +5.3% |
| 2019 | $1,361 +17.5% | $19,298 +6.1% |
| 2018 | $1,157 +12.4% | $18,191 +10.8% |
| 2017 | $1,030 +9.5% | $16,418 +12.4% |
| 2016 | $941 | $14,611 -0.6% |
| 2015 | $941 +2% | $14,702 +9.8% |
| 2014 | $922 | $13,392 +2% |
| 2013 | -- | $13,125 +2.7% |
| 2012 | -- | $12,780 +25.1% |
| 2011 | $751 | $10,212 |
Find assessor info on the county website
Monthly payment
Est. payment
Payment breakdown
Explore the cost of this home by adjusting the details. Changes won't be saved.Climate risks
Neighborhood: 82201
Nearby schools
GreatSchools rating
- NALibbey Elementary SchoolGrades: PK-2Distance: 2.8 mi
- 4/10Wheatland Middle SchoolGrades: 6-8Distance: 3.7 mi
- 6/10Wheatland High SchoolGrades: 9-12Distance: 2.8 mi
- $322,400-- bd2 ba2.1k sqft50 Lakeview Dr, Wheatland, WY 82201Off Market
- $342,100-- bd2 ba1.4k sqft44 Lakeview Dr, Wheatland, WY 82201Off Market

- $277,400-- bd2 ba1.6k sqft82 Lakeview Dr, Wheatland, WY 82201Off Market
- $--4 bd2 ba2.4k sqft58 Lakeview Dr, Wheatland, WY 82201Sold
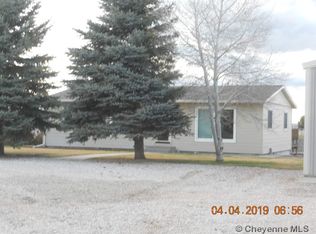
- $265,800-- bd2 ba1.1k sqft86 Lakeview Dr, Wheatland, WY 82201Off Market
- $346,200-- bd2 ba2k sqft36 Lakeview Dr, Wheatland, WY 82201Off Market
- $307,700-- bd2 ba1.1k sqft57 Lakeview Dr, Wheatland, WY 82201Off Market
- $346,7004 bd2 ba1.7k sqft70 Lakeview Dr, Wheatland, WY 82201Off Market
A local agent can set up tours, give advice and negotiate with sellers.
Similar homes
- $399,0003 bd2 ba1.7k sqft387 N Wheatland Hwy, Wheatland, WY 82201For Sale

 MLS ID #20263035, Lisa Cochran, R.I.T.E Agency. WYOMLS
 - $444,0005 bd4 ba3.6k sqft202 W Frontage Rd, Wheatland, WY 82201For Sale
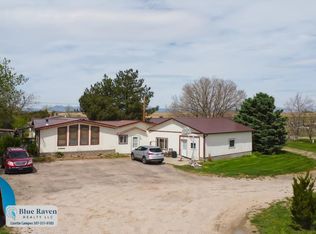 MLS ID #20262282, Lizette Campos, Blue Raven Realty LLC. WYOMLS
 - $399,0004 bd3 ba3.3k sqft300 20th St, Wheatland, WY 82201For Sale
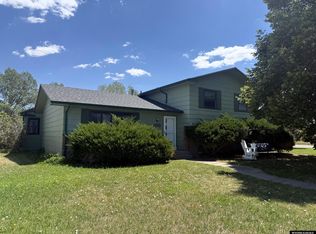 MLS ID #20263526, Lisa Cochran, R.I.T.E Agency. WYOMLS
 - $465,0004 bd3 ba2.4k sqft103 Park Ave, Wheatland, WY 82201For Sale
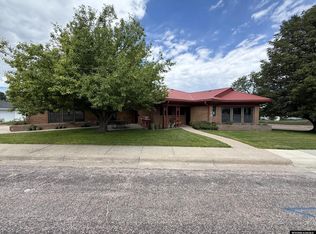 MLS ID #20260739, Lisa Cochran, R.I.T.E Agency. WYOMLS
 - $379,0004 bd2 ba1.7k sqft31 Haeberle Dr, Wheatland, WY 82201For Sale
 MLS ID #98229, Missy Shepard, Keyhole Land Company. Cheyenne BOR
 - $525,0005 bd3 ba3.1k sqft204 24th St, Wheatland, WY 82201For SaleMLS ID #20263247, Muira Madsen, R.I.T.E Agency. WYOMLS
- $525,0004 bd4 ba2.5k sqft21 Cozad Rd, Wheatland, WY 82201For SaleMLS ID #20261950, Lisa Cochran, R.I.T.E Agency. WYOMLS
- $329,0003 bd2 ba1.9k sqft1604 16th St, Wheatland, WY 82201For SaleMLS ID #20261810, Terry Evans, R.I.T.E Agency. WYOMLS
- $349,0002 bd2 ba1.8k sqft501 10th St, Wheatland, WY 82201For SaleMLS ID #20263031, Lisa Cochran, R.I.T.E Agency. WYOMLS
- $579,9003 bd2 ba2.1k sqft5068 Highway 34, Wheatland, WY 82201For SaleMLS ID #20263165, Lisa Cochran, R.I.T.E Agency. WYOMLS
- $290,0003 bd3 ba2.3k sqft905 19th St, Wheatland, WY 82201For SaleMLS ID #99699, Sarah Lockman, Blue Raven Realty, LLC. Cheyenne BOR
- $630,0004 bd3 ba3.1k sqft36 Ferguson Rd, Wheatland, WY 82201For SaleMLS ID #100834, Sarah Lockman, Blue Raven Realty, LLC. Cheyenne BOR
- $340,0003 bd1 ba1.9k sqft458 W Fairview Rd, Wheatland, WY 82201For SaleMLS ID #100657, Sarah Lockman, Blue Raven Realty, LLC. Cheyenne BOR
- $249,0005 bd2 ba1.9k sqft958 Willow St, Wheatland, WY 82201For SaleMLS ID #100592, Sarah Lockman, Blue Raven Realty, LLC. Cheyenne BOR
- $279,5003 bd1 ba1.5k sqft206 Preuit Rd, Wheatland, WY 82201For SaleMLS ID #100708, Kim Porter, eXp Realty, LLC. Cheyenne BOR
- $220,0003 bd2 ba1.9k sqft1850 W Walnut St, Wheatland, WY 82201For SaleMLS ID #20262954, Lizette Campos, Blue Raven Realty LLC. WYOMLS
- $250,0003 bd2 ba1.8k sqft13 Brown Rd, Wheatland, WY 82201For SaleMLS ID #100083, Christine Shanahan, Keyhole Land Company. Cheyenne BOR
- $399,9004 bd3 ba3.2k sqft551 W Sybille St, Guernsey, WY 82214For SaleMLS ID #20261661, Jodi Garver, Wyoming West Realty. WYOMLS
- $599,0003 bd2 ba1.5k sqft67 Sybille Creek Rd, Wheatland, WY 82201For SaleMLS ID #20261261, Lisa Cochran, R.I.T.E Agency. WYOMLS
- $285,0002 bd2 ba1.4k sqft1356 Loomis St, Wheatland, WY 82201For SaleMLS ID #98328, Christine Shanahan, Keyhole Land Company. Cheyenne BOR
