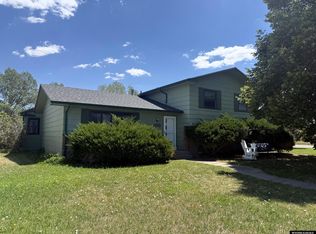
Welcome to 202 W Frontage Rd, a spacious property set on 4.33 acres with plenty of room to live, work, and enjoy the outdoors. This 5-bedroom, 4-bathroom home features a versatile floor plan designed for comfort and flexibility. Inside, you’ll find vaulted ceilings, cozy pellet stoves, a large sunroom, and a spacious primary suite complete with a walk-in closet and private bathroom. The garage also includes additional finished rooms, offering flexible space for hobbies, guests, or storage. Step outside to enjoy the large patio, perfect for outdoor dining, relaxing, or taking in the surrounding open acreage. The property also offers underground sprinklers, valuable irrigation water rights, and abundant space for recreation, gardening, storage, or future improvements. Conveniently located with easy access to nearby amenities. Come see everything this unique property has to offer! Give Lizette at Blue Raven Realty a call today at (307) 331-8183
Active
$444,000
202 W Frontage Rd, Wheatland, WY 82201
5beds
4baths
3,663sqft
Single Family Residence
Built in 1987
4.33 Acres Lot
$427,100 Zestimate®
$121/sqft
$-- HOA
What's special
Underground sprinklersSurrounding open acreageLarge sunroomPrivate bathroomWalk-in closetVaulted ceilingsCozy pellet stoves
- 23 days
- 673
- 31
Likely to sell faster than
Zillow last checked:
Listing updated:
Listed by:
Lizette Campos,
Blue Raven Realty LLC
Source: WYOMLS,MLS#: 20264170
Facts & features
Interior
Bedrooms & bathrooms
- Bedrooms: 5
- Bathrooms: 4
- Main level bathrooms: 4
Bedroom 2
- Level: Main
Bedroom 3
- Level: Main
Bedroom 4
- Level: Main
Bedroom 5
- Level: Main
Dining room
- Level: Main
Family room
- Level: Main
Kitchen
- Level: Main
Living room
- Level: Main
Heating
- Forced Air Gas, Pellet Stove
Cooling
- None
Appliances
- Included: Dishwasher, Disposal, Microwave, Range/Oven, Refrigerator, Washer, Dryer
- Laundry: Main Level
Features
- Walk-In Closet(s), Vaulted Ceiling(s), Master Downstairs
- Flooring: Vinyl, Carpet
- Basement: Crawl Space
- Number of fireplaces: 2
- Fireplace features: Two, Pellet Stove
Interior area
- Total structure area: 3,663
- Total interior livable area: 3,663 sqft
- Finished area above ground: 3,663
Property
Parking
- Total spaces: 1
- Parking features: Detached, Space for RV Parking
- Garage spaces: 1
Features
- Patio & porch: Deck, Patio
- Fencing: Wood,Wire
- Has view: Yes
- View description: Mountain(s)
Lot
- Size: 4.33 Acres
- Features: Horses Allowed, Landscaped
Details
- Additional structures: Shed(s), Barn(s)
- Parcel number: 24682640001500
- Zoning description: Residential
- Horses can be raised: Yes
Construction
Type & style
- Home type: SingleFamily
- Architectural style: Elevated Ranch
- Property subtype: Single Family Residence
Materials
- Wood Siding
- Foundation: Block
- Roof: Aluminum
Condition
- Existing-a house that someone has lived in
- New construction: No
- Year built: 1987
Utilities & green energy
- Electric: City
- Gas: Propane
- Sewer: Septic Tank
- Water: Private
Community & HOA
Community
- Subdivision: No Subdivision
HOA
- Has HOA: No
Location
- Region: Wheatland
Financial & listing details
- Price per square foot: $121/sqft
- Tax assessed value: $229,890
- Annual tax amount: $1,563
- Date on market: 8/19/2026
Estimated market value
$427,100
$406,000 - $448,000
$2,118/mo
Price history
Price history is unavailable.
Public tax history
| Year | Property taxes | Tax assessment |
|---|---|---|
| 2025 | $1,485 -27.7% | $21,840 -27.7% |
| 2024 | $2,054 +0.3% | $30,206 +0.3% |
| 2023 | $2,049 +3.9% | $30,125 +8.5% |
| 2022 | $1,972 +19% | $27,777 +19% |
| 2021 | $1,658 +3.5% | $23,348 +3.5% |
| 2020 | $1,601 -1.9% | $22,556 -2.6% |
| 2019 | $1,632 -3.8% | $23,152 +0.5% |
| 2018 | $1,697 +17.6% | $23,044 -4.3% |
| 2017 | $1,443 +5.9% | $24,072 +17.6% |
| 2016 | $1,362 | $20,465 +13.6% |
| 2015 | $1,362 -6.8% | $18,013 -7.1% |
| 2014 | $1,462 | $19,394 -6.8% |
| 2013 | -- | $20,818 +2.6% |
| 2012 | -- | $20,282 +32.5% |
| 2011 | $1,126 | $15,305 |
Find assessor info on the county website
Monthly payment
Est. payment
Payment breakdown
Explore the cost of this home by adjusting the details. Changes won't be saved.Climate risks
Neighborhood: 82201
Similar homes
- $525,0004 bd4 ba2.5k sqft21 Cozad Rd, Wheatland, WY 82201For Sale
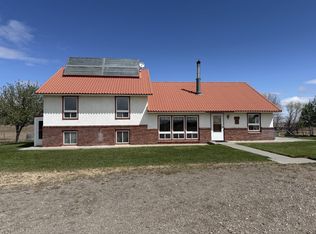
 MLS ID #20261950, Lisa Cochran, R.I.T.E Agency. WYOMLS
 - $439,0004 bd3 ba2.7k sqft46 Lakeview Dr, Wheatland, WY 82201For Sale
 MLS ID #20263120, Terry Evans, R.I.T.E Agency. WYOMLS
 - $499,5005 bd3 ba3.1k sqft204 24th St, Wheatland, WY 82201For Sale
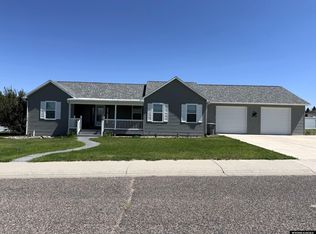 MLS ID #20263247, Muira Madsen, R.I.T.E Agency. WYOMLS
 - $379,9004 bd3 ba3.3k sqft300 20th St, Wheatland, WY 82201For Sale
 MLS ID #20263526, Lisa Cochran, R.I.T.E Agency. WYOMLS
 - $305,0004 bd2 ba2.2k sqft14 Alex Dr, Wheatland, WY 82201For SaleMLS ID #20264015, Cindy Witt, Picket Fence Realty, LLC. WYOMLS
- $599,0004 bd3 ba3.1k sqft36 Ferguson Rd, Wheatland, WY 82201For Sale
 MLS ID #100834, Sarah Lockman, Blue Raven Realty, LLC. Cheyenne BOR
 - $385,0002 bd3 ba2k sqft1550 Mason St, Wheatland, WY 82201For SaleMLS ID #20264401, Sarah Lockman, Blue Raven Realty LLC. WYOMLS
- $625,0005 bd3 ba3.2k sqft684 Antelope Gap Rd, Wheatland, WY 82201For SaleMLS ID #20263854, Lisa Cochran, R.I.T.E Agency. WYOMLS
- $579,9003 bd2 ba2.1k sqft5068 Highway 34, Wheatland, WY 82201For SaleMLS ID #20263165, Lisa Cochran, R.I.T.E Agency. WYOMLS
- $275,0003 bd2 ba2.7k sqft4910 State Highway 34, Wheatland, WY 82201For SaleMLS ID #101897, Joseph Wootan, ListWithFreedom.com. Cheyenne BOR
- $249,0005 bd2 ba1.9k sqft958 Willow St, Wheatland, WY 82201For SaleMLS ID #100592, Sarah Lockman, Blue Raven Realty, LLC. Cheyenne BOR
- $299,9003 bd2 ba1.9k sqft1604 16th St, Wheatland, WY 82201For SaleMLS ID #20261810, Terry Evans, R.I.T.E Agency. WYOMLS
- $280,0003 bd3 ba2.3k sqft905 19th St, Wheatland, WY 82201For SaleMLS ID #99699, Sarah Lockman, Blue Raven Realty, LLC. Cheyenne BOR
