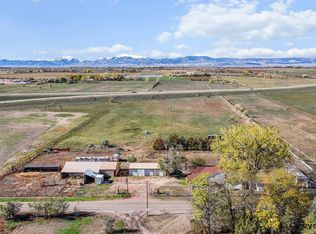
This single-level, 3-bedroom, 2-bathroom home sits on 3.05 acres just beyond the city limits. The living room features vaulted ceilings and sliding glass doors that open to a new wraparound redwood deck. Beautiful wood floors extend through the dining area and kitchen. The kitchen features new stainless-steel appliances including a wall oven, built-in microwave, refrigerator, and dishwasher. The primary suite includes a walk-in closet and private bathroom, while the den offers a pellet stove. Additional highlights include a natural gas fireplace, new split units for heating and cooling, an updated water heater, and new luxury vinyl plank flooring. The finished and insulated three-car garage has new LED lighting and an attached office with vaulted ceilings. The property also includes an 816-square-foot shop with an overhead door, metal roof, and covered patio. There is a fenced garden area and a garden shed. With mature trees and a mountain view, you will love this location! Call Lisa Cochran, 307*331*2325
Active
$435,000
200 E Oak Rd, Wheatland, WY 82201
3beds
2baths
2,072sqft
Single Family Residence
Built in 1904
3.05 Acres Lot
$-- Zestimate®
$210/sqft
$-- HOA
What's special
Natural gas fireplaceMature treesWall ovenBuilt-in microwaveGarden shedFenced garden areaMountain view
- 25 days
- 1,045
- 84
Zillow last checked:
Listing updated:
Listed by:
Lisa Cochran,
R.I.T.E Agency
Source: WYOMLS,MLS#: 20265214
Facts & features
Interior
Bedrooms & bathrooms
- Bedrooms: 3
- Bathrooms: 2
- Main level bathrooms: 2
Bedroom 2
- Level: Main
Bedroom 3
- Level: Main
Bedroom 4
- Level: N/A
Bedroom 5
- Level: N/A
Dining room
- Level: Main
Family room
- Level: N/A
Kitchen
- Level: Main
Living room
- Level: Main
Heating
- Baseboard, Electric
Cooling
- Has cooling: Yes
Appliances
- Included: Built Ins, Dishwasher, Microwave, Refrigerator, Range, Oven
- Laundry: Main Level
Features
- Vaulted Ceiling(s), Master Downstairs
- Flooring: Wood/Hardwood, Carpet, Luxury Vinyl Planking
- Windows: Double Pane Windows
- Basement: Crawl Space
- Number of fireplaces: 2
- Fireplace features: Two, Gas, Pellet Stove
Interior area
- Total structure area: 2,072
- Total interior livable area: 2,072 sqft
- Finished area above ground: 2,072
Property
Parking
- Total spaces: 3
- Parking features: Detached, Garage Door Opener, Space for RV Parking
- Garage spaces: 3
Features
- Patio & porch: Deck, Patio, Wrap Around
- Has view: Yes
- View description: Mountain(s)
Lot
- Size: 3.05 Acres
- Features: Horses Allowed, Landscaped
Details
- Additional structures: Shed(s), Workshop
- Parcel number: 24670740005100
- Zoning description: Rural Resident
- Horses can be raised: Yes
Construction
Type & style
- Home type: SingleFamily
- Architectural style: Ranch
- Property subtype: Single Family Residence
Materials
- Wood Siding
- Foundation: Concrete Perimeter
- Roof: Asphalt/Fiberglass
Condition
- Existing-a house that someone has lived in
- New construction: No
- Year built: 1904
Utilities & green energy
- Electric: Rural Electric
- Gas: Natural
- Sewer: Septic Tank
- Water: Private
Community & HOA
Community
- Subdivision: Other
HOA
- Has HOA: No
Location
- Region: Wheatland
Financial & listing details
- Price per square foot: $210/sqft
- Tax assessed value: $259,141
- Annual tax amount: $1,478
- Date on market: 10/19/2026
Estimated market value
Not available
Estimated sales range
Not available
Not available
Price history
Price history is unavailable.
Public tax history
| Year | Property taxes | Tax assessment |
|---|---|---|
| 2018 | $1,702 +2.2% | $24,619 +2% |
| 2017 | $1,666 +24% | $24,142 +2.2% |
| 2016 | $1,343 | $23,632 +17.3% |
| 2015 | $1,343 +1.5% | $20,149 +5.4% |
| 2014 | $1,323 | $19,122 +1.5% |
| 2013 | -- | $18,835 +4.3% |
| 2012 | -- | $18,050 -1.5% |
| 2011 | $1,347 | $18,322 |
Find assessor info on the county website
Monthly payment
Est. payment
Payment breakdown
Explore the cost of this home by adjusting the details. Changes won't be saved.Climate risks
Neighborhood: 82201
Similar homes
- $379,0004 bd2 ba2.1k sqft31 Haeberle Dr, Wheatland, WY 82201For Sale By Owner

- $410,0003 bd2 ba2.4k sqft86 Red Fox Rd, Wheatland, WY 82201For Sale
 MLS ID #102568, Kay Parker, eXp Realty, LLC. Cheyenne BOR
- $399,0003 bd2 ba1.7k sqft387 N Wheatland Hwy, Wheatland, WY 82201For Sale

 MLS ID #20263035, Lisa Cochran, R.I.T.E Agency. WYOMLS
- $439,0004 bd3 ba2.7k sqft46 Lakeview Dr, Wheatland, WY 82201For Sale
 MLS ID #20263120, Terry Evans, R.I.T.E Agency. WYOMLS
- $525,0004 bd4 ba2.5k sqft21 Cozad Rd, Wheatland, WY 82201For SaleMLS ID #20265488, Lisa Cochran, R.I.T.E Agency. WYOMLS
- $363,0003 bd2 ba1.8k sqft14 Beaver Rd, Wheatland, WY 82201For SaleMLS ID #20264384, Lisa Cochran, R.I.T.E Agency. WYOMLS
- $305,0004 bd2 ba2.2k sqft14 Alex Dr, Wheatland, WY 82201For SaleMLS ID #20264015, Cindy Witt, Picket Fence Realty, LLC. WYOMLS
- $495,0005 bd2 ba2.4k sqft1950 Center Rd, Wheatland, WY 82201For SaleMLS ID #20264027, Sarah Lockman, Blue Raven Realty LLC. WYOMLS
- $250,0003 bd2 ba1.8k sqft13 Brown Rd, Wheatland, WY 82201For SaleMLS ID #102550, Christine Shanahan, Keyhole Land Company. Cheyenne BOR
- $500,0004 bd2 ba1.8k sqft456 Grange Rd, Wheatland, WY 82201For SaleMLS ID #102585, Sara K Smith, #1 Properties. Cheyenne BOR
- $559,9003 bd2 ba2.1k sqft5068 Highway 34, Wheatland, WY 82201For SaleMLS ID #20264782, Lisa Cochran, R.I.T.E Agency. WYOMLS
- $385,0002 bd3 ba2k sqft1550 Mason St, Wheatland, WY 82201For SaleMLS ID #20264401, Sarah Lockman, Blue Raven Realty LLC. WYOMLS
- $325,0003 bd3 ba2.7k sqft1256 Maple St, Wheatland, WY 82201For SaleMLS ID #20264514, Lisa Cochran, R.I.T.E Agency. WYOMLS
- $250,0002 bd1 ba1.2k sqft14 Loretta Dr, Wheatland, WY 82201For SaleMLS ID #20264936, Cindy Witt, Picket Fence Realty, LLC. WYOMLS
- $349,0002 bd2 ba1.8k sqft501 10th St, Wheatland, WY 82201For SaleMLS ID #20263031, Lisa Cochran, R.I.T.E Agency. WYOMLS
- $255,0003 bd2 ba1.5k sqft33 Antelope Dr, Wheatland, WY 82201For SaleMLS ID #101642, Christine Shanahan, Keyhole Land Company. Cheyenne BOR
- $550,0003 bd2 ba1.1k sqft497 Highway 26, Wheatland, WY 82201For SaleMLS ID #20263430, Donna Martensen, Real Estate Leaders. WYOMLS
- $280,0003 bd3 ba2.3k sqft905 19th St, Wheatland, WY 82201For SaleMLS ID #99699, Sarah Lockman, Blue Raven Realty, LLC. Cheyenne BOR
- $625,0002 bd1 ba1.5k sqft1395 Fletcher Park Rd, Wheatland, WY 82201For SaleMLS ID #102133, Rowan Bennett, #1 Properties Ranch and Recreation, LLC. Cheyenne BOR
- $360,0003 bd2 ba2.6k sqft303 W Ontario St, Guernsey, WY 82214For SaleMLS ID #20264506, Jodi Garver, Wyoming West Realty. WYOMLS
