Spacious ranch-style home on 9.23 acres, featuring 3 bedrooms and 2.5 bathrooms. The open-concept living room, dining room, and kitchen provide a comfortable gathering space, while the large kitchen offers cherry cabinets and a convenient breakfast bar. Abundant natural light fills the living and dining areas, which also feature a wood stove. The generous primary suite includes a walk-in closet and a private bathroom with a soaking tub. Main-floor laundry adds everyday convenience. The basement includes a family room, two bedrooms, and a bathroom, offering plenty of additional living space. A 32x24 trophy room showcases tongue-and-groove vaulted ceilings and parquet wood floors, along with a separate reloading room. The attached two-car garage is sheet rocked and insulated. A 2,200-square-foot metal shop features a partial concrete floor, while the gravel-sided area can be used as a barn or hay storage. Outside, mature trees and mountain views create a beautiful setting. The fully fenced 9.23-acre property includes WID irrigation rights, a Generac whole-house generator, and LeafFilter gutter guards with a transferable warranty. Call Lisa Cochran at 307*331*2325 to schedule your private showing.
Active
$799,000
28 Meadow Ln, Wheatland, WY 82201
3beds
3baths
3,376sqft
Single Family Residence
Built in 1993
9.23 Acres Lot
$748,400 Zestimate®
$237/sqft
$-- HOA
What's special
Mature treesMountain viewsWood stoveMain-floor laundryWalk-in closetConvenient breakfast barParquet wood floors
- 10 days
- 272
- 13
Likely to sell faster than
Zillow last checked:
Listing updated:
Listed by:
Lisa Cochran,
R.I.T.E Agency
Source: WYOMLS,MLS#: 20265367
Facts & features
Interior
Bedrooms & bathrooms
- Bedrooms: 3
- Bathrooms: 3
- Main level bathrooms: 2
Bedroom 2
- Level: Basement
Bedroom 3
- Level: Basement
Bedroom 4
- Level: N/A
Bedroom 5
- Level: N/A
Dining room
- Level: Main
Family room
- Level: Basement
Kitchen
- Level: Main
Living room
- Level: Main
Heating
- Baseboard, Electric, Hot Water Gas
Cooling
- Wall Unit(s)
Appliances
- Included: Dishwasher, Microwave, Refrigerator, Washer, Dryer, Range, Oven
- Laundry: Main Level
Features
- Walk-In Closet(s), Vaulted Ceiling(s), Master Downstairs
- Flooring: Tile, Wood/Hardwood, Carpet
- Basement: Partial
- Number of fireplaces: 1
- Fireplace features: One, Wood Burning Stove
Interior area
- Total structure area: 3,376
- Total interior livable area: 3,376 sqft
- Finished area above ground: 2,356
Video & virtual tour
Property
Parking
- Total spaces: 2
- Parking features: Attached, Garage Door Opener, Space for RV Parking
- Attached garage spaces: 2
Features
- Has view: Yes
- View description: Mountain(s)
Lot
- Size: 9.23 Acres
- Features: Horses Allowed
Details
- Additional structures: Shed(s), Barn(s), Workshop
- Parcel number: 24682610200300
- Zoning description: Rural Resident
- Horses can be raised: Yes
Construction
Type & style
- Home type: SingleFamily
- Architectural style: Ranch
- Property subtype: Single Family Residence
Materials
- Wood Siding
- Foundation: Concrete Perimeter
- Roof: Asphalt/Fiberglass
Condition
- Existing-a house that someone has lived in
- New construction: No
- Year built: 1993
Utilities & green energy
- Electric: Rural Electric
- Gas: Propane
- Sewer: Septic Tank
- Water: Private
Community & HOA
Community
- Subdivision: Other
HOA
- Has HOA: No
Location
- Region: Wheatland
Financial & listing details
- Price per square foot: $237/sqft
- Tax assessed value: $238,001
- Annual tax amount: $1,123
- Date on market: 10/29/2026
Estimated market value
$748,400
$711,000 - $786,000
$2,101/mo
Price history
Price history is unavailable.
Public tax history
| Year | Property taxes | Tax assessment |
|---|---|---|
| 2025 | $1,130 -58.1% | $22,611 -47% |
| 2024 | $2,695 +5.1% | $42,627 +4.7% |
| 2023 | $2,564 -0.8% | $40,701 +3.3% |
| 2022 | $2,585 +19.3% | $39,409 +17.6% |
| 2021 | $2,166 +5.6% | $33,514 +5.1% |
| 2020 | $2,051 +3% | $31,885 +2.1% |
| 2019 | $1,991 +11.2% | $31,238 +4.3% |
| 2018 | $1,790 +12.4% | $29,949 +5.5% |
| 2017 | $1,592 -6.3% | $28,386 +11% |
| 2016 | $1,699 | $25,579 -2% |
| 2015 | $1,699 +20.6% | $26,107 +7.9% |
| 2014 | $1,409 | $24,191 +4.9% |
| 2013 | -- | $23,060 +9% |
| 2012 | -- | $21,152 -1% |
| 2011 | $1,572 | $21,375 |
Find assessor info on the county website
Monthly payment
Est. payment
Payment breakdown
Explore the cost of this home by adjusting the details. Changes won't be saved.Climate risks
Neighborhood: 82201

Similar homes
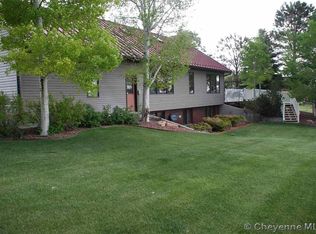
- $525,0004 bd4 ba2.5k sqft21 Cozad Rd, Wheatland, WY 82201For Sale

 MLS ID #20265488, Lisa Cochran, R.I.T.E Agency. WYOMLS
- $814,0004 bd5 ba3.9k sqft21 Cascade Trl, Wheatland, WY 82201For Sale
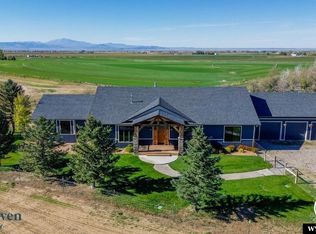 MLS ID #20265058, Sarah Lockman, Blue Raven Realty LLC. WYOMLS
- $750,0003 bd3 ba2.5k sqft700 Antelope Gap Rd, Wheatland, WY 82201For Sale
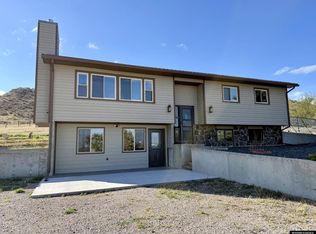 MLS ID #20264979, Lisa Cochran, R.I.T.E Agency. WYOMLS
- $444,0005 bd4 ba3.6k sqft202 W Frontage Rd, Wheatland, WY 82201For Sale
 MLS ID #20264170, Lizette Campos, Blue Raven Realty LLC. WYOMLS
- $410,0003 bd2 ba2.4k sqft86 Red Fox Rd, Wheatland, WY 82201For Sale
 MLS ID #102568, Kay Parker, eXp Realty, LLC. Cheyenne BOR
- $675,0004 bd3 ba2.6k sqft516 N Wheatland Hwy, Wheatland, WY 82201For SaleMLS ID #102289, Dana Olind, Olind Land and Real Estate. Cheyenne BOR
- $599,0004 bd3 ba3.1k sqft36 Ferguson Rd, Wheatland, WY 82201For SaleMLS ID #100834, Sarah Lockman, Blue Raven Realty, LLC. Cheyenne BOR
- $559,9003 bd2 ba2.1k sqft5068 Highway 34, Wheatland, WY 82201For SaleMLS ID #20264782, Lisa Cochran, R.I.T.E Agency. WYOMLS
- $750,0003 bd2 ba2.5k sqft374 Bluffview Rd, Wheatland, WY 82201For SaleMLS ID #100800, Holly Allison, #1 Properties Ranch and Recreation, LLC. Cheyenne BOR
- $435,0003 bd2 ba2k sqft200 E Oak Rd, Wheatland, WY 82201For SaleMLS ID #20265214, Lisa Cochran, R.I.T.E Agency. WYOMLS
- $625,0005 bd3 ba3.2k sqft684 Antelope Gap Rd, Wheatland, WY 82201For SaleMLS ID #20263854, Lisa Cochran, R.I.T.E Agency. WYOMLS
- $495,0005 bd2 ba2.4k sqft1950 Center Rd, Wheatland, WY 82201For SaleMLS ID #20264027, Sarah Lockman, Blue Raven Realty LLC. WYOMLS
- $499,5005 bd3 ba3.1k sqft204 24th St, Wheatland, WY 82201For SaleMLS ID #20263247, Muira Madsen, R.I.T.E Agency. WYOMLS
- $439,0004 bd3 ba2.7k sqft46 Lakeview Dr, Wheatland, WY 82201For SaleMLS ID #20263120, Terry Evans, R.I.T.E Agency. WYOMLS
