This Amazingly beautiful home has so much to offer! Many of the updates include a new roof, new windows, new interior and exterior paint, all new kitchen and bathroom cabinets & fixtures, new flooring, new appliances & lighting throughout. The newly added addition is 736 sq feet and can be used as an enclosed patio/sunroom, extra living space or a great hobby space with full daytime natural light. The large, fenced yard includes an inviting patio with pergola for shade in the sunny afternoons. The large, heated shop is insulated and boasts of finished interior & floors with ample storage closet space as well as room for 4 vehicles. The oversized roll up garage door gives access for your RV. The lot is situated on .78 acres and includes a circle drive and room for all your parking needs. Schedule your tour of this unique property today! Call Cindy Shaffer – 307- 331-8226
Active
$575,000
500 W Marble St, Guernsey, WY 82214
3beds
2baths
3,016sqft
Single Family Residence
Built in 2006
0.78 Acres Lot
$-- Zestimate®
$191/sqft
$-- HOA
What's special
Large fenced yardCircle driveNew roofAmple storage closet spaceNew flooringNew windows
- 43 days
- 82
- 2
Zillow last checked:
Listing updated:
Listed by:
Cynthia Shaffer 307-331-8226,
Blue Raven Realty LLC
Source: WYOMLS,MLS#: 20264579
Facts & features
Interior
Bedrooms & bathrooms
- Bedrooms: 3
- Bathrooms: 2
- Main level bathrooms: 2
Primary bedroom
- Area: 224
- Dimensions: 16 x 14
Bedroom 2
- Level: Main
- Area: 132
- Dimensions: 12 x 11
Bedroom 3
- Level: Main
- Area: 110
- Dimensions: 10 x 11
Bedroom 4
- Level: N/A
Bedroom 5
- Level: N/A
Dining room
- Level: Main
- Area: 180
- Dimensions: 12 x 15
Family room
- Level: Main
- Area: 360
- Dimensions: 15 x 24
Kitchen
- Level: Main
- Area: 180
- Dimensions: 12 x 15
Living room
- Level: Main
- Area: 210
- Dimensions: 14 x 15
Heating
- Forced Air Gas
Cooling
- Central Air
Appliances
- Included: Dishwasher, Disposal, Microwave, Range/Oven, Refrigerator, Washer, Dryer, Water Softener
- Laundry: Main Level
Features
- Walk-In Closet(s), Master Downstairs
- Flooring: Luxury Vinyl Planking
- Windows: Double Pane Windows, Skylight(s), Blinds
- Basement: None
- Has fireplace: No
- Fireplace features: None
Interior area
- Total structure area: 3,016
- Total interior livable area: 3,016 sqft
- Finished area above ground: 3,016
Property
Parking
- Total spaces: 4
- Parking features: Detached, Garage Door Opener, Space for RV Parking
- Garage spaces: 4
Features
- Fencing: Chain Link,Wood
Lot
- Size: 0.78 Acres
- Features: Landscaped
Details
- Additional structures: Workshop
- Parcel number: 27663521301100
- Zoning description: Residential
Construction
Type & style
- Home type: SingleFamily
- Architectural style: Ranch
- Property subtype: Single Family Residence
Materials
- Composition
- Foundation: Concrete Perimeter
- Roof: Composition
Condition
- Existing-a house that someone has lived in
- New construction: No
- Year built: 2006
Utilities & green energy
- Electric: City
- Gas: Natural
- Sewer: Public Sewer
- Water: City
Community & HOA
Community
- Subdivision: Other
HOA
- Has HOA: No
Location
- Region: Guernsey
Financial & listing details
- Price per square foot: $191/sqft
- Tax assessed value: $277,411
- Annual tax amount: $2,612
- Date on market: 9/10/2026
Estimated market value
Not available
Estimated sales range
Not available
Not available
Price history
Price history is unavailable.
Public tax history
| Year | Property taxes | Tax assessment |
|---|---|---|
| 2025 | $1,911 -21.6% | $26,354 -21.6% |
| 2024 | $2,438 +4.9% | $33,623 +4.9% |
| 2023 | $2,325 +0.3% | $32,066 +4.4% |
| 2022 | $2,318 +11.4% | $30,705 +11.4% |
| 2021 | $2,080 -2.2% | $27,552 -2.2% |
| 2020 | $2,127 +0.5% | $28,168 +0.5% |
| 2019 | $2,116 +12.6% | $28,031 +7.1% |
| 2018 | $1,879 +9.3% | $26,162 +5.1% |
| 2017 | $1,718 +3.1% | $24,884 +9.3% |
| 2016 | $1,666 | $22,758 -5.2% |
| 2015 | $1,666 +3.1% | $24,009 +8.4% |
| 2014 | $1,615 | $22,139 +3.1% |
| 2013 | -- | $21,467 +362.9% |
| 2012 | -- | $4,638 |
Find assessor info on the county website
Monthly payment
Est. payment
Payment breakdown
Explore the cost of this home by adjusting the details. Changes won't be saved.Climate risks
Neighborhood: 82214

Similar homes
- $567,9006 bd4 ba3.5k sqft777 Haynes St, Guernsey, WY 82214For Sale
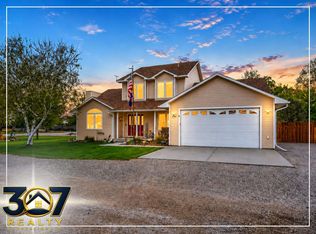
 MLS ID #20262216, Lisa Bristow, 307 Realty Professionals. WYOMLS
- $395,0003 bd2 ba2.6k sqft303 W Ontario St, Guernsey, WY 82214For Sale
 MLS ID #20264506, Jodi Garver, Wyoming West Realty. WYOMLS
- $399,9004 bd3 ba3.2k sqft551 W Sybille St, Guernsey, WY 82214For Sale
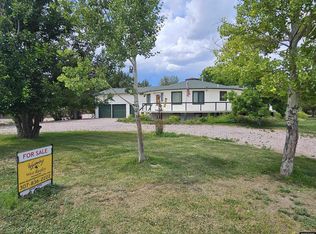 MLS ID #20261661, Jodi Garver, Wyoming West Realty. WYOMLS
- $688,0003 bd3 ba2k sqft4 Alaska Dr, Guernsey, WY 82214For Sale
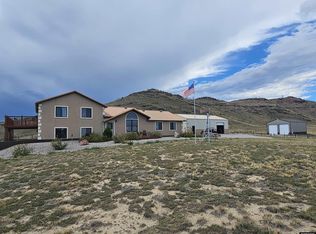 MLS ID #20264013, Jodi Garver, Wyoming West Realty. WYOMLS
- $290,0002 bd2 ba1.7k sqft630 W Pittsburg St, Guernsey, WY 82214For SaleMLS ID #20264411, Sarah Lockman, Blue Raven Realty LLC. WYOMLS
- $288,0003 bd2 ba2k sqft121 E Laramie St, Guernsey, WY 82214For SaleMLS ID #20264824, Cynthia Shaffer, Blue Raven Realty LLC. WYOMLS
- $299,9004 bd2 ba1.7k sqft189 W Sunrise St, Guernsey, WY 82214For SaleMLS ID #20256010, Jodi Garver, Wyoming West Realty. WYOMLS
- $590,0003 bd2 ba1.9k sqft843 S Glendo Hwy, Glendo, WY 82213For SaleMLS ID #20265216, Brady Brooks, RE/MAX Horizon Realty. WYOMLS
- $549,0005 bd4 ba3k sqft152 Sunrise Hwy, Hartville, WY 82215For SaleMLS ID #20262809, Deanna Gerrard, Windmill Realty. WYOMLS
- $850,0002 bd2 ba2.3k sqft129 Pleasant Valley Rd, Hartville, WY 82215For Sale
 MLS ID #101914, Kari Happold, NextHome Rustic Realty. Cheyenne BOR
- $435,0003 bd2 ba2k sqft200 E Oak Rd, Wheatland, WY 82201For SaleMLS ID #20265214, Lisa Cochran, R.I.T.E Agency. WYOMLS
- $675,0004 bd3 ba2.6k sqft516 N Wheatland Hwy, Wheatland, WY 82201For SaleMLS ID #102289, Dana Olind, Olind Land and Real Estate. Cheyenne BOR
- $625,0005 bd3 ba3.2k sqft684 Antelope Gap Rd, Wheatland, WY 82201For SaleMLS ID #20263854, Lisa Cochran, R.I.T.E Agency. WYOMLS
- $750,0003 bd3 ba2.5k sqft700 Antelope Gap Rd, Wheatland, WY 82201For SaleMLS ID #20264979, Lisa Cochran, R.I.T.E Agency. WYOMLS
- $750,0003 bd2 ba1.9k sqft2182 Buffalo Blvd, Fort Laramie, WY 82212For SaleMLS ID #20264664, Julianne Rogers, 307 Realty Professionals. WYOMLS
- $439,0004 bd3 ba2.7k sqft46 Lakeview Dr, Wheatland, WY 82201For SaleMLS ID #20263120, Terry Evans, R.I.T.E Agency. WYOMLS
- $399,0003 bd2 ba1.7k sqft387 N Wheatland Hwy, Wheatland, WY 82201For SaleMLS ID #20263035, Lisa Cochran, R.I.T.E Agency. WYOMLS
- $305,0004 bd2 ba2.2k sqft14 Alex Dr, Wheatland, WY 82201For SaleMLS ID #20264015, Cindy Witt, Picket Fence Realty, LLC. WYOMLS
- $385,0002 bd3 ba2k sqft1550 Mason St, Wheatland, WY 82201For SaleMLS ID #20264401, Sarah Lockman, Blue Raven Realty LLC. WYOMLS
