**NO COVENANTS - MOTIVATED SELLER!** Own a unique piece of Wyoming history with this exceptional property on nearly 12 acres in Hartville, adjacent to the iconic Sunrise Mine. Built in 1940 by the Colorado Fuel and Iron Company, the main residence blends historic character with modern updates, including an updated kitchen with quartz countertops, new windows, updated bathrooms, new water heater, and updated flooring. The main level features a spacious living room with a wood-burning fireplace, formal dining room, kitchen, and half bath. Upstairs offers four bedrooms and two bathrooms. The lower level includes an additional bedroom, office/flex room, large pantry, laundry room with a ¾ bath, and utility room. Additional features include original hardwood floors, tall ceilings, hot water baseboard heat, low-maintenance stucco exterior, a dog run, and a rock fire pit. The property includes several versatile outbuildings: an oversized detached three-car garage with a studio living space in one stall, a detached workshop, a 1920s storage building with six rental units currently leased, an open-faced barn with corral, and an additional storage building. A historic cabin, originally the homestead of Charles A. Guernsey and relocated from Guernsey, WY, adds even more character. The cabin has previously operated as a gift shop and event rental space. With acreage, multiple outbuildings, income potential, and rich historical significance, this one-of-a-kind property offers endless possibilities. Contact Deanna Gerrard with Windmill Realty at 307-575-2699 for more information or to schedule a private showing.
Active
Price cut: $25K (8/7)
$574,000
152 Sunrise Hwy, Hartville, WY 82215
5beds
4baths
3,060sqft
Single Family Residence
Built in 1940
11.81 Acres Lot
$559,300 Zestimate®
$188/sqft
$-- HOA
What's special
Detached workshopOpen-faced barn with corralRock fire pitLow-maintenance stucco exteriorAdditional storage buildingDog runHot water baseboard heat
- 77 days |
- 979 |
- 63 |
Zillow last checked:
Listing updated:
Listed by:
Deanna Gerrard 307-575-2699,
Windmill Realty
Source: WYOMLS,MLS#: 20262809
Facts & features
Interior
Bedrooms & bathrooms
- Bedrooms: 5
- Bathrooms: 4
- Main level bathrooms: 1
Primary bedroom
- Level: Upper
Bedroom 2
- Level: Upper
Bedroom 3
- Level: Upper
Bedroom 4
- Level: Upper
Bedroom 5
- Level: Basement
Dining room
- Level: Main
Family room
- Level: N/A
Kitchen
- Level: Main
Living room
- Level: Main
Heating
- Hot Water Gas
Cooling
- Window Unit(s)
Appliances
- Included: Dishwasher, Microwave, Range/Oven, Refrigerator, Washer, Dryer
- Laundry: Lower Level, Below Grade
Features
- High Speed Internet
- Flooring: Tile, Vinyl, Carpet
- Windows: Double Pane Windows, Drapes, Curtain Rod(s), Blinds
- Basement: Full,Walk-Out Access
- Number of fireplaces: 1
- Fireplace features: One, Wood Burning
Interior area
- Total structure area: 3,060
- Total interior livable area: 3,060 sqft
- Finished area above ground: 2,040
Property
Parking
- Total spaces: 3
- Parking features: Detached, Garage Door Opener, RV Access/Parking
- Garage spaces: 3
Features
- Levels: Two
- Stories: 2
- Fencing: Barbed Wire
Lot
- Size: 11.81 Acres
- Features: Horses Allowed, Landscaped
Details
- Additional structures: Workshop
- Parcel number: 27650720001100
- Zoning description: Other
- Horses can be raised: Yes
Construction
Type & style
- Home type: SingleFamily
- Property subtype: Single Family Residence
Materials
- Stucco
- Foundation: Concrete Perimeter
- Roof: Composition
Condition
- Existing-a house that someone has lived in
- New construction: No
- Year built: 1940
Utilities & green energy
- Electric: Rural Electric
- Gas: Natural
- Sewer: Septic Tank
- Water: Private
Community & HOA
Community
- Subdivision: No Subdivision
HOA
- Has HOA: No
Location
- Region: Hartville
Financial & listing details
- Price per square foot: $188/sqft
- Tax assessed value: $311,584
- Annual tax amount: $1,594
- Date on market: 6/9/2026
Estimated market value
$559,300
$531,000 - $587,000
$2,242/mo
Price history
Price history is unavailable.
Public tax history
| Year | Property taxes | Tax assessment |
|---|---|---|
| 2025 | $1,593 -30.7% | $29,601 -20.1% |
| 2024 | $2,297 +4.5% | $37,035 +3.5% |
| 2023 | $2,198 +17% | $35,799 +20% |
| 2022 | $1,878 +19.7% | $29,834 +17.3% |
| 2021 | $1,570 -5.6% | $25,426 +7% |
| 2020 | $1,664 -1.5% | $23,767 -0.8% |
| 2019 | $1,689 +10.3% | $23,958 +5.1% |
| 2018 | $1,531 +0.9% | $22,806 +5% |
| 2017 | $1,517 | $21,717 |
Find assessor info on the county website
Monthly payment
Est. payment
Payment breakdown
Explore the cost of this home by adjusting the details. Changes won't be saved.Climate risks
Neighborhood: 82215
Nearby schools
GreatSchools rating
- 4/10Guernsey-Sunrise Elementary SchoolGrades: K-6Distance: 4.9 mi
- 4/10Guernsey-Sunrise Junior High SchoolGrades: 7-8Distance: 4.9 mi
- 5/10Guernsey-Sunrise High SchoolGrades: 9-12Distance: 4.9 mi
- $358,8004 bd3 ba3k sqft112 Sunrise Hwy, Hartville, WY 82215Off Market

- $3,111,1842 bd1 ba655 sqft854 State Highway 270, Hartville, WY 82215Off Market
- $110,100-- bd2 ba1.2k sqft854 State Highway 270, Hartville, WY 82215Off Market
- $255,100-- bd2 ba1.9k sqft1314 Main St, Hartville, WY 82215Off Market
- $100,400-- bd1 ba480 sqft402 E Main St, Hartville, WY 82215Off Market
- $130,400-- bd1 ba957 sqft410 E Main St, Hartville, WY 82215Off Market
- $6,888-- bd-- ba-- sqft207 E Main St, Hartville, WY 82215Off Market
- $81,000-- bd1 ba812 sqft101 Lincoln St, Hartville, WY 82215Off Market
Similar homes
- $310,0006 bd3 ba2.9k sqft232 Gambell St, Hartville, WY 82215For Sale
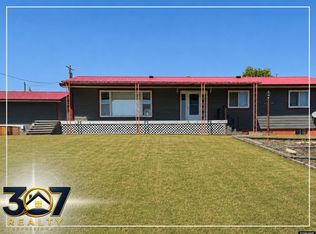
 MLS ID #20255059, Lisa Bristow, 307 Realty Professionals. WYOMLS
 - $849,0004 bd2 ba1.9k sqft373 Whalen Canyon Rd, Hartville, WY 82215For Sale By Owner
- $688,0003 bd3 ba2k sqft4 Alaska Dr, Guernsey, WY 82214For Sale
 MLS ID #20264013, Jodi Garver, Wyoming West Realty. WYOMLS
 - $567,9006 bd4 ba3.5k sqft777 Haynes St, Guernsey, WY 82214For Sale
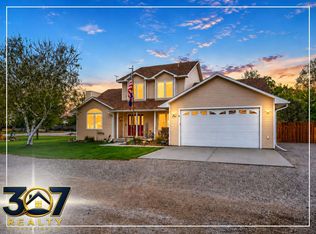 MLS ID #20262216, Lisa Bristow, 307 Realty Professionals. WYOMLS
 - $399,9004 bd3 ba3.2k sqft551 W Sybille St, Guernsey, WY 82214For SaleMLS ID #20261661, Jodi Garver, Wyoming West Realty. WYOMLS
- $299,9004 bd2 ba1.7k sqft189 W Sunrise St, Guernsey, WY 82214For SaleMLS ID #20256010, Jodi Garver, Wyoming West Realty. WYOMLS
- $845,0003 bd2 ba1.9k sqft843 S Glendo Hwy, Glendo, WY 82213For SaleMLS ID #20262935, Brady Brooks, RE/MAX Horizon Realty. WYOMLS
