WELCOME HOME to The Oaks of Lake Dallas! This charming three bedroom, two bath home boasts a spacious and open floorplan with abundant natural light. Offering the perfect blend of comfort and accessibility, this meticulously maintained residence creates an inviting atmosphere for both relaxation and entertainment. Your well-appointed kitchen features modern appliances, a large island, and ample storage, making it a delightful space for culinary endeavors and holiday gatherings. The oversized primary suite is complete with a newly renovated shower and jetted tub. A split floorplan allows for versatility with a growing family, overnight guests, or a home office. Two oversized patios and a freshly installed 8-foot board-on-board fence creates a private backyard retreat you won’t find elsewhere. Proximity to Lake Lewisville for endless outdoor activities as well as easy access to the Tollway bridge for seamless commuting and quick connections around the metroplex.
Sold
Price Unknown
497 Liberty Way, Lake Dallas, TX 75065
3beds
1,551sqft
Single Family Residence
Built in 2008
5,488 Square Feet Lot
$333,900 Zestimate®
$--/sqft
$2,500 Estimated rent
Home value
$333,900
$317,000 - $351,000
$2,500/mo
Zestimate® history
Owner options
List your home for rent
$2,500/mo
Rent Zestimate®
Find your next renter with Zillow Rental Manager. Plus, with online applications, you can quickly screen prospective tenants – for free.
$2,500/mo
Rent Zestimate®
Refinance and save
$360/mo
Est. payment
Refinancing to a lower rate could help reduce your monthly payments and save thousands over the life of the loan.
$360/mo
Est. payment
Explore your selling options
Work with a Zillow partner agent
Leverage their expertise and Zillow's premium Showcase listings to get your home seen by more buyers.
Get startedList with your own agent
Get your home in front of millions of buyers by listing it on Zillow.
Learn how to do itSell it yourself
Take full control of how buyers see your home on Zillow by listing For Sale by Owner (FSBO).
List your homeWhat's special
Modern appliancesJetted tubOversized primary suiteAmple storageWell-appointed kitchenNewly renovated showerOpen floorplan
Zillow last checked:
Listing updated:
Listed by:
Ashley Hart 0718530 210-378-3931,
Keller Williams Realty-FM 972-874-1905
Bought with:
Kimberly Isaacs
Withers-Howell Real Estate
Source: NTREIS,MLS#: 20490645
Facts & features
Interior
Bedrooms & bathrooms
- Bedrooms: 3
- Bathrooms: 2
- Full bathrooms: 2
Primary bedroom
- Features: Walk-In Closet(s)
- Level: First
- Dimensions: 12 x 14
Bedroom
- Level: First
- Dimensions: 9 x 13
Bedroom
- Level: First
- Dimensions: 10 x 10
Primary bathroom
- Features: Dual Sinks, Garden Tub/Roman Tub, Jetted Tub, Separate Shower
- Level: First
- Dimensions: 8 x 8
Breakfast room nook
- Level: First
- Dimensions: 10 x 7
Family room
- Features: Fireplace
- Level: First
- Dimensions: 19 x 15
Other
- Level: First
- Dimensions: 7 x 5
Kitchen
- Features: Built-in Features, Granite Counters, Kitchen Island, Pantry
- Level: First
- Dimensions: 18 x 8
Utility room
- Level: First
- Dimensions: 5 x 6
Heating
- Central, Natural Gas
Cooling
- Ceiling Fan(s), Electric
Appliances
- Included: Electric Oven, Electric Range, Gas Water Heater, Microwave
- Laundry: Electric Dryer Hookup
Features
- Eat-in Kitchen, Granite Counters, Kitchen Island, Open Floorplan, Pantry, Vaulted Ceiling(s), Walk-In Closet(s)
- Flooring: Hardwood, Tile
- Has basement: No
- Number of fireplaces: 1
- Fireplace features: Family Room, Gas Log
Interior area
- Total interior livable area: 1,551 sqft
Property
Parking
- Total spaces: 2
- Parking features: Concrete, Door-Single
- Attached garage spaces: 2
Features
- Levels: One
- Stories: 1
- Exterior features: Private Yard, Rain Gutters
- Pool features: None
- Fencing: Fenced,Full,Privacy,Wood
Lot
- Size: 5,488 Square Feet
- Features: Interior Lot, Landscaped, Few Trees
Details
- Parcel number: R534843
Construction
Type & style
- Home type: SingleFamily
- Architectural style: Detached
- Property subtype: Single Family Residence
Materials
- Brick
- Foundation: Slab
- Roof: Shingle
Condition
- Year built: 2008
Utilities & green energy
- Sewer: Public Sewer
- Water: Public
- Utilities for property: Electricity Connected, Natural Gas Available, Sewer Available, Separate Meters, Water Available
Community & HOA
Community
- Features: Curbs, Sidewalks
- Security: Fire Alarm
- Subdivision: Oaks At North Lakeview Ph 2
HOA
- Has HOA: Yes
- Services included: Association Management
- HOA fee: $360 annually
- HOA name: Association Principal Management Group of North TX
- HOA phone: 214-368-4030
Location
- Region: Lake Dallas
Financial & listing details
- Tax assessed value: $354,737
- Annual tax amount: $5,424
- Date on market: 12/8/2023
- Cumulative days on market: 19 days
- Listing terms: Cash,Conventional,FHA,VA Loan
- Exclusions: bar in living, chandelier in front room and primary bath, all decorations and mirrors, tool box, safe and curtains in primary suite, LR TV and mount
- Electric utility on property: Yes
- Road surface type: Asphalt
Price history
| Date | Event | Price |
|---|---|---|
| 2/15/2024 | Sold | -- |
Source: NTREIS #20490645 Report a problem | ||
| 1/29/2024 | Pending sale | $350,000$226/sqft |
Source: NTREIS #20490645 Report a problem | ||
| 1/23/2024 | Contingent | $350,000$226/sqft |
Source: NTREIS #20490645 Report a problem | ||
| 1/18/2024 | Listed for sale | $350,000$226/sqft |
Source: NTREIS #20490645 Report a problem | ||
| 12/25/2023 | Pending sale | $350,000$226/sqft |
Source: NTREIS #20490645 Report a problem | ||
| 12/22/2023 | Contingent | $350,000$226/sqft |
Source: NTREIS #20490645 Report a problem | ||
| 12/8/2023 | Listed for sale | $350,000$226/sqft |
Source: NTREIS #20490645 Report a problem | ||
Public tax history
| Year | Property taxes | Tax assessment |
|---|---|---|
| 2025 | $5,331 +14.3% | $354,737 +17.4% |
| 2024 | $4,663 +12.2% | $302,112 +10% |
| 2023 | $4,157 -16.4% | $274,647 +10% |
| 2022 | $4,974 +0.7% | $249,679 +10% |
| 2021 | $4,942 -2% | $226,981 +0.8% |
| 2020 | $5,045 +0.5% | $225,201 +1.4% |
| 2019 | $5,022 +2.5% | $222,000 +6.8% |
| 2018 | $4,900 +21.7% | $207,929 +10% |
| 2017 | $4,027 | $189,026 +10% |
| 2016 | $4,027 +7.1% | $171,842 +7.1% |
| 2015 | $3,760 | $160,510 +5.8% |
| 2014 | $3,760 | $151,667 +6.1% |
| 2013 | $3,760 | $142,903 +5.5% |
| 2012 | -- | $135,457 -4.5% |
| 2011 | -- | $141,785 -4.3% |
| 2010 | -- | $148,231 -2.1% |
| 2009 | -- | $151,454 |
Find assessor info on the county website
Neighborhood: 75065
Nearby homes
- $350,7003 bd2 ba1.8k sqft499 Liberty Way, Lake Dallas, TX 75065Off Market

- $--3 bd2 ba2k sqft495 Liberty Way, Lake Dallas, TX 75065Sold

- $409,1005 bd3 ba2.8k sqft501 Liberty Way, Lake Dallas, TX 75065Off Market
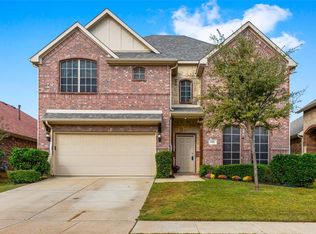
- $351,6003 bd2 ba1.8k sqft493 Liberty Way, Lake Dallas, TX 75065Off Market
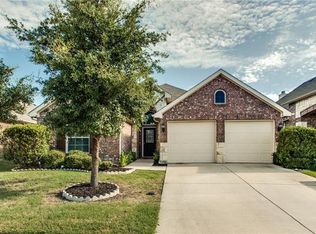
- $379,3005 bd2 ba2.4k sqft496 Jefferson Ln, Lake Dallas, TX 75065Off Market
- $--3 bd2 ba2.1k sqft498 Jefferson Ln, Lake Dallas, TX 75065Sold
- $382,2003 bd3 ba2.4k sqft494 Jefferson Ln, Lake Dallas, TX 75065Off Market
- $338,8003 bd2 ba1.8k sqft500 Jefferson Ln, Lake Dallas, TX 75065Off Market
Nearby schools
GreatSchools rating
- 5/10Lake Dallas Elementary SchoolGrades: PK-5Distance: 0.7 mi
- 5/10Lake Dallas Middle SchoolGrades: 6-8Distance: 0.5 mi
- 7/10Lake Dallas High SchoolGrades: 9-12Distance: 2.2 mi
Schools provided by the listing agent
- Elementary: Lake Dallas
- Middle: Lake Dallas
- High: Lake Dallas
- District: Lake Dallas ISD
Source: NTREIS. This data may not be complete. We recommend contacting the local school district to confirm school assignments for this home.
Get a cash offer in 3 minutes
Find out how much your home could sell for in as little as 3 minutes with a no-obligation cash offer.
Estimated market value
$333,900
Get a cash offer in 3 minutes
Find out how much your home could sell for in as little as 3 minutes with a no-obligation cash offer.
Estimated market value
$333,900
- Texas
- Denton County
- Lake Dallas
- 75065
- 497 Liberty Way
