UPDATED and IMPROVED! Recent updates now include - NEW CARPET INSTALLED IN ALL BEDROOMS AND CLOSETS (SEPTEMBER), NEW GE CONVECTION OVEN WITH CAFÉ STYLE RANGE TOP AND NEW GE MICROWAVE (NOVEMBER), FRESH PAINT FULL INTERIOR, WALLS, CEILINGS, DOORS, TRIM AND GARAGE (DECEMBER), EXTERIOR DOORS FRESH PAINT (DECEMBER), NEW DESKTOP LED LIGHTING (DECEMBER), NEW CEILING FAN LIGHT KITS (DECEMBER), NEW DELTA KITCHEN FAUCET WITH SPRAY OPTION (DECEMBER),NEW EXTERIOR DOOR GASKET SEALS (DECEMBER) Opportunity is knocking to own this now MOVE-IN READY Home! Located in a well developed subdivision close to Lake Lewisville and a short drive to the downtown Denton Square for plenty of food and entertainment options, this 3 bed, 2 bath spacious home features 2 living areas and 2 dining areas. Open single story floor plan with impressive high ceilings, is accented with archways and columns, art niches and rounded corners, adding an inviting warm and cozy feeling to the home. The Kitchen features granite counter tops, lots of cabinet and counter space and a spacious walk-in pantry. Stainless Steel appliances including a side by side refrigerator with water dispenser and ice maker. Also included with the purchase of the home is a Washer and Dryer. Private backyard space offers room for play with kids and pets. Enjoy early morning or evening walks through the peaceful neighborhood. Conveniently located close to schools, shopping and major roadways. This property is great for first time Buyers, Investors or Empty Nesters looking to downsize. Come see for yourself.
Sold
Price Unknown
498 Jefferson Ln, Lake Dallas, TX 75065
3beds
2,162sqft
Single Family Residence
Built in 2007
5,719 Square Feet Lot
$343,000 Zestimate®
$--/sqft
$2,853 Estimated rent
Home value
$343,000
$322,000 - $364,000
$2,853/mo
Zestimate® history
Owner options
List your home for rent
$2,853/mo
Rent Zestimate®
Find your next renter with Zillow Rental Manager. Plus, with online applications, you can quickly screen prospective tenants – for free.
$2,853/mo
Rent Zestimate®
Refinance and save
$330/mo
Est. payment
Refinancing to a lower rate could help reduce your monthly payments and save thousands over the life of the loan.
$330/mo
Est. payment
Explore your selling options
Work with a Zillow partner agent
Leverage their expertise and Zillow's premium Showcase listings to get your home seen by more buyers.
Get startedList with your own agent
Get your home in front of millions of buyers by listing it on Zillow.
Learn how to do itSell it yourself
Take full control of how buyers see your home on Zillow by listing For Sale by Owner (FSBO).
List your homeWhat's special
Impressive high ceilingsStainless steel appliancesKitchen features granite countertopsNew desktop led lightingExterior doors fresh paintArchways and columnsSpacious walk-in pantry
Zillow last checked:
Listing updated:
Listed by:
Greg Yeater 0495947 (866)277-6005,
All City Real Estate Ltd. Co 866-277-6005
Bought with:
Michael Hunt
Keller Williams Realty-FM
Source: NTREIS,MLS#: 21049867
Facts & features
Interior
Bedrooms & bathrooms
- Bedrooms: 3
- Bathrooms: 2
- Full bathrooms: 2
Primary bedroom
- Features: Dual Sinks, Double Vanity, En Suite Bathroom, Jetted Tub, Separate Shower, Walk-In Closet(s)
- Level: First
- Dimensions: 17 x 12
Bedroom
- Level: First
- Dimensions: 14 x 11
Bedroom
- Level: First
- Dimensions: 13 x 11
Primary bathroom
- Features: Built-in Features, Dual Sinks, Double Vanity, En Suite Bathroom, Granite Counters, Jetted Tub, Separate Shower
- Level: First
- Dimensions: 0 x 0
Breakfast room nook
- Level: First
- Dimensions: 11 x 9
Dining room
- Features: Ceiling Fan(s)
- Level: First
- Dimensions: 13 x 12
Family room
- Features: Ceiling Fan(s), Fireplace
- Level: First
- Dimensions: 15 x 14
Other
- Features: Built-in Features
- Level: First
- Dimensions: 0 x 0
Kitchen
- Features: Breakfast Bar, Built-in Features, Dual Sinks, Eat-in Kitchen, Granite Counters, Stone Counters, Walk-In Pantry
- Level: First
- Dimensions: 15 x 14
Living room
- Features: Ceiling Fan(s)
- Level: First
- Dimensions: 13 x 12
Utility room
- Features: Utility Room
- Level: First
- Dimensions: 6 x 6
Heating
- Central, Natural Gas
Cooling
- Central Air, Ceiling Fan(s), Electric
Appliances
- Included: Dishwasher, Electric Oven, Electric Range, Disposal, Microwave, Refrigerator
Features
- Built-in Features, Decorative/Designer Lighting Fixtures, Eat-in Kitchen, Granite Counters, High Speed Internet, Cable TV, Walk-In Closet(s), Wired for Sound
- Flooring: Carpet, Ceramic Tile
- Windows: Window Coverings
- Has basement: No
- Number of fireplaces: 1
- Fireplace features: Gas, Gas Log, Gas Starter, Living Room
Interior area
- Total interior livable area: 2,162 sqft
Property
Parking
- Total spaces: 2
- Parking features: Covered, Door-Single, Driveway, Garage Faces Front, Garage, Garage Door Opener
- Attached garage spaces: 2
- Has uncovered spaces: Yes
Features
- Levels: One
- Stories: 1
- Patio & porch: Covered, Front Porch, Patio
- Exterior features: Lighting, Rain Gutters
- Pool features: None
- Fencing: Wood
Lot
- Size: 5,719 Square Feet
- Features: Back Yard, Interior Lot, Lawn, Landscaped, Subdivision, Sprinkler System, Few Trees
Details
- Parcel number: R300340
Construction
Type & style
- Home type: SingleFamily
- Architectural style: Traditional,Detached
- Property subtype: Single Family Residence
- Attached to another structure: Yes
Materials
- Brick, Rock, Stone
- Foundation: Slab
- Roof: Composition
Condition
- Year built: 2007
Utilities & green energy
- Sewer: Public Sewer
- Water: Public
- Utilities for property: Natural Gas Available, Sewer Available, Separate Meters, Underground Utilities, Water Available, Cable Available
Green energy
- Energy efficient items: Rain/Freeze Sensors
Community & HOA
Community
- Features: Curbs, Sidewalks
- Security: Carbon Monoxide Detector(s), Smoke Detector(s)
- Subdivision: Oaks at North Lakeview, PH 1
HOA
- Has HOA: Yes
- Services included: Association Management, Maintenance Grounds
- HOA fee: $330 annually
- HOA name: Secure Association Management
- HOA phone: 940-497-7328
Location
- Region: Lake Dallas
Financial & listing details
- Tax assessed value: $406,380
- Annual tax amount: $7,973
- Date on market: 12/16/2025
- Cumulative days on market: 150 days
- Listing terms: Cash,Conventional,FHA,VA Loan
- Exclusions: NONE
Price history
| Date | Event | Price |
|---|---|---|
| 4/2/2026 | Sold | -- |
Source: NTREIS #21049867 Report a problem | ||
| 3/24/2026 | Pending sale | $365,500$169/sqft |
Source: NTREIS #21049867 Report a problem | ||
| 2/24/2026 | Contingent | $365,500$169/sqft |
Source: NTREIS #21049867 Report a problem | ||
| 2/16/2026 | Price change | $365,500-2.7%$169/sqft |
Source: NTREIS #21049867 Report a problem | ||
| 2/6/2026 | Price change | $375,500+0.1%$174/sqft |
Source: NTREIS #21049867 Report a problem | ||
| 12/16/2025 | Listed for sale | $375,000$173/sqft |
Source: NTREIS #21049867 Report a problem | ||
| 12/1/2025 | Listing removed | $375,000$173/sqft |
Source: NTREIS #21049867 Report a problem | ||
| 11/13/2025 | Price change | $375,000-2.1%$173/sqft |
Source: NTREIS #21049867 Report a problem | ||
| 11/7/2025 | Price change | $383,000-0.3%$177/sqft |
Source: NTREIS #21049867 Report a problem | ||
| 10/31/2025 | Price change | $384,000-0.3%$178/sqft |
Source: NTREIS #21049867 Report a problem | ||
| 9/26/2025 | Price change | $385,000-2.5%$178/sqft |
Source: NTREIS #21049867 Report a problem | ||
| 9/11/2025 | Listed for sale | $395,000+80.4%$183/sqft |
Source: NTREIS #21049867 Report a problem | ||
| 6/23/2016 | Sold | -- |
Source: Agent Provided Report a problem | ||
| 5/24/2016 | Pending sale | $219,000$101/sqft |
Source: Coldwell Banker Residential Brokerage - Flower Mound #13382449 Report a problem | ||
| 5/20/2016 | Listed for sale | $219,000+6.8%$101/sqft |
Source: Coldwell Banker Residential Brokerage - Flower Mound #13382449 Report a problem | ||
| 11/19/2014 | Sold | -- |
Source: Agent Provided Report a problem | ||
| 9/19/2014 | Listed for sale | $205,000$95/sqft |
Source: Keller Williams Realty #13020088 Report a problem | ||
Public tax history
| Year | Property taxes | Tax assessment |
|---|---|---|
| 2025 | $6,381 -1.8% | $406,380 +3% |
| 2024 | $6,499 -9.5% | $394,482 +9.3% |
| 2023 | $7,181 -11.3% | $360,862 -0.7% |
| 2022 | $8,093 +24.2% | $363,312 +30.8% |
| 2021 | $6,519 -2.1% | $277,677 +0.8% |
| 2020 | $6,657 -1.2% | $275,396 -0.3% |
| 2019 | $6,735 +1.6% | $276,192 +6.5% |
| 2018 | $6,629 +30.8% | $259,216 +10.3% |
| 2017 | $5,069 | $235,063 +10.8% |
| 2016 | $5,069 +2.3% | $212,130 +7.4% |
| 2015 | $4,956 | $197,431 +5.3% |
| 2014 | $4,956 | $187,442 +8.2% |
| 2013 | $4,956 | $173,299 +5% |
| 2012 | -- | $164,977 -4% |
| 2011 | -- | $171,877 -5.3% |
| 2010 | -- | $181,557 -1.5% |
| 2009 | -- | $184,318 +576.1% |
| 2007 | -- | $27,260 |
Find assessor info on the county website
Neighborhood: 75065
Nearby homes
- $379,3005 bd2 ba2.4k sqft496 Jefferson Ln, Lake Dallas, TX 75065Off Market
- $338,8003 bd2 ba1.8k sqft500 Jefferson Ln, Lake Dallas, TX 75065Off Market
- $382,2003 bd3 ba2.4k sqft494 Jefferson Ln, Lake Dallas, TX 75065Off Market
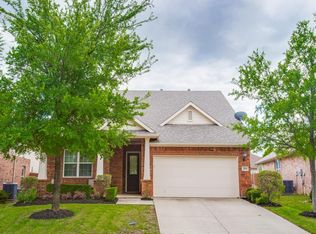
- $--4 bd3 ba3.1k sqft502 Jefferson Ln, Lake Dallas, TX 75065Sold

- $350,7003 bd2 ba1.8k sqft499 Liberty Way, Lake Dallas, TX 75065Off Market
- $--3 bd2 ba1.5k sqft497 Liberty Way, Lake Dallas, TX 75065Sold
- $409,1005 bd3 ba2.8k sqft501 Liberty Way, Lake Dallas, TX 75065Off Market
- $--3 bd2 ba2k sqft495 Liberty Way, Lake Dallas, TX 75065Sold
Nearby schools
GreatSchools rating
- 5/10Lake Dallas Elementary SchoolGrades: PK-5Distance: 0.8 mi
- 5/10Lake Dallas Middle SchoolGrades: 6-8Distance: 0.6 mi
- 7/10Lake Dallas High SchoolGrades: 9-12Distance: 2.2 mi
Schools provided by the listing agent
- Elementary: Lake Dallas
- Middle: Lake Dallas
- High: Lake Dallas
- District: Lake Dallas ISD
Source: NTREIS. This data may not be complete. We recommend contacting the local school district to confirm school assignments for this home.
Get a cash offer in 3 minutes
Find out how much your home could sell for in as little as 3 minutes with a no-obligation cash offer.
Estimated market value
$343,000
Get a cash offer in 3 minutes
Find out how much your home could sell for in as little as 3 minutes with a no-obligation cash offer.
Estimated market value
$343,000
- Texas
- Denton County
- Lake Dallas
- 75065
- 498 Jefferson Ln
