Welcome to 497 Nursery Drive N in the highly sought-after Winding Hills Community! This inviting 3-bedroom, 2.5-bath townhome perfectly combines comfort, charm, and convenience, making it an ideal place to call home. The main living level offers an expansive layout that is perfect for everyday living and entertaining. The open floor plan flows beautifully from the family room and dining area into the kitchen and cozy breakfast nook. The living room, featuring a gas fireplace, creates the perfect setting for relaxing evenings or gatherings with friends and family. From the breakfast nook, step outside to your private patio overlooking open common space, great for morning coffee or weekend cookouts. Upstairs, the primary suite offers a peaceful retreat with a walk-in closet and a spacious en suite bathroom featuring a double-sink vanity, oversized soaking tub, and separate shower. Laundry is conveniently located next to the primary suite, making daily routines simple and efficient. Two additional bedrooms and a full hall bath provide plenty of space for family or guests. The large finished basement offers endless versatility as is perfect for a second family room, play area, home gym, or office. Enjoy peace of mind with recent updates including a new heating and air conditioning system (2024), new hot water heater (2024), and a new roof (2020). Living in Winding Hills means enjoying a truly low maintenance and community oriented lifestyle. The association takes care of lawn care, snow removal, roof maintenance and replacement, and all common areas, allowing you to spend more time doing what you love. Residents also have access to fantastic amenities, including a clubhouse, fitness center, community inground pool, walking paths, and neighborhood parks which is all designed to foster connection and outdoor enjoyment. With its warm, family-friendly atmosphere and an unbeatable location close to schools, shopping, and major routes, this home is the perfect blend of comfort, convenience, and community. Seller is offering a 12 month home warranty to buyer to commence upon settlement. Schedule your private tour today!
Sold for $334,000
$334,000
497 Nursery Dr N, Mechanicsburg, PA 17055
3beds
2,648sqft
Townhouse
Built in 2005
-- sqft lot
$345,700 Zestimate®
$126/sqft
$2,496 Estimated rent
Home value
$345,700
$322,000 - $373,000
$2,496/mo
Zestimate® history
Owner options
List your home for rent
$2,496/mo
Rent Zestimate®
Find your next renter with Zillow Rental Manager. Plus, with online applications, you can quickly screen prospective tenants – for free.
$2,496/mo
Rent Zestimate®
Refinance and save
$2,277/mo
Est. payment
Refinancing to a lower rate could help reduce your monthly payments and save thousands over the life of the loan.
$2,277/mo
Est. payment
Explore your selling options
Work with a Zillow partner agent
Leverage their expertise and Zillow's premium Showcase listings to get your home seen by more buyers.
Get startedList with your own agent
Get your home in front of millions of buyers by listing it on Zillow.
Learn how to do itSell it yourself
Take full control of how buyers see your home on Zillow by listing For Sale by Owner (FSBO).
List your homeWhat's special
Gas fireplacePrivate patioLarge finished basementOpen floor planOversized soaking tubPeaceful retreatExpansive layout
Zillow last checked:
Listing updated:
Listed by:
Jennifer Rogers 717-765-1219,
RE/MAX Realty Associates,
Listing Team: The Gardner Rogers Team, Co-Listing Team: The Gardner Rogers Team,Co-Listing Agent: Ashley Gardner 570-204-6945,
RE/MAX Realty Associates
Bought with:
Prajwal Khanal, RS360562
ExecuHome Realty-Hanover
Source: Bright MLS,MLS#: PACB2047486
Facts & features
Interior
Bedrooms & bathrooms
- Bedrooms: 3
- Bathrooms: 3
- Full bathrooms: 2
- 1/2 bathrooms: 1
- Main level bathrooms: 1
Rooms
- Room types: Living Room, Dining Room, Primary Bedroom, Bedroom 2, Bedroom 3, Kitchen, Family Room, Basement, Laundry, Primary Bathroom, Full Bath, Half Bath
Primary bedroom
- Level: Upper
Bedroom 2
- Level: Upper
Bedroom 3
- Level: Upper
Primary bathroom
- Level: Upper
Basement
- Level: Lower
Dining room
- Level: Main
Family room
- Level: Main
Other
- Level: Upper
Half bath
- Level: Main
Kitchen
- Level: Main
Laundry
- Level: Upper
Living room
- Level: Main
Heating
- Forced Air, Natural Gas
Cooling
- Central Air, Electric
Appliances
- Included: Dishwasher, Microwave, Dryer, Exhaust Fan, Refrigerator, Washer, Water Heater, Gas Water Heater
- Laundry: Upper Level, Laundry Room
Features
- Ceiling Fan(s), Dining Area, Family Room Off Kitchen, Walk-In Closet(s), Breakfast Area, Recessed Lighting
- Flooring: Wood, Carpet
- Basement: Finished
- Number of fireplaces: 1
- Fireplace features: Gas/Propane
Interior area
- Total structure area: 2,648
- Total interior livable area: 2,648 sqft
- Finished area above ground: 2,198
- Finished area below ground: 450
Property
Parking
- Total spaces: 2
- Parking features: Garage Faces Front, Asphalt, Attached
- Attached garage spaces: 2
- Has uncovered spaces: Yes
Accessibility
- Accessibility features: None
Features
- Levels: Three
- Stories: 3
- Patio & porch: Patio
- Pool features: Community
Details
- Additional structures: Above Grade, Below Grade
- Parcel number: 42100256105UT2
- Zoning: RESIDENTIAL
- Special conditions: Standard
Construction
Type & style
- Home type: Townhouse
- Architectural style: Traditional
- Property subtype: Townhouse
Materials
- Stone, Vinyl Siding
- Foundation: Concrete Perimeter, Active Radon Mitigation
- Roof: Architectural Shingle
Condition
- Very Good
- New construction: No
- Year built: 2005
Utilities & green energy
- Electric: 200+ Amp Service
- Sewer: Public Sewer
- Water: Public
Community & HOA
Community
- Features: Pool
- Condo and coop fee: $270 monthly
- Subdivision: Winding Hills
HOA
- Has HOA: Yes
- Amenities included: Clubhouse, Common Grounds, Fitness Center, Pool, Jogging Path
- Services included: Common Area Maintenance, Maintenance Grounds, Snow Removal, Maintenance Structure, Management
- HOA fee: $138 quarterly
- HOA name: WINDING HILLS
- Second HOA name: Gala Square
Location
- Region: Mechanicsburg
- Municipality: UPPER ALLEN TWP
Financial & listing details
- Price per square foot: $126/sqft
- Tax assessed value: $250,400
- Annual tax amount: $4,762
- Date on market: 10/9/2025
- Listing agreement: Exclusive Agency
- Listing terms: Cash,Conventional
- Inclusions: Washer, Dryer And Refrigerator
- Ownership: Fee Simple
Price history
| Date | Event | Price |
|---|---|---|
| 11/26/2025 | Sold | $334,000$126/sqft |
Source:  Bright MLS #PACB2047486 Report a problem Bright MLS #PACB2047486 Report a problem | ||
| 11/6/2025 | Pending sale | $334,000$126/sqft |
Source: Bright MLS #PACB2047486 Report a problem | ||
| 11/4/2025 | Price change | $334,000-1.7%$126/sqft |
Source: Bright MLS #PACB2047486 Report a problem | ||
| 10/9/2025 | Listed for sale | $339,900+33.8%$128/sqft |
Source: Bright MLS #PACB2047486 Report a problem | ||
| 12/31/2020 | Sold | $254,000-1.9%$96/sqft |
Source: Public Record Report a problem | ||
| 11/20/2020 | Pending sale | $259,000$98/sqft |
Source: Turn Key Realty Group #PACB129578 Report a problem | ||
| 11/14/2020 | Listed for sale | $259,000+16.1%$98/sqft |
Source: Turn Key Realty Group #PACB129578 Report a problem | ||
| 12/3/2015 | Sold | $223,000$84/sqft |
Source: Public Record Report a problem | ||
| 10/6/2015 | Pending sale | $223,000$84/sqft |
Source: CENTURY 21 Realty Services #10275262 Report a problem | ||
| 9/4/2015 | Listed for sale | $223,000+2.8%$84/sqft |
Source: CENTURY 21 Realty Services #10275262 Report a problem | ||
| 7/25/2012 | Sold | $217,000-1.3%$82/sqft |
Source: Public Record Report a problem | ||
| 5/19/2012 | Price change | $219,900-4.3%$83/sqft |
Source: Coldwell Banker Select Professionals #10222808 Report a problem | ||
| 5/3/2012 | Listed for sale | $229,900-1.1%$87/sqft |
Source: Realty Select Inc DBA Coldwell Banker Select Professionals #10222808 Report a problem | ||
| 8/30/2005 | Sold | $232,502$88/sqft |
Source: Public Record Report a problem | ||
Public tax history
| Year | Property taxes | Tax assessment |
|---|---|---|
| 2025 | $5,494 +5.9% | $250,400 |
| 2024 | $5,187 +2.4% | $250,400 |
| 2023 | $5,063 +2.8% | $250,400 |
| 2022 | $4,927 +0.5% | $250,400 |
| 2021 | $4,902 +5.3% | $250,400 |
| 2020 | $4,655 +285.7% | $250,400 |
| 2019 | $1,207 -72.9% | $250,400 |
| 2018 | $4,461 | $250,400 |
| 2017 | -- | $250,400 |
| 2016 | -- | $250,400 |
| 2015 | -- | $250,400 |
| 2014 | -- | $250,400 |
| 2013 | -- | $250,400 |
| 2012 | -- | $250,400 |
| 2011 | -- | $250,400 +15.8% |
| 2010 | -- | $216,250 |
| 2009 | -- | $216,250 |
| 2008 | -- | $216,250 |
| 2007 | -- | $216,250 |
| 2006 | -- | $216,250 |
Find assessor info on the county website
Neighborhood: 17055
Nearby homes
- $381,1003 bd3 ba2.1k sqft495 Nursery Dr N, Mechanicsburg, PA 17055Off Market
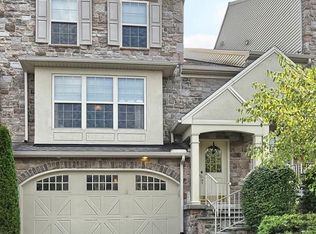
- $368,8003 bd2 ba2.1k sqft493 Nursery Dr N, Mechanicsburg, PA 17055Off Market
- $422,9003 bd3 ba2.1k sqft491 Nursery Dr N, Mechanicsburg, PA 17055Off Market

- $358,2003 bd3 ba2.1k sqft499 Nursery Dr N, Mechanicsburg, PA 17055Off Market
- $334,9003 bd3 ba1.9k sqft489 Nursery Dr N, Mechanicsburg, PA 17055Off Market
- $345,8003 bd2 ba2.1k sqft487 Nursery Dr N, Mechanicsburg, PA 17055Off Market
- $320,0003 bd3 ba1.7k sqft488 Nursery Dr S, Mechanicsburg, PA 17055Sold
- $338,3003 bd3 ba1.8k sqft492 Nursery Dr S, Mechanicsburg, PA 17055Off Market
Nearby schools
GreatSchools rating
- 7/10Upper Allen El SchoolGrades: 1-3Distance: 1.3 mi
- 7/10Mechanicsburg Middle SchoolGrades: 6-8Distance: 1.3 mi
- 7/10Mechanicsburg Area Senior High SchoolGrades: 9-12Distance: 2.7 mi
Schools provided by the listing agent
- High: Mechanicsburg Area
- District: Mechanicsburg Area
Source: Bright MLS. This data may not be complete. We recommend contacting the local school district to confirm school assignments for this home.


Get pre-qualified for a loan
At Zillow Home Loans, we can pre-qualify you in as little as 5 minutes with no impact to your credit score.An equal housing lender. NMLS #10287.
Sell for more on Zillow
Get a Zillow Showcase℠ listing at no additional cost and you could sell for .
$345,700
2% more
+$6,914
With Zillow Showcase(estimated)
$352,614
- Pennsylvania
- Cumberland County
- Mechanicsburg
- 17055
- 497 Nursery Dr N
Nearby cities
Nearby zip codes
Other Mechanicsburg Topics
