Beautifully remodeled 3-bedroom, 2-bath home featuring a desirable split-bedroom floor plan and situated on 2.01+/- acres across two separate tracts!! Tucked away in a private, off-the-main-road setting with wooded acreage to the rear, this property offers the perfect combination of privacy, modern updates, and exceptional outdoor living. The extensive remodel includes a metal roof, sheetrock, windows, doors, cabinetry, and newer systems throughout. Inside, the stunning kitchen features engineered quartz countertops and sink, real-wood soft-close cabinetry, stainless steel smart appliances, a large island with bar seating and USB charging ports, and a spacious walk-in pantry. The living room showcases a stacked-stone gas fireplace with mantle, durable LVP flooring, and French doors leading to the outdoor living space. The primary suite features his-and-hers walk-in closet space with adjustable storage systems and a luxurious bath complete with a glass-enclosed multi-mode spa shower with waterfall feature and bench, freestanding soaking tub, and enhanced-lighting medicine cabinets. Both additional bedrooms also offer walk-in closets with adjustable shelving. Outside, enjoy a 12' x 40' two-level Trex rear deck with outdoor bar, a covered front Trex deck accented by custom stacked-stone piers, a firepit patio, and a concrete walkway. The 10' x 12' insulated storage shed is a negotiablel item. Additional features include city water, smart thermostat, French drains, hidden gutter downspouts, and three-car parking. With a recent survey and two separate approximately one-acre tracts, this beautifully updated property offers space, privacy, and an impressive list of upgrades inside and out.
Active
$349,900
497 Old Mine Rd, Sweetwater, TN 37874
3beds
1,680sqft
Manufactured On Land, Residential
Built in 2001
2 Acres Lot
$-- Zestimate®
$208/sqft
$-- HOA
What's special
Private off-the-main-road settingDesirable split-bedroom floor planMetal roofHidden gutter downspoutsStunning kitchenSpacious walk-in pantryDurable lvp flooring
- 9 days
- 358
- 65
Likely to sell faster than
Zillow last checked:
Listing updated:
Listed by:
Lorie Colloms 423-506-5321,
CENTURY 21 Legacy 423-745-4446
Source: RealTracs MLS as distributed by MLS GRID,MLS#: 3603613
Facts & features
Interior
Bedrooms & bathrooms
- Bedrooms: 3
- Bathrooms: 2
- Full bathrooms: 2
- Main level bedrooms: 3
Heating
- Central
Cooling
- Central Air
Appliances
- Included: Range, Dishwasher, Microwave, Refrigerator
- Laundry: Electric Dryer Hookup, Washer Hookup
Features
- Flooring: Luxury Vinyl
- Basement: Crawl Space
- Number of fireplaces: 1
Interior area
- Total structure area: 1,680
- Total interior livable area: 1,680 sqft
- Finished area above ground: 1,680
Property
Features
- Levels: One
- Stories: 1
- Patio & porch: Deck, Porch
Lot
- Size: 2 Acres
- Dimensions: 2 Acres
- Features: Cleared, Level, Rolling Slope, Wooded
- Topography: Cleared,Level,Rolling Slope,Wooded
Details
- Parcel number: 054 00134 000
- Special conditions: Standard
Construction
Type & style
- Home type: MobileManufactured
- Property subtype: Manufactured On Land, Residential
Materials
- Vinyl Siding
Condition
- New construction: No
- Year built: 2001
Utilities & green energy
- Sewer: Septic Tank
- Water: Public
- Utilities for property: Water Available
Community & HOA
Community
- Subdivision: Not In Subdivision
HOA
- Has HOA: No
Location
- Region: Sweetwater
Financial & listing details
- Price per square foot: $208/sqft
- Tax assessed value: $71,500
- Annual tax amount: $272
- Date on market: 10/1/2026
Estimated market value
Not available
Estimated sales range
Not available
Not available
Price history
| Date | Event | Price |
|---|---|---|
| 10/1/2026 | Listed for sale | $349,900+354.4%$208/sqft |
Source:  RealTracs MLS as distributed by MLS GRID #3603613 Report a problem RealTracs MLS as distributed by MLS GRID #3603613 Report a problem | ||
| 10/26/2001 | Sold | $77,000+805.9%$46/sqft |
Source: Public Record Report a problem | ||
| 12/7/2000 | Sold | $8,500$5/sqft |
Source: Public Record Report a problem | ||
Public tax history
| Year | Property taxes | Tax assessment |
|---|---|---|
| 2025 | $272 | $17,875 |
| 2024 | $272 | $17,875 |
| 2023 | $272 -10.3% | $17,875 +31.9% |
| 2022 | $303 | $13,550 |
| 2021 | $303 +13.2% | $13,550 +13.2% |
| 2020 | $268 +13.1% | $11,975 |
| 2019 | $237 | $11,975 |
| 2018 | $237 +0% | $11,975 -11.6% |
| 2017 | $237 -16.5% | $13,550 |
| 2016 | $284 | $13,550 |
| 2015 | $284 +0% | $13,550 +0% |
| 2014 | $284 | $13,544 |
| 2013 | $284 | $13,544 |
| 2012 | -- | $13,544 -27.5% |
| 2011 | $364 +23.4% | $18,680 |
| 2010 | $295 | $18,680 |
| 2009 | $295 0% | $18,680 |
| 2008 | $295 | $18,680 |
| 2007 | -- | $18,680 +17.8% |
| 2006 | $306 +14.9% | $15,861 |
| 2005 | $266 -11.1% | $15,861 +1.1% |
| 2004 | $300 | $15,686 |
| 2002 | $300 | $15,686 |
| 2001 | -- | $15,686 +354.7% |
| 2000 | -- | $3,450 |
Find assessor info on the county website
Monthly payment
Climate risks
Neighborhood: 37874
Nearby schools
Schools provided by the listing agent
- Elementary: Sweetwater Elementary
- Middle: Sweetwater Jr High School
- High: Sweetwater High School
Source: RealTracs MLS as distributed by MLS GRID. This data may not be complete. We recommend contacting the local school district to confirm school assignments for this home.
Similar homes
- $349,9003 bd2 ba1.6k sqft497 Old Mine Rd, Sweetwater, TN 37874Active
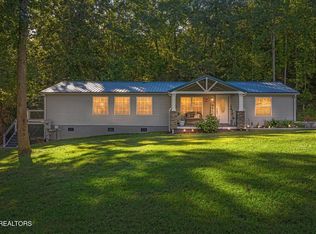
 MLS ID #1357525, Lorie Colloms, CENTURY 21 Legacy. East Tennessee Realtors
 - $325,0003 bd2 ba1.5k sqft135 Lees Chapel Rd, Sweetwater, TN 37874Active
 MLS ID #1357193, Jim Swafford, Weichert Realtors-The Space Place. East Tennessee Realtors
 - $350,0003 bd2 ba1.5k sqft123 Magnolia Ln, Sweetwater, TN 37874Active
 MLS ID #1357730, Bill Robbins, United Real Estate Solutions. East Tennessee Realtors
 - $344,9003 bd2 ba1.4k sqft111 Powell Ave, Sweetwater, TN 37874Active
 MLS ID #1358450, Carla Patton, Silver Key Realty. East Tennessee Realtors
 - $344,9003 bd2 ba1.4k sqft111 Powell Ave Lot 32&33, Sweetwater, TN 37874New Construction
 MLS ID #3618919, Carla Patton. RealTracs MLS as distributed by MLS GRID
 - $299,9003 bd2 ba1.2k sqft1610 State Highway 11 N, Sweetwater, TN 37874ActiveMLS ID #1358444, Traci Lynn Adams, Traci Adams Realty Group. East Tennessee Realtors
- $339,9003 bd1 ba1.5k sqft480 Windell Way, Sweetwater, TN 37874ActiveMLS ID #1352167, Michael Cansler, Silver Key Realty. East Tennessee Realtors
- $399,0003 bd2 ba2.3k sqft1001 County Road 350, Sweetwater, TN 37874ActiveMLS ID #1350518, Tamara Levine, Southern Charm Homes. East Tennessee Realtors
- $325,0004 bd2 ba1.9k sqft325 County Road 312, Sweetwater, TN 37874For SaleMLS ID #3601425, Ed Thomas. RealTracs MLS as distributed by MLS GRID
- $374,9003 bd1 ba1.8k sqft1212 Old Highway 68, Sweetwater, TN 37874ActiveMLS ID #1350964, Amie Grayson, Keller Williams Athens. East Tennessee Realtors
- $335,0003 bd2 ba1.5k sqft217 Oakland Rd, Sweetwater, TN 37874For SaleMLS ID #3222057, Melody Mcneill. RealTracs MLS as distributed by MLS GRID
- $395,0005 bd3 ba2.4k sqft1206 Peachtree St, Sweetwater, TN 37874ActiveMLS ID #1358289, Chris T. Holmes, East Tennessee Properties, LLC. East Tennessee Realtors
- $359,0003 bd2 ba1.5k sqft206 Heuer St, Sweetwater, TN 37874For SaleMLS ID #3513871, Tracy Grieve. RealTracs MLS as distributed by MLS GRID
- $349,9003 bd2 ba1.5k sqft819 Stratford Ave, Sweetwater, TN 37874ActiveMLS ID #1352675, Katie Morton, Realty Executives Associates. East Tennessee Realtors
- $359,9003 bd2 ba1.6k sqft2038 Highway 11n, Niota, TN 37826ActiveMLS ID #1357230, Missy Hawkins, Realty Executives Main Street. East Tennessee Realtors
- $349,0003 bd2 ba1.8k sqft107 Chota Trl, Sweetwater, TN 37874For SaleMLS ID #3505913, Sam Wallace. RealTracs MLS as distributed by MLS GRID
- $359,9003 bd2 ba1.5k sqft105 County Road 344, Sweetwater, TN 37874ActiveMLS ID #1338440, Phyllis Robinson, Realty Executives Associates. East Tennessee Realtors
- $275,0003 bd2 ba1.5k sqft182 County Road 323, Sweetwater, TN 37874For SaleMLS ID #3594073, Connie Whitlock. RealTracs MLS as distributed by MLS GRID
- $199,9003 bd2 ba1.3k sqft1528 Hiwassee Rd, Sweetwater, TN 37874ActiveMLS ID #1358468, Seth Ray, Blevins Grp, Realty Executives. East Tennessee Realtors
