Welcome to your dream escape in the heart of the Poconos! This stunning 3-bedroom, 3-bathroom modern log cabin blends rustic charm with refined finishes across more than 3,100 square feet of thoughtfully designed living space. Nestled on a beautifully landscaped 2-acre lot, this home offers privacy, serenity, and panoramic views—including Blue Mountain on clear days! Step onto the expansive full-length front porch, or entertain in style on the over 850-square-foot back deck that overlooks the rolling valley—an ideal space for gatherings, dining al fresco, or simply soaking in the beauty of the great outdoors. The property features a circular driveway leading to a 2-car garage, wrapping around for effortless access. You'll also find a novelty pond, an organic garden, and a newer greenhouse—perfect for gardening enthusiasts and nature lovers alike. Inside, the wow factor begins the moment you enter through the sliding doors. The soaring ceilings and wall of windows in the great room immediately draw your eye to the spectacular views. Anchoring the space is a stately stone propane fireplace and a beautifully crafted mantel—this room is truly a showstopper. The eat-in kitchen features rich cabinetry, granite countertops, a stone-accented peninsula, and stainless steel appliances with gas cooking. Whether you're sitting at the peninsula or in the adjacent dining area, every meal comes with a view. The main floor offers two spacious bedrooms, an office, and two full baths, including a secondary suite with a luxurious soaking tub, stall shower, built-in dresser, and private access to the back deck—imagine waking up to breathtaking views every morning. You'll also find a laundry room and walk-in pantry conveniently located on this level. Upstairs, a sunlit loft space offers over 300 square feet of flexible living overlooking the great room. There is also additional access to wonderful storage space. Downstairs, the primary suite is your private retreat, complete with sweeping backyard views, a private patio, electric fireplace, custom luxury bath, and an oversized walk-in closet. This level also includes a smart artic entry from the garage - keeping the cold out on winter days and ample storage space throughout. Craftsmanship shines in every detail of this unique home. Select furnishings may be included - ask for the list! Don't miss this rare opportunity to own a one-of-a-kind mountain home with both style and soul. Schedule your private showing today!
Sold for $584,900
$584,900
497 Patten Cir, Albrightsville, PA 18210
3beds
3,562sqft
Single Family Residence
Built in 2001
-- sqft lot
$607,500 Zestimate®
$164/sqft
$3,170 Estimated rent
Home value
$607,500
$480,000 - $772,000
$3,170/mo
Zestimate® history
Owner options
List your home for rent
$3,170/mo
Rent Zestimate®
Find your next renter with Zillow Rental Manager. Plus, with online applications, you can quickly screen prospective tenants – for free.
$3,170/mo
Rent Zestimate®
Refinance and save
$4,098/mo
Est. payment
Refinancing to a lower rate could help reduce your monthly payments and save thousands over the life of the loan.
$4,098/mo
Est. payment
Explore your selling options
Work with a Zillow partner agent
Leverage their expertise and Zillow's premium Showcase listings to get your home seen by more buyers.
Get startedList with your own agent
Get your home in front of millions of buyers by listing it on Zillow.
Learn how to do itSell it yourself
Take full control of how buyers see your home on Zillow by listing For Sale by Owner (FSBO).
List your homeWhat's special
Zillow last checked:
Listing updated:
Listed by:
Rebecca Reilly 215-287-2609,
Keller Williams Real Estate - Newtown
Bought with:
NON MEMBER, 0225194075
Non Subscribing Office
Source: Bright MLS,MLS#: PACC2005846
Facts & features
Interior
Bedrooms & bathrooms
- Bedrooms: 3
- Bathrooms: 3
- Full bathrooms: 3
- Main level bathrooms: 2
- Main level bedrooms: 2
Basement
- Area: 1102
Heating
- Forced Air, Electric, Propane
Cooling
- Central Air, Electric
Appliances
- Included: Electric Water Heater
Features
- Basement: Walk-Out Access,Finished,Garage Access
- Has fireplace: No
Interior area
- Total structure area: 3,562
- Total interior livable area: 3,562 sqft
- Finished area above ground: 2,460
- Finished area below ground: 1,102
Property
Parking
- Total spaces: 2
- Parking features: Garage Faces Side, Attached, Driveway
- Attached garage spaces: 2
- Has uncovered spaces: Yes
Accessibility
- Accessibility features: None
Features
- Levels: Two and One Half
- Stories: 2.5
- Pool features: None
Details
- Additional structures: Above Grade, Below Grade
- Parcel number: 3A512B113
- Zoning: RESIDENTIAL
- Special conditions: Standard
Construction
Type & style
- Home type: SingleFamily
- Architectural style: Log Home
- Property subtype: Single Family Residence
Materials
- Log
- Foundation: Slab
Condition
- New construction: No
- Year built: 2001
Utilities & green energy
- Sewer: On Site Septic
- Water: Well
Community & HOA
Community
- Subdivision: Valley View Estates - Carbon
HOA
- Has HOA: Yes
- HOA fee: $345 annually
Location
- Region: Albrightsville
- Municipality: PENN FOREST TWP
Financial & listing details
- Price per square foot: $164/sqft
- Tax assessed value: $138,800
- Annual tax amount: $8,018
- Date on market: 4/29/2025
- Listing agreement: Exclusive Right To Sell
- Ownership: Fee Simple
Price history
| Date | Event | Price |
|---|---|---|
| 6/6/2025 | Sold | $584,900$164/sqft |
Source:  Bright MLS #PACC2005846 Report a problem Bright MLS #PACC2005846 Report a problem | ||
| 5/1/2025 | Pending sale | $584,900$164/sqft |
Source: Bright MLS #PACC2005846 Report a problem | ||
| 4/29/2025 | Contingent | $584,900$164/sqft |
Source: Bright MLS #PACC2005846 Report a problem | ||
| 4/28/2025 | Pending sale | $584,900$164/sqft |
Source: PMAR #PM-131499 Report a problem | ||
| 4/23/2025 | Listed for sale | $584,900+30%$164/sqft |
Source: PMAR #PM-131499 Report a problem | ||
| 11/9/2021 | Sold | $450,000-18%$126/sqft |
Source: Public Record Report a problem | ||
| 9/28/2021 | Listed for sale | $549,000$154/sqft |
Source: PMAR #PM-91800 Report a problem | ||
Public tax history
| Year | Property taxes | Tax assessment |
|---|---|---|
| 2025 | $8,539 +5.1% | $138,800 |
| 2024 | $8,123 +1.3% | $138,800 |
| 2023 | $8,018 | $138,800 |
| 2022 | $8,018 | $138,800 |
| 2021 | $8,018 | $138,800 |
| 2020 | $8,018 -7.9% | $138,800 |
| 2019 | $8,706 +12.5% | $138,800 |
| 2018 | $7,741 +99911.2% | $138,800 |
| 2017 | $8 | $138,800 |
| 2016 | -- | $138,800 |
| 2015 | -- | $138,800 |
| 2014 | -- | $138,800 |
| 2013 | -- | $138,800 |
| 2012 | -- | $138,800 |
| 2011 | -- | $138,800 |
| 2010 | -- | $138,800 |
| 2009 | -- | $138,800 |
| 2008 | -- | $138,800 |
| 2007 | $825 | $138,800 |
| 2006 | -- | $138,800 |
| 2005 | -- | $138,800 -24.2% |
| 2004 | -- | $183,200 |
Find assessor info on the county website
Neighborhood: 18210
Nearby homes
- $512,1003 bd3 ba1.9k sqft509 Patten Cir, Albrightsville, PA 18210Off Market
- $282,900-- bd-- ba-- sqft495 Patten Cir, Albrightsville, PA 18210Off Market
- $468,5004 bd2 ba2.8k sqft22 Farmer Ct, Albrightsville, PA 18210Off Market

- $90,00010 AcresPatten Cir, Albrightsville, PA 18210Lot/Land
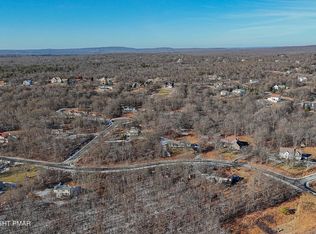
- $381,0004 bd3 ba3k sqft65 Talbot Ln, Albrightsville, PA 18210Off Market
- $341,5002 bd2 ba2.2k sqft61 Talbot Ln, Albrightsville, PA 18210Off Market
- $500,0004 bd3 ba4.1k sqft19 Farmer Ct, Albrightsville, PA 18210Sold
- $55,0004.13 Acres2C103 Patten Cir, Albrightsville, PA 18210Sold
Nearby schools
GreatSchools rating
- 5/10Penn/Kidder CampusGrades: PK-8Distance: 4.7 mi
- 5/10Jim Thorpe Area Senior High SchoolGrades: 9-12Distance: 13.1 mi
Schools provided by the listing agent
- District: Jim Thorpe Area
Source: Bright MLS. This data may not be complete. We recommend contacting the local school district to confirm school assignments for this home.


Get pre-qualified for a loan
At Zillow Home Loans, we can pre-qualify you in as little as 5 minutes with no impact to your credit score.An equal housing lender. NMLS #10287.
Sell for more on Zillow
Get a Zillow Showcase℠ listing at no additional cost and you could sell for .
$607,500
2% more
+$12,150
With Zillow Showcase(estimated)
$619,650
- Pennsylvania
- Carbon County
- Albrightsville
- 18210
- 497 Patten Cir
Nearby cities
Nearby zip codes
Other Albrightsville Topics
