Welcome to 497 Pembroke Dr! Exceptional new construction in one of the most desirable neighborhoods. This thoughtfully designed 4-bedroom, 2-bath ranch home offers modern style, quality craftsmanship and upscale finishes throughout. Inside, you’ll find an open concept and inviting layout featuring luxury flooring, quartz countertops, a large island and a stunning stone fireplace that anchors the main living space. The private primary suite offers a walk-in closet and en-suite bath, while the extended garage provides ample space for parking and storage. Located near Oglebay Park, this beautifully crafted, move-in ready home is a rare opportunity to own new construction in a premier location.
Active
Price cut: $15K (8/1)
$635,000
497 Pembroke Dr, Triadelphia, WV 26059
4beds
--sqft
:
Get pre-qualified$3,952/mo
Single Family Residence
Built in 2025
1.06 Acres Lot
$-- Zestimate®
$--/sqft
$34/mo HOA
What's special
- 83 days |
- 360 |
- 14 |
Zillow last checked:
Listing updated:
Listed by:
Ryah Rotilio 304-242-2600 travisbroadwater@gmail.com,
RE/MAX Broadwater,
Erica Tamburin 304-559-3505,
RE/MAX Broadwater
Source: MLS Now,MLS#: 5211210 Originating MLS: Other/Unspecificed
Originating MLS: Other/UnspecificedFacts & features
Interior
Bedrooms & bathrooms
- Bedrooms: 4
- Bathrooms: 2
- Full bathrooms: 2
- Main level bathrooms: 2
- Main level bedrooms: 4
Primary bedroom
- Level: First
- Dimensions: 14.11 x 15.09
Bedroom
- Level: First
- Dimensions: 11 x 12
Bedroom
- Level: First
- Dimensions: 11 x 13
Bedroom
- Level: First
- Dimensions: 11 x 11
Primary bathroom
- Level: First
- Dimensions: 10 x 4
Bathroom
- Level: First
- Dimensions: 7 x 7
Dining room
- Level: First
- Dimensions: 14 x 13
Kitchen
- Level: First
- Dimensions: 24.03 x 28.04
Living room
- Level: First
- Dimensions: 24.03 x 28.04
Heating
- Forced Air
Cooling
- Central Air
Features
- Basement: Full
- Number of fireplaces: 1
Video & virtual tour
Property
Parking
- Total spaces: 2
- Parking features: Attached, Garage
- Attached garage spaces: 2
Features
- Levels: One
- Stories: 1
Lot
- Size: 1.06 Acres
Details
- Parcel number: 003200220000
Construction
Type & style
- Home type: SingleFamily
- Architectural style: Ranch,Traditional
- Property subtype: Single Family Residence
Materials
- Fiber Cement, Stone
- Roof: Shingle
Condition
- New Construction
- New construction: Yes
- Year built: 2025
Details
- Builder name: A.D. Baker
- Warranty included: Yes
Utilities & green energy
- Sewer: Septic Tank
- Water: Public
Community & HOA
Community
- Subdivision: Oglebay Meadows
HOA
- Has HOA: Yes
- Services included: None
- HOA fee: $412 annually
- HOA name: Hoa
Location
- Region: Triadelphia
Financial & listing details
- Annual tax amount: $2,500
- Date on market: 5/19/2026
- Cumulative days on market: 89 days
Estimated market value
Not available
Estimated sales range
Not available
Not available
Price history
| Date | Event | Price |
|---|---|---|
| 8/1/2026 | Price change | $635,000-2.3% |
Source: Wheeling BOR #144739 Report a problem | ||
| 5/14/2026 | Listed for sale | $650,000 |
Source: Wheeling BOR #144739 Report a problem | ||
Public tax history
Tax history is unavailable.
Monthly payment
Est. payment
Payment breakdown
Explore the cost of this home by adjusting the details. Changes won't be saved.Climate risks
Neighborhood: 26059
Getting around
0 / 100
Car-DependentNearby schools
GreatSchools rating
- 7/10Middle Creek Elementary SchoolGrades: PK-5Distance: 4.6 mi
- 7/10Bridge Street Middle SchoolGrades: 6-8Distance: 4.9 mi
- 5/10Wheeling Park High SchoolGrades: 9-12Distance: 3 mi
Schools provided by the listing agent
- District: Ohio WVCSD
Source: MLS Now. This data may not be complete. We recommend contacting the local school district to confirm school assignments for this home.
- $489,5003 bd4 ba2.1k sqft531 Pembroke Dr, Wheeling, WV 26003Off Market
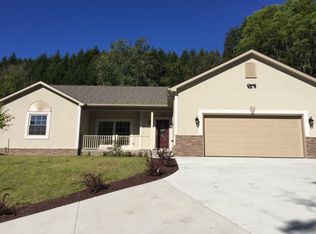
- $675,0003 bd4 ba2.4k sqft531 Pembroke Dr, Triadelphia, WV 26059For Sale

- $1,225,0003 bd4 ba3.7k sqft489 Pembroke Dr, Wheeling, WV 26003Sold
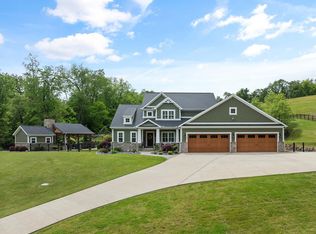
- $--1.09 acresTbd Pembroke Dr, Triadelphia, WV 26059Off Market
- $447,3003 bd4 ba2.1k sqft549 Pembroke Dr, Wheeling, WV 26059Off Market
- $---- sqftPembroke Dr #11, Triadelphia, WV 26059Off Market
- $---- sqftPembroke Dr #10, Triadelphia, WV 26059Off Market
- $90,0003 bd2 ba-- sqft265 Pembroke Dr, Triadelphia, WV 26059Sold
A local agent can set up tours, give advice and negotiate with sellers.
Similar homes
- $675,0003 bd4 ba2.4k sqft531 PEMBROKE DRIVE, Triadelphia, WV 26059For SaleMLS ID #144928, Jayla Robinson, Charmed Realty. Wheeling BOR
- $675,0004 bd5 ba4.9k sqft107 AARON WAY, Wheeling, WV 26003For Sale
 MLS ID #145149, Jayla Robinson, Charmed Realty. Wheeling BOR
 - $658,0005 bd3 ba3.2k sqft113 Conifer Cir, Wheeling, WV 26003For Sale
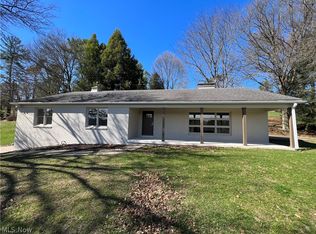 MLS ID #5218708, Ralph Harvey, ListWithFreedom.com Inc.. MLS Now
 - $649,0004 bd4 ba5k sqft335 Serenity Road, Wheeling, WV 26003For Sale
 MLS ID #144461, Lee Paull IV, Paull Associates. Wheeling BOR
 - $715,0004 bd3 ba3.8k sqft868 Peters Run Road, Wheeling, WV 26003For SaleMLS ID #145046, Sami Gardill, First Choice Realtors. Wheeling BOR
- $675,0004 bd3 ba2.9k sqft11 Azalea Ct, Wheeling, WV 26003For SaleMLS ID #145117, Jordan Grimm, REMAX BROADWATER. Wheeling BOR
- $329,9003 bd3 ba1.6k sqft1 Clinton Drive, Triadelphia, WV 26059For SaleMLS ID #145064, Crystal Martin, REMAX BROADWATER. Wheeling BOR
- $649,0003 bd4 ba3k sqft18 RENAISSANCE WAY, Wheeling, WV 26003For SaleMLS ID #144920, Heather Rine, Paull Associates. Wheeling BOR
- $699,9005 bd7 ba-- sqft34 Orchard Rd, Wheeling, WV 26003For SaleMLS ID #5229788, Karri L Porter, First Choice, Realtors. MLS Now
- $749,0004 bd4 ba5.4k sqft22 Boxwood Circle, Wheeling, WV 26003For SaleMLS ID #144772, Paul Ashmore, Old Colony, REALTORS. Wheeling BOR
- $530,0004 bd4 ba3.3k sqft118 BERKSHIRE DR, Wheeling, WV 26003For SaleMLS ID #144606, Alicia Torrance, Paull Associates. Wheeling BOR
- $700,0004 bd4 ba4.6k sqft115 E Lawn Ave, Saint Clairsville, OH 43950For SaleMLS ID #5221507, Becky A McNeely, Harvey Goodman, REALTOR. MLS Now
- $575,0004 bd5 ba4k sqft46210 Country Lake Dr, Saint Clairsville, OH 43950For SaleMLS ID #5226283, Stacey M Longenette, The Holden Agency. MLS Now
- $425,0004 bd3 ba3.2k sqft1409 National Road, Wheeling, WV 26003For SaleMLS ID #144816, Doug Clatterbuck, Citywide Realty. Wheeling BOR
- $349,9004 bd3 ba2.1k sqft133 Sherrard Drive, Wheeling, WV 26003For SaleMLS ID #145206, David Robbins, Allied Realty Groups. Wheeling BOR
- $465,0003 bd4 ba2.5k sqft1515 Atlas Road, Wheeling, WV 26003For SaleMLS ID #145100, Missy Ashmore, Old Colony, REALTORS. Wheeling BOR
- $495,0006 bd3 ba4.2k sqft989 GRANDVIEW STREET, Wheeling, WV 26003For SaleMLS ID #144812, Jayla Robinson, Charmed Realty. Wheeling BOR
- $399,9006 bd4 ba2.1k sqft12 Forest Hills Drive, Wheeling, WV 26003For SaleMLS ID #145169, Travis Broadwater, REMAX BROADWATER. Wheeling BOR
- $339,9004 bd2 ba1.5k sqft1515 Rock Point Rd, Wheeling, WV 26003For SaleMLS ID #144894, Megan Mayo, Paull Associates. Wheeling BOR
- $365,0005 bd3 ba2k sqft1090 Betty Zane Rd., Wheeling, WV 26003For SaleMLS ID #145087, Chyanne Bennett, Charmed Realty. Wheeling BOR
