Skip main navigation
Sold for $480,000
  • $480,000

    497 Spotted Slipper Pl, Ruskin, FL 33570

    4beds
    2,798sqft
    Single Family Residence
    Built in 2022
    7,800 Square Feet Lot
    $466,500 Zestimate®
    $172/sqft
    $2,870 Estimated rent

    Home value

    $466,500

    Estimated sales range

    Not available

    $2,870/mo

    Zestimate® history
    Loading
    Loading...

    Owner options

    List your home for rent

    $2,870/mo

    Rent Zestimate®

    Find your next renter with Zillow Rental Manager. Plus, with online applications, you can quickly screen prospective tenants – for free.

    Learn more

    $2,870/mo

    Rent Zestimate®

    Refinance and save

    $3,301/mo

    Est. payment

    Refinancing to a lower rate could help reduce your monthly payments and save thousands over the life of the loan.

    See today's rates

    $3,301/mo

    Est. payment

    Explore your selling options

    Work with a Zillow partner agent

    Leverage their expertise and Zillow's premium Showcase listings to get your home seen by more buyers.

    Get started

    List with your own agent

    Get your home in front of millions of buyers by listing it on Zillow.

    Learn how to do it

    Sell it yourself

    Take full control of how buyers see your home on Zillow by listing For Sale by Owner (FSBO).

    List your home

    What's special

    Covered lanaiLuxurious suitesLarge pantryBeautiful granite countertopsMulti-generational floor planSpacious single-story floor-planUpgraded luxury vinyl planks
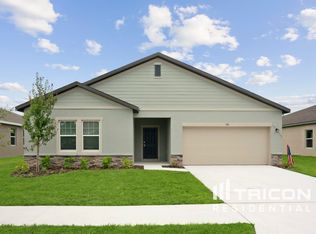
    **New Listing** Beautiful NEXT-GENERATION Home** Very spacious single-story Floor-plan with a spacious 3-car garage, this home is designed for both comfort and functionality. The thoughtfully planned multi-generational floor plan includes two bedrooms at the front of the home sharing a Jack-and-Jill bathroom, plus a private multi-gen living space (with a Spacious Bedroom, full bath and living space with a kitchenette) next the Guest Bathroom and laundry room. Enjoy TWO luxurious suites, including the expansive owner’s suite, located at the rear of the home for ultimate privacy. The owner’s suite features a massive walk-in closet, dual vanities, a garden tub, and a separate shower. With 2,787 sq. ft. of heated space (3,689 sq. ft. total) Upgraded Luxury Vinyl Planks installed in all Bedrooms, Kitchen has Beautiful Granite countertops, stainless steel appliances, espresso cabinetry, Tiled Backsplash, ceramic tile flooring, a large pantry, and a 9.5’ x 4’ center island with bar seating. The open-concept design flows seamlessly from the kitchen into the Great Room, where natural light pours in and offers stunning views of the Covered Lanai and Large Fully Fenced-in Backyard. Sitting on a 0.18-acre lot, the fully fenced backyard. Located in the highly desirable Shell Cove community, you'll enjoy resort-style amenities such as a pool, playgrounds, and sports courts. This MOVE-IN READY home is ideally located near major highways, top-rated schools, shopping, dining, and more. Don't miss out on this gem—schedule your private showing today!

    Zillow last checked:

    Listing updated:

    Listing Provided by:

    Bradley Livingston, PA 813-812-0162,

    RE/MAX REALTY UNLIMITED 813-684-0016

    Bought with:

    Brooke Boyette, 3389386

    KELLER WILLIAMS TAMPA PROP.

    Source: Stellar MLS,MLS#: TB8314473MLS LogoOriginating MLS: Suncoast Tampa

    Facts & features

    Interior

    Bedrooms & bathrooms
    • Bedrooms: 4
    • Bathrooms: 4
    • Full bathrooms: 3
    • 1/2 bathrooms: 1
    Primary bedroom
    • Features: Walk-In Closet(s)
    • Level: First
    Other
    • Features: Walk-In Closet(s)
    • Level: First
    Bedroom 3
    • Features: Built-in Closet
    • Level: First
    Bedroom 4
    • Features: Built-in Closet
    • Level: First
    Dining room
    • Level: First
    Kitchen
    • Level: First
    Living room
    • Level: First
    Living room
    • Level: First
    Heating
    • Central
    Cooling
    • Central Air
    Appliances
    • Included: Dishwasher, Disposal, Microwave, Range, Refrigerator
    • Laundry: Laundry Room
    Features
    • Ceiling Fan(s), Open Floorplan, Solid Wood Cabinets, Stone Counters, Thermostat, Tray Ceiling(s), Walk-In Closet(s), In-Law Floorplan
    • Flooring: Tile, Vinyl
    • Doors: Sliding Doors
    • Windows: Blinds, Window Treatments, Hurricane Shutters
    • Has fireplace: No
    Interior area
    • Total structure area: 3,689
    • Total interior livable area: 2,798 sqft

    Property

    Parking
    • Total spaces: 3
    • Parking features: Garage - Attached
    • Attached garage spaces: 3
    Features
    • Levels: One
    • Stories: 1
    • Patio & porch: Covered, Rear Porch
    • Exterior features: Irrigation System
    • Fencing: Fenced,Vinyl
    Lot
    • Size: 7,800 sqft
    • Dimensions: 65 x 120
    • Features: In County, Landscaped, Sidewalk
    • Residential vegetation: Trees/Landscaped
    Details
    • Parcel number: U063219C0O00000000583.0
    • Zoning: PD
    • Special conditions: None

    Construction

    Type & style
    • Home type: SingleFamily
    • Property subtype: Single Family Residence
    Materials
    • Stucco
    • Foundation: Slab
    • Roof: Shingle
    Condition
    • New construction: No
    • Year built: 2022

    Utilities & green energy

    • Sewer: Public Sewer
    • Water: Public
    • Utilities for property: Public

    Community & neighborhood

    Community
    • Community features: Clubhouse, Playground, Pool
    Location
    • Region: Ruskin
    • Subdivision: SHELL COVE PH 2

    HOA & financial

    HOA
    • Has HOA: Yes
    • HOA fee: $8 monthly
    • Amenities included: Clubhouse, Playground, Pool, Recreation Facilities
    • Association name: Inframark
    Other fees
    • Pet fee: $0 monthly
    Other financial information
    • Total actual rent: 0

    Other

    Other facts
    • Listing terms: Cash,Conventional,FHA,VA Loan
    • Ownership: Fee Simple
    • Road surface type: Paved, Asphalt

    Price history

    DateEventPrice
    4/30/2025Sold$480,000-3.2%$172/sqft
    Source: Stellar MLS #TB8314473 Report a problem
    1/30/2025Pending sale$496,000$177/sqft
    Source: Stellar MLS #TB8314473 Report a problem
    10/26/2024Listed for sale$496,000+14.8%$177/sqft
    Source: Stellar MLS #TB8314473 Report a problem
    1/13/2022Sold$431,990-2.7%$154/sqft
    Source: Public Record Report a problem
    10/18/2021Pending sale$443,990+2.8%$159/sqft
    Source: Stellar MLS #T3334300 Report a problem
    10/15/2021Price change$431,990-2.7%$154/sqft
    Source: DR Horton Report a problem
    10/8/2021Listed for sale$443,990$159/sqft
    Source: Stellar MLS #T3334300 Report a problem

    Public tax history

    YearProperty taxesTax assessment
    2025$11,542 +9.7%$424,414
    2024$10,521 +0.8%$424,414 +0.9%
    2023$10,438 +103.7%$420,821 +588.2%
    2022$5,124 +31.6%$61,152 +23.1%
    2021$3,895 +23.8%$49,686 +537%
    2020$3,146 $7,800

    Find assessor info on the county website

    Neighborhood: 33570

    Nearby schools

    GreatSchools rating
    Get a cash offer in 3 minutes
    Find out how much your home could sell for in as little as 3 minutes with a no-obligation cash offer.
    Estimated market value
    $466,500
    Get a cash offer in 3 minutes
    Find out how much your home could sell for in as little as 3 minutes with a no-obligation cash offer.
    Estimated market value
    $466,500