Skip main navigation
Off market
  • Price Unknown

    497 Tipperton Cres, Oakville, ON L6L 5E1

    4beds
    SingleFamily
    Built in 1973
    -- sqft lot
    $-- Zestimate®
    C$--/sqft
    C$3,837 Estimated rent

    Home value

    Not available

    Estimated sales range

    Not available

    Not available

    Loading
    Loading...

    Owner options

    List your home for rent

    C$3,837/mo

    Rent Zestimate®

    Find your next renter with Zillow Rental Manager. Plus, with online applications, you can quickly screen prospective tenants – for free.

    Learn more

    C$3,837/mo

    Rent Zestimate®

    Refinance and save

    Refinancing to a lower rate could help reduce your monthly payments and save thousands over the life of the loan.

    See today's rates

    Explore your selling options

    Work with a Zillow partner agent

    Leverage their expertise and Zillow's premium Showcase listings to get your home seen by more buyers.

    Get started

    List with your own agent

    Get your home in front of millions of buyers by listing it on Zillow.

    Learn how to do it

    Sell it yourself

    Take full control of how buyers see your home on Zillow by listing For Sale by Owner (FSBO).

    List your home

    What's special

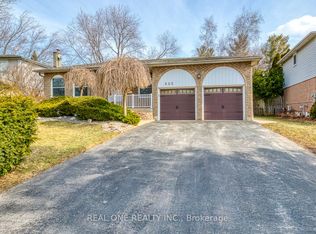
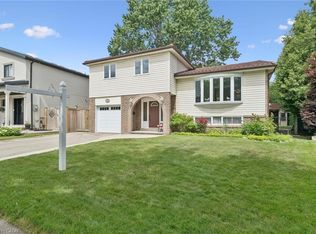
    Exceptionally well-maintained four bedroom executive located on a quiet crescent in a mature, family-friendly South-West Oakville neighbourhood! Walk to Queen Elizabeth Park Community and Cultural Centre, Bronte Tennis Club, Donovan Bailey Park and Trail, St. Dominic Catholic Elementary School, Gladys Speers Public School and South Oakville Centre. The main level is well lit and cozy and offers a formal living room with walk-out to patio open to dining room, powder room and beautifully renovated kitchen with exquisite white cabinetry, illuminated display cabinets, granite counters, pot lights, built-in table and huge pantry. On the upper level you'll find the spacious master bedroom with walk-in closet and bay window, three additional bedrooms and renovated spa-like four piece main bathroom. The finished basement with separate entrance boasts an oversized recreation room, Berber broadloom, paneling and wood stove, and is perfect for family life. Additional details include hardwood floors throughout living and dining rooms, hardwood staircase, two car attached garage with inside entry, concrete front patio and more! Fully fenced back yard with stamped concrete patio (2014), beautiful landscaping and towering trees backing onto treed greenspace offering great privacy! Ideal for commuters close to Bronte GO Station and QEW, #403 and #407 highways! Close to the shops and restaurants of Bronte Village and the lake. Welcome home!

    This property is off market, which means it's not currently listed for sale or rent on Zillow. This may be different from what's available on other websites or public sources.
    Facts & features

    Interior

    Bedrooms & bathrooms
    • Bedrooms: 4
    • Bathrooms: 2
    • Full bathrooms: 1
    • 1/2 bathrooms: 1
    Appliances
    • Laundry: In Basement, Laundry Room
    Features
    • Ceiling Fans
    • Basement: Walk-Up
    • Fireplace features: Wood Stove, Rec Room

    Property

    Lot
    • Topography: Level
    Details
    • Additional structures: Shed, Fence - Full

    Construction

    Type & style
    • Home type: SingleFamily
    • Architectural style: 2 Storey
    Condition
    • Year built: 1973

    Utilities & green energy

    • Sewer: Sewer (Municipal)

    Community & HOA

    Location
    • Region: Oakville

    Price history

    Price history is unavailable.

    Public tax history

    Tax history is unavailable.

    Neighborhood: Bronte

    Nearby schools

    GreatSchools rating

    No schools nearby

    We couldn't find any schools near this home.