WELCOME TO YOUR CANE BAY DREAM HOME ON A SPACIOUS CORNER LOT. Discover the epitome of modern living in this stunning home built in 2022, nestled in the heart of Summerville's sought-after Cane Bay Plantation. Boasting 4 spacious bedrooms and 2.5 luxurious baths, this residence offers a harmonious blend of elegance and comfort.Step inside and be greeted by a bright and inviting ambiance that flows seamlessly throughout the open-concept layout. The main floor features a versatile study with elegant French doors, perfect for a home office or a quiet reading retreat. The expansive living area is ideal for both relaxation and entertainment, with a seamless transition to the open kitchen.Prepare to be inspired in the well-appointed kitchen, where modern design meets functionality. Gleaming countertops, premium appliances, ample cabinetry a convenient center island create a culinary haven for any aspiring chef. The adjacent dining area is bathed in natural light, making every meal a delightful experience. Upstairs, the home reveals a vast loft area that can easily adapt to your lifestyle needs, whether it's a game room, home theater, or a creative space. The guest bedrooms are not to be overlooked, as each comes complete with its own walk-in closet, offering both comfort and storage. The grandeur of the master suite is unparalleled. A true retreat, it boasts a generously sized layout that accommodates a sitting area. The master bath is a spa-like oasis featuring a garden tub, a raised vanity with ample counter space, and a stand-up shower. Outside, the home continues to impress with its charming curb appeal and well-maintained landscaping. The screen porch beckons for al fresco dining or simply unwinding in the serene outdoors. This move-in-ready gem offers not only a home but a lifestyle in one of Summerville's most desirable communities. Situated in Cane Bay Plantation, residents enjoy an array of amenities including walking trails, parks, a community pool, and more. Convenience is at your doorstep with nearby shopping, dining, and entertainment options. Don't miss your chance to own this exceptional residence at 497 Yellow Leaf Lane. Schedule your showing today and experience firsthand the elegance, comfort, and modern living this home has to offer.
Closed
$430,000
497 Yellow Leaf Ln, Summerville, SC 29486
4beds
2,545sqft
Single Family Residence
Built in 2022
8,276 Square Feet Lot
$422,300 Zestimate®
$169/sqft
$2,634 Estimated rent
Home value
$422,300
$401,000 - $443,000
$2,634/mo
Zestimate® history
Owner options
List your home for rent
$2,634/mo
Rent Zestimate®
Find your next renter with Zillow Rental Manager. Plus, with online applications, you can quickly screen prospective tenants – for free.
$2,634/mo
Rent Zestimate®
Refinance and save
$2,478/mo
Est. payment
Refinancing to a lower rate could help reduce your monthly payments and save thousands over the life of the loan.
$2,478/mo
Est. payment
Explore your selling options
Work with a Zillow partner agent
Leverage their expertise and Zillow's premium Showcase listings to get your home seen by more buyers.
Get startedList with your own agent
Get your home in front of millions of buyers by listing it on Zillow.
Learn how to do itSell it yourself
Take full control of how buyers see your home on Zillow by listing For Sale by Owner (FSBO).
List your homeWhat's special
Community poolHome officeGleaming countertopsVast loft areaModern designModern livingWell-appointed kitchen
Zillow last checked:
Listing updated:
Listed by:
Keller Williams Realty Charleston
Bought with:
Keller Williams Charleston Islands
Keller Williams Realty Charleston
Source: CTMLS,MLS#: 23019969
Facts & features
Interior
Bedrooms & bathrooms
- Bedrooms: 4
- Bathrooms: 3
- Full bathrooms: 2
- 1/2 bathrooms: 1
Rooms
- Room types: Family Room, Loft, Eat-In-Kitchen, Family, Foyer, Pantry
Heating
- Forced Air, Natural Gas
Cooling
- Central Air
Appliances
- Laundry: Electric Dryer Hookup, Washer Hookup
Features
- Ceiling - Smooth, High Ceilings, Kitchen Island, Walk-In Closet(s), Eat-in Kitchen, Entrance Foyer, Pantry
- Flooring: Carpet, Ceramic Tile, Laminate
- Has fireplace: No
Interior area
- Total structure area: 2,545
- Total interior livable area: 2,545 sqft
Property
Parking
- Total spaces: 2
- Parking features: Garage, Attached, Garage Door Opener
- Attached garage spaces: 2
Features
- Levels: Two
- Stories: 2
- Patio & porch: Screened
- Exterior features: Balcony
Lot
- Size: 8,276 Square Feet
- Features: 0 - .5 Acre
Details
- Parcel number: 1791401034
Construction
Type & style
- Home type: SingleFamily
- Architectural style: Traditional
- Property subtype: Single Family Residence
Materials
- Vinyl Siding
- Foundation: Slab
- Roof: Architectural
Condition
- New construction: No
- Year built: 2022
Utilities & green energy
- Sewer: Public Sewer
- Water: Public
- Utilities for property: BCW & SA, Berkeley Elect Co-Op, Dominion Energy
Community & HOA
Community
- Features: Dog Park, Pool, Trash, Walk/Jog Trails
- Subdivision: Cane Bay Plantation
Location
- Region: Summerville
Financial & listing details
- Price per square foot: $169/sqft
- Tax assessed value: $406,500
- Annual tax amount: $6,026
- Date on market: 8/31/2023
- Listing terms: Any,Cash,Conventional,FHA,VA Loan
Price history
| Date | Event | Price |
|---|---|---|
| 11/8/2023 | Sold | $430,000$169/sqft |
Source:  CTMLS #23019969 Report a problem CTMLS #23019969 Report a problem | ||
| 9/16/2023 | Contingent | $430,000$169/sqft |
Source: CTMLS #23019969 Report a problem | ||
| 9/13/2023 | Price change | $430,000-4.4%$169/sqft |
Source: CTMLS #23019969 Report a problem | ||
| 8/31/2023 | Listed for sale | $450,000+10.4%$177/sqft |
Source: CTMLS #23019969 Report a problem | ||
| 12/6/2022 | Sold | $407,515$160/sqft |
Source: Public Record Report a problem | ||
| 7/10/2022 | Contingent | $407,515$160/sqft |
Source: CTMLS #22018099 Report a problem | ||
| 7/6/2022 | Listed for sale | $407,515$160/sqft |
Source: CTMLS #22018099 Report a problem | ||
Public tax history
| Year | Property taxes | Tax assessment |
|---|---|---|
| 2024 | $6,026 +260.5% | $16,260 +3.6% |
| 2023 | $1,671 | $15,700 |
Find assessor info on the county website
Neighborhood: 29486
Nearby homes
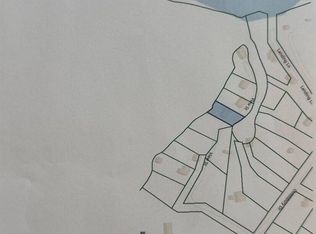
- $280,0000.3 Acres129 Summit View Drive, Summerville, SC 29486Off Market

- $362,2003 bd2 ba1.6k sqft133 Summit View Drive, Summerville, SC 29486Off Market
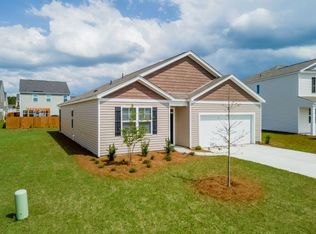
- $403,0004 bd2 ba1.7k sqft137 Summit View Drive, Summerville, SC 29846Off Market
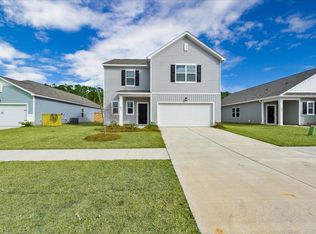
- $320,0004 bd3 ba1.8k sqft592 Polaris Way, Summerville, SC 29486Sold
- $320,000-- bd-- ba1.8k sqft572 Polaris Way, Summerville, SC 29486Sold
- $357,9003 bd2 ba1.6k sqft133 Summit View Dr, Summerville, SC 29486Sold
- $325,0003 bd2 ba1.4k sqft256 Phoenix Dr, Summerville, SC 29486For Sale
- $324,9003 bd2 ba1.4k sqft804 Lilyford Ln, Summerville, SC 29483Sold
- $395,4004 bd3 ba2.1k sqft129 Summit View Dr, Summerville, SC 29486Off Market
Nearby schools
GreatSchools rating
- 6/10Whitesville Elementary SchoolGrades: PK-5Distance: 4.7 mi
- 4/10Berkeley Middle SchoolGrades: 6-8Distance: 9 mi
- 5/10Berkeley High SchoolGrades: 9-12Distance: 7.5 mi
Schools provided by the listing agent
- Elementary: Whitesville
- Middle: Berkeley Intermediate
- High: Berkeley
Source: CTMLS. This data may not be complete. We recommend contacting the local school district to confirm school assignments for this home.
Get a cash offer in 3 minutes
Find out how much your home could sell for in as little as 3 minutes with a no-obligation cash offer.
Estimated market value
$422,300
Get a cash offer in 3 minutes
Find out how much your home could sell for in as little as 3 minutes with a no-obligation cash offer.
Estimated market value
$422,300
- South Carolina
- Berkeley County
- Summerville
- 29486
- 497 Yellow Leaf Ln
Nearby cities
Nearby zip codes
Other Summerville Topics
