This new construction home for sale in Brownsburg offers a thoughtfully designed living space throughout. This spacious home features 5 bedrooms, 3.5 bathrooms, a 3-car garage, a study upgrade, a morning room addition, a first-floor guest suite, a full finished basement, and so much more! The well-appointed owner's bedroom upstairs provides a private retreat, while the additional bedrooms offer flexibility for family, guests, or home office space. Each of the bathrooms is strategically positioned throughout the home for convenience and functionality. This home sits in a desirable Brownsburg neighborhood known for its family-friendly atmosphere and proximity to local parks, providing easy access to outdoor recreation and community activities. The open-concept living areas create an inviting environment where kitchen, dining, and living spaces flow together naturally. This thoughtful design maximizes the home's spacious square footage while maintaining comfortable, functional zones for different activities. With new construction benefits including modern systems, energy efficiency, and builder warranties, this home offers quick move-in convenience in one of Brownsburg's sought-after neighborhoods!
Sold
$684,990
4970 Amber Crest Dr, Brownsburg, IN 46112
5beds
4,326sqft
Residential, Single Family Residence
Built in 2025
10,410 Square Feet Lot
$693,600 Zestimate®
$158/sqft
$3,889 Estimated rent
Home value
$693,600
$631,000 - $756,000
$3,889/mo
Zestimate® history
Owner options
List your home for rent
$3,889/mo
Rent Zestimate®
Find your next renter with Zillow Rental Manager. Plus, with online applications, you can quickly screen prospective tenants – for free.
$3,889/mo
Rent Zestimate®
Refinance and save
$4,934/mo
Est. payment
Refinancing to a lower rate could help reduce your monthly payments and save thousands over the life of the loan.
$4,934/mo
Est. payment
Explore your selling options
Work with a Zillow partner agent
Leverage their expertise and Zillow's premium Showcase listings to get your home seen by more buyers.
Get startedList with your own agent
Get your home in front of millions of buyers by listing it on Zillow.
Learn how to do itSell it yourself
Take full control of how buyers see your home on Zillow by listing For Sale by Owner (FSBO).
List your homeWhat's special
First-floor guest suiteFull finished basementMorning room additionThoughtfully designed living spaceSpacious home
Zillow last checked:
Listing updated:
Listed by:
Jennifer Mencias 630-800-8371,
M/I Homes of Indiana, L.P.
Bought with:
Lindsey Smalling
F.C. Tucker Company
Source: MIBOR as distributed by MLS GRID,MLS#: 22060572
Facts & features
Interior
Bedrooms & bathrooms
- Bedrooms: 5
- Bathrooms: 4
- Full bathrooms: 3
- 1/2 bathrooms: 1
- Main level bathrooms: 2
- Main level bedrooms: 1
Primary bedroom
- Level: Upper
- Area: 195 Square Feet
- Dimensions: 13 x 15
Bedroom 2
- Level: Upper
- Area: 130 Square Feet
- Dimensions: 13 x 10
Bedroom 3
- Level: Upper
- Area: 143 Square Feet
- Dimensions: 13 x 11
Bedroom 4
- Level: Upper
- Area: 144 Square Feet
- Dimensions: 12 x 12
Bedroom 5
- Level: Main
- Area: 130 Square Feet
- Dimensions: 13 x 10
Breakfast room
- Level: Main
- Area: 119 Square Feet
- Dimensions: 17 x 7
Family room
- Level: Main
- Area: 272 Square Feet
- Dimensions: 16 x 17
Kitchen
- Level: Main
- Area: 221 Square Feet
- Dimensions: 17 x 13
Laundry
- Level: Upper
- Area: 48 Square Feet
- Dimensions: 8 x 6
Office
- Level: Main
- Area: 143 Square Feet
- Dimensions: 13 x 11
Play room
- Level: Basement
- Area: 143 Square Feet
- Dimensions: 13 x 11
Sitting room
- Level: Main
- Area: 176 Square Feet
- Dimensions: 16 x 11
Heating
- Forced Air, Natural Gas
Cooling
- Central Air
Appliances
- Included: Dishwasher, Microwave, Gas Oven
- Laundry: Laundry Room, Upper Level
Features
- Double Vanity, Kitchen Island, Pantry, Walk-In Closet(s)
- Basement: Partially Finished
Interior area
- Total structure area: 4,326
- Total interior livable area: 4,326 sqft
- Finished area below ground: 1,316
Property
Parking
- Total spaces: 3
- Parking features: Attached, Garage Door Opener
- Attached garage spaces: 3
Features
- Levels: Multi/Split
- Patio & porch: Porch
Lot
- Size: 10,410 Square Feet
Details
- Parcel number: 320716201119000016
- Horse amenities: None
Construction
Type & style
- Home type: SingleFamily
- Architectural style: Traditional
- Property subtype: Residential, Single Family Residence
Materials
- Brick, Cement Siding
- Foundation: Concrete Perimeter
Condition
- New Construction
- New construction: Yes
- Year built: 2025
Details
- Builder name: M/I Homes
Utilities & green energy
- Water: Public
Community & HOA
Community
- Subdivision: Auburn Ridge
HOA
- Has HOA: Yes
- Amenities included: Playground, Trail(s)
- Services included: ParkPlayground, Walking Trails
- HOA fee: $760 semi-annually
- HOA phone: 800-932-6636
Location
- Region: Brownsburg
Financial & listing details
- Price per square foot: $158/sqft
- Tax assessed value: $1,600
- Date on market: 9/3/2025
- Cumulative days on market: 25 days
Price history
| Date | Event | Price |
|---|---|---|
| 10/30/2025 | Sold | $684,990$158/sqft |
Source:  MIBOR as distributed by MLS GRID #22060572 Report a problem MIBOR as distributed by MLS GRID #22060572 Report a problem | ||
| 9/28/2025 | Pending sale | $684,990$158/sqft |
Source: MIBOR as distributed by MLS GRID #22060572 Report a problem | ||
| 9/24/2025 | Price change | $684,990-0.7%$158/sqft |
Source: MIBOR as distributed by MLS GRID #22060572 Report a problem | ||
| 9/10/2025 | Price change | $689,990-1.4%$159/sqft |
Source: MIBOR as distributed by MLS GRID #22060572 Report a problem | ||
| 8/30/2025 | Listed for sale | $699,990$162/sqft |
Source:  M/I Homes Report a problem M/I Homes Report a problem | ||
Public tax history
| Year | Property taxes | Tax assessment |
|---|---|---|
| 2025 | -- | $1,600 |
Find assessor info on the county website
Neighborhood: 46112
Nearby homes
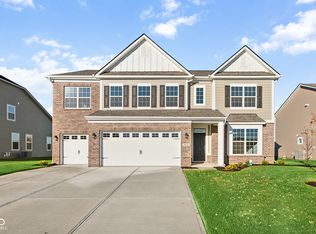
- $507,0004 bd3 ba3.3k sqft4976 Amber Crest Dr, Brownsburg, IN 46112Sold
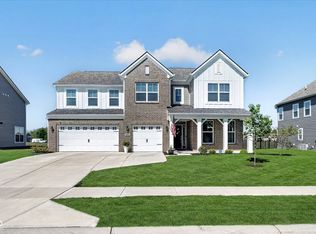
- $550,0005 bd4 ba3.2k sqft4984 Amber Crest Dr, Brownsburg, IN 46112Sold
- $574,9904 bd3 ba3k sqft4953 Henna Ln, Brownsburg, IN 46112New Construction

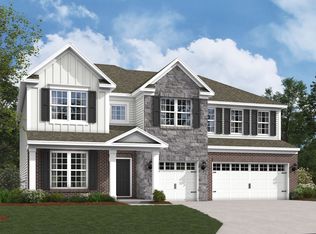
- $719,9905 bd4 ba3.2k sqft4983 Tawny Ct, Brownsburg, IN 46112New Construction
- $570,0005 bd4 ba3.3k sqft4928 Amber Crest Dr, Brownsburg, IN 46112Sold
- $529,9904 bd3 ba2.8k sqft4960 Cinnabar Trl, Brownsburg, IN 46112Sold
- $594,4905 bd3 ba3.6k sqft4935 Tawny Ct, Brownsburg, IN 46112Sold
- $524,9905 bd3 ba2.9k sqft4959 Amber Crest Dr, Brownsburg, IN 46112Sold
Nearby schools
GreatSchools rating
- 8/10White Lick Elementary SchoolGrades: K-5Distance: 2.4 mi
- 8/10Brownsburg West Middle SchoolGrades: 6-8Distance: 2.6 mi
- 10/10Brownsburg High SchoolGrades: 9-12Distance: 2.3 mi
Get a cash offer in 3 minutes
Find out how much your home could sell for in as little as 3 minutes with a no-obligation cash offer.
Estimated market value
$693,600
Get a cash offer in 3 minutes
Find out how much your home could sell for in as little as 3 minutes with a no-obligation cash offer.
Estimated market value
$693,600
- Indiana
- Hendricks County
- Brownsburg
- 46112
- 4970 Amber Crest Dr
Nearby cities
Nearby zip codes
Other Brownsburg Topics
