Step into effortless luxury at 4984 Amber Crest Drive in Auburn Ridge. This move-in ready home welcomes you with a covered porch and outstanding curb appeal, setting the stage for warm gatherings and memorable everyday moments. Inside, discover a true open-concept floor plan, an entertainer's dream with a gourmet kitchen, sun-filled living area with two story windows, and striking two-story stone fireplace as your centerpiece. Main-level guest suite creates privacy for visitors or multigenerational living, while upstairs, each bedroom offers a walk-in closet and flexible space for work or play. Retreat to a spa-inspired primary suite, complete with a generous walk-in closet. Step onto your rear patio to enjoy outdoor dining or peaceful mornings. Located in sought-after Brownsburg schools and Auburn Ridge, with community parks, playgrounds, and walking trails just steps away. Three-car garage and designer finishes throughout. Schedule your private tour today and imagine the lifestyle you'll love coming home to.
Sold
$550,000
4984 Amber Crest Dr, Brownsburg, IN 46112
5beds
3,227sqft
Residential, Single Family Residence
Built in 2024
10,454 Square Feet Lot
$550,700 Zestimate®
$170/sqft
$3,293 Estimated rent
Home value
$550,700
$523,000 - $578,000
$3,293/mo
Zestimate® history
Owner options
List your home for rent
$3,293/mo
Rent Zestimate®
Find your next renter with Zillow Rental Manager. Plus, with online applications, you can quickly screen prospective tenants – for free.
$3,293/mo
Rent Zestimate®
Refinance and save
$3,452/mo
Est. payment
Refinancing to a lower rate could help reduce your monthly payments and save thousands over the life of the loan.
$3,452/mo
Est. payment
Explore your selling options
Work with a Zillow partner agent
Leverage their expertise and Zillow's premium Showcase listings to get your home seen by more buyers.
Get startedList with your own agent
Get your home in front of millions of buyers by listing it on Zillow.
Learn how to do itSell it yourself
Take full control of how buyers see your home on Zillow by listing For Sale by Owner (FSBO).
List your homeWhat's special
Main-level guest suiteCovered porchSpa-inspired primary suiteOutstanding curb appealTwo story windowsDesigner finishes throughoutStriking two-story stone fireplace
Zillow last checked:
Listing updated:
Listed by:
Anna Ball 262-765-9200,
CENTURY 21 Scheetz
Bought with:
Kent Clark
Super Broker Real Estate Group LLC
Source: MIBOR as distributed by MLS GRID,MLS#: 22099947
Facts & features
Interior
Bedrooms & bathrooms
- Bedrooms: 5
- Bathrooms: 4
- Full bathrooms: 3
- 1/2 bathrooms: 1
- Main level bathrooms: 2
- Main level bedrooms: 1
Primary bedroom
- Level: Upper
- Area: 256 Square Feet
- Dimensions: 16x16
Bedroom 2
- Level: Upper
- Area: 120 Square Feet
- Dimensions: 10x12
Bedroom 3
- Level: Upper
- Area: 144 Square Feet
- Dimensions: 12x12
Bedroom 4
- Level: Upper
- Area: 144 Square Feet
- Dimensions: 12x12
Bedroom 5
- Level: Main
- Area: 144 Square Feet
- Dimensions: 12x12
Dining room
- Level: Main
- Area: 154 Square Feet
- Dimensions: 11x14
Kitchen
- Level: Main
- Area: 320 Square Feet
- Dimensions: 16x20
Living room
- Level: Main
- Area: 420 Square Feet
- Dimensions: 20x21
Heating
- Forced Air, Natural Gas
Cooling
- Central Air
Appliances
- Included: Gas Cooktop, Dishwasher, Disposal, Microwave, Oven, Refrigerator, Water Softener Owned
- Laundry: Laundry Room, Upper Level
Features
- Double Vanity, Tray Ceiling(s), Kitchen Island, In-Law Floorplan, Pantry, Walk-In Closet(s)
- Windows: Wood Work Painted
- Has basement: No
- Number of fireplaces: 1
- Fireplace features: Family Room
Interior area
- Total structure area: 3,227
- Total interior livable area: 3,227 sqft
Property
Parking
- Total spaces: 3
- Parking features: Attached
- Attached garage spaces: 3
- Details: Garage Parking Other(Garage Door Opener)
Features
- Levels: Two
- Stories: 2
- Patio & porch: Covered, Patio
- Fencing: Fenced,Full
Lot
- Size: 10,454 Square Feet
- Features: Curbs, Sidewalks, Street Lights, Trees-Small (Under 20 Ft)
Details
- Parcel number: 320716201117000016
- Horse amenities: None
Construction
Type & style
- Home type: SingleFamily
- Architectural style: Traditional
- Property subtype: Residential, Single Family Residence
Materials
- Brick, Cement Siding
- Foundation: Slab
Condition
- New construction: No
- Year built: 2024
Details
- Builder name: M/I Homes
Utilities & green energy
- Water: Public
Community & HOA
Community
- Subdivision: Auburn Ridge
HOA
- Has HOA: Yes
- Amenities included: Park, Playground, Trail(s), Insurance, Maintenance
- Services included: Entrance Common, Insurance, Maintenance, ParkPlayground, Walking Trails
- HOA fee: $760 semi-annually
- HOA phone: 800-932-6636
Location
- Region: Brownsburg
Financial & listing details
- Price per square foot: $170/sqft
- Tax assessed value: $570,600
- Annual tax amount: $5,406
- Date on market: 5/8/2026
- Cumulative days on market: 39 days
Price history
| Date | Event | Price |
|---|---|---|
| 7/20/2026 | Sold | $550,000-1.8%$170/sqft |
Source:  MIBOR as distributed by MLS GRID #22099947 Report a problem MIBOR as distributed by MLS GRID #22099947 Report a problem | ||
| 6/16/2026 | Pending sale | $560,000$174/sqft |
Source: MIBOR as distributed by MLS GRID #22099947 Report a problem | ||
| 5/8/2026 | Listed for sale | $560,000+1.9%$174/sqft |
Source: MIBOR as distributed by MLS GRID #22099947 Report a problem | ||
| 12/18/2024 | Sold | $549,750-0.9%$170/sqft |
Source: MIBOR as distributed by MLS GRID #21994844 Report a problem | ||
| 11/20/2024 | Pending sale | $554,990$172/sqft |
Source: MIBOR as distributed by MLS GRID #21994844 Report a problem | ||
| 11/14/2024 | Price change | $554,990-0.9%$172/sqft |
Source: MIBOR as distributed by MLS GRID #21994844 Report a problem | ||
| 10/18/2024 | Price change | $559,990-0.9%$174/sqft |
Source: MIBOR as distributed by MLS GRID #21994844 Report a problem | ||
| 10/4/2024 | Price change | $564,990-0.9%$175/sqft |
Source: MIBOR as distributed by MLS GRID #21994844 Report a problem | ||
| 9/13/2024 | Price change | $569,990-0.9%$177/sqft |
Source: MIBOR as distributed by MLS GRID #21994844 Report a problem | ||
| 9/7/2024 | Price change | $574,990-0.9%$178/sqft |
Source:  M/I Homes Report a problem M/I Homes Report a problem | ||
| 9/6/2024 | Price change | $579,990+1.8%$180/sqft |
Source: MIBOR as distributed by MLS GRID #21994844 Report a problem | ||
| 8/7/2024 | Price change | $569,990-1.5%$177/sqft |
Source: MIBOR as distributed by MLS GRID #21994844 Report a problem | ||
| 6/12/2024 | Listed for sale | $578,920$179/sqft |
Source: M/I Homes Report a problem | ||
Public tax history
| Year | Property taxes | Tax assessment |
|---|---|---|
| 2025 | -- | $570,600 |
Find assessor info on the county website
Neighborhood: 46112
Nearby homes
- $507,0004 bd3 ba3.3k sqft4976 Amber Crest Dr, Brownsburg, IN 46112Sold
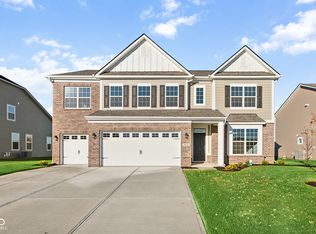
- $725,1405 bd4 ba3.2k sqft4983 Tawny Ct, Brownsburg, IN 46112New Construction
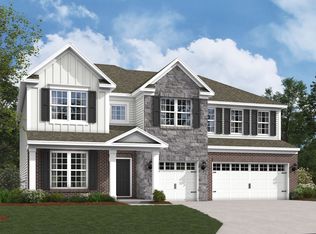
- $684,9905 bd4 ba4.3k sqft4970 Amber Crest Dr, Brownsburg, IN 46112Sold
- $579,9904 bd3 ba3k sqft4953 Henna Ln, Brownsburg, IN 46112New Construction

- $634,6405 bd4 ba3.4k sqft4980 Tawny Ct, Brownsburg, IN 46112New Construction
- $529,9904 bd3 ba2.8k sqft4960 Cinnabar Trl, Brownsburg, IN 46112Sold
- $594,4905 bd3 ba3.6k sqft4935 Tawny Ct, Brownsburg, IN 46112Sold
- $579,9905 bd3 ba3.4k sqft4952 Cinnabar Trl, Brownsburg, IN 46112Sold
Nearby schools
GreatSchools rating
- 8/10White Lick Elementary SchoolGrades: K-5Distance: 2.4 mi
- 8/10Brownsburg West Middle SchoolGrades: 6-8Distance: 2.7 mi
- 10/10Brownsburg High SchoolGrades: 9-12Distance: 2.3 mi
Schools provided by the listing agent
- High: Brownsburg High School
Source: MIBOR as distributed by MLS GRID. This data may not be complete. We recommend contacting the local school district to confirm school assignments for this home.
Get a cash offer in 3 minutes
Find out how much your home could sell for in as little as 3 minutes with a no-obligation cash offer.
Estimated market value
$550,700
Get a cash offer in 3 minutes
Find out how much your home could sell for in as little as 3 minutes with a no-obligation cash offer.
Estimated market value
$550,700
- Indiana
- Hendricks County
- Brownsburg
- 46112
- 4984 Amber Crest Dr
Nearby cities
Nearby zip codes
Other Brownsburg Topics
