Skip main navigation
Closed
  • $375,635

    4970 Lexi Ln, Crozet, VA 22932

    3beds
    2,066sqft
    Townhouse
    Built in 2024
    1,742.4 Square Feet Lot
    $394,000 Zestimate®
    $182/sqft
    $2,952 Estimated rent

    Home value

    $394,000

    Estimated sales range

    Not available

    $2,952/mo

    Zestimate® history
    Loading
    Loading...

    Owner options

    List your home for rent

    $2,952/mo

    Rent Zestimate®

    Find your next renter with Zillow Rental Manager. Plus, with online applications, you can quickly screen prospective tenants – for free.

    Learn more

    $2,952/mo

    Rent Zestimate®

    Refinance and save

    $2,365/mo

    Est. payment

    Refinancing to a lower rate could help reduce your monthly payments and save thousands over the life of the loan.

    See today's rates

    $2,365/mo

    Est. payment

    Explore your selling options

    Work with a Zillow partner agent

    Leverage their expertise and Zillow's premium Showcase listings to get your home seen by more buyers.

    Get started

    List with your own agent

    Get your home in front of millions of buyers by listing it on Zillow.

    Learn how to do it

    Sell it yourself

    Take full control of how buyers see your home on Zillow by listing For Sale by Owner (FSBO).

    List your home

    What's special

    Mountain viewsFingerprint-resistant fridgeBuilt-in trash pull-outLow-maintenance finishesEasy clean kitchenDouble pantry storageComposite decking
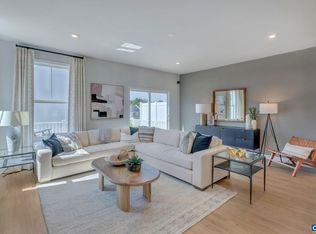
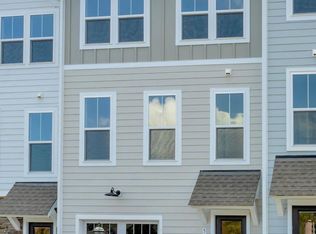
    New Construction without the wait! This spacious MOVE-IN-READY townhome is designed to make your life easier with low-maintenance finishes, an easy clean kitchen, bedroom-level laundry, thoughtful storage, neighborhood playgrounds and event space, and a great location blocks from Downtown Crozet. Load-up on groceries with double pantry storage. Spend less time cooking and cleaning with a quick-heating GE® convection oven and fingerprint-resistant fridge. After meal prepping on your 10’ quartz kitchen island, scoop the mess into a convenient built-in trash pull-out, then get out of the kitchen and enjoy the extra free-time in your new neighborhood. Hang out in your backyard with mowing covered by the HOA, play at the Tot Lots, warm up on a cool night by the Fire Pits, or take in mountain views as you stroll to nearby dining, shopping, and services. Hardie® Siding, composite decking, Trane® HVAC, a passive radon mitigation system, ceiling-fan prewires in the living room and bedrooms, warranty-coverage, and energy-efficient new construction will save you time and money for years to come, so you’ll have more of both to spend while enjoying your new life at Pleasant Green! Similar photos from similar previously built homes.

    Zillow last checked:

    Listing updated:

    Listed by:

    MARTIN ALLOY 703-964-5173,

    SM BROKERAGE, LLC,

    KATIE WILLIS 804-683-7246,

    SM BROKERAGE, LLC

    Bought with:

    MARJORIE ADAM, 0225041602

    BETTER HOMES & GARDENS R.E.-PATHWAYS

    Source: CAAR,MLS#: 658667MLS LogoOriginating MLS: Charlottesville Area Association of Realtors

    Facts & features

    Interior

    Bedrooms & bathrooms
    • Bedrooms: 3
    • Bathrooms: 4
    • Full bathrooms: 2
    • 1/2 bathrooms: 2
    • Main level bathrooms: 1
    Primary bedroom
    • Level: Third
    Bedroom
    • Level: Third
    Bedroom
    • Level: Third
    Primary bathroom
    • Level: Third
    Bathroom
    • Level: Third
    Dining room
    • Level: Second
    Half bath
    • Level: First
    Half bath
    • Level: Second
    Kitchen
    • Level: Second
    Living room
    • Level: Second
    Recreation
    • Level: First
    Heating
    • Heat Pump
    Cooling
    • Central Air
    Appliances
    • Included: Dishwasher, Electric Range, Disposal, Microwave
    Features
    • Kitchen Island
    • Flooring: Carpet, Ceramic Tile, Luxury Vinyl Plank
    • Has basement: No
    • Common walls with other units/homes: 2+ Common Walls
    Interior area
    • Total structure area: 2,379
    • Total interior livable area: 2,066 sqft
    • Finished area above ground: 2,066
    • Finished area below ground: 0

    Property

    Parking
    • Total spaces: 1
    • Parking features: Attached, Garage
    • Attached garage spaces: 1
    Features
    • Levels: Three Or More
    • Stories: 3
    • Pool features: None
    • Has view: Yes
    • View description: Residential
    Lot
    • Size: 1,742 sqft
    Details
    • Parcel number: 056A1050020100
    • Zoning description: R Residential

    Construction

    Type & style
    • Home type: Townhouse
    • Property subtype: Townhouse
    • Attached to another structure: Yes
    Materials
    • HardiPlank Type, Stick Built
    • Foundation: Slab
    • Roof: Architectural,Tile
    Condition
    • New construction: Yes
    • Year built: 2024
    Details
    • Builder name: STANLEY MARTIN HOMES

    Utilities & green energy

    • Sewer: Public Sewer
    • Water: Public
    • Utilities for property: Cable Available

    Community & neighborhood

    Location
    • Region: Crozet
    • Subdivision: PLEASANT GREEN

    HOA & financial

    HOA
    • Has HOA: Yes
    • HOA fee: $125 monthly
    • Amenities included: Basketball Court, Clubhouse, Playground
    • Services included: Association Management, Common Area Maintenance, Maintenance Grounds, Snow Removal, Trash

    Price history

    DateEventPrice
    3/6/2025Sold$375,635-4.8%$182/sqft
    Source: CAAR #658667 Report a problem
    1/17/2025Pending sale$394,635$191/sqft
    Source: CAAR #658667 Report a problem
    12/11/2024Price change$394,635-1.3%$191/sqft
    Source: Stanley Martin Homes Report a problem
    11/11/2024Listed for sale$399,635$193/sqft
    Source: CAAR #658667 Report a problem

    Public tax history

    YearProperty taxesTax assessment
    2025$3,462 +374.1%$387,200 +352.9%
    2024$730 +103.6%$85,500 +103.6%
    2023$359 $42,000

    Find assessor info on the county website

    Neighborhood: 22932

    Nearby schools

    GreatSchools rating
    Schools provided by the listing agent
    • Elementary: Crozet
    • Middle: Henley
    • High: Western Albemarle

    Source: CAAR. This data may not be complete. We recommend contacting the local school district to confirm school assignments for this home.

    Get pre-qualified for a loan
    At Zillow Home Loans, we can pre-qualify you in as little as 5 minutes with no impact to your credit score.

    An equal housing lender. NMLS #10287.

    Sell for more on Zillow
    Get a Zillow Showcase℠ listing at no additional cost and you could sell for .
    $394,000
    2% more
    +$7,880
    With Zillow Showcase(estimated)
    $401,880