Skip main navigation
Closed
  • $374,135

    4972 Lexi Ln, Crozet, VA 22932

    3beds
    2,066sqft
    Townhouse
    Built in 2024
    1,742.4 Square Feet Lot
    $394,100 Zestimate®
    $181/sqft
    $2,952 Estimated rent

    Home value

    $394,100

    $355,000 - $437,000

    $2,952/mo

    Zestimate® history
    Loading
    Loading...

    Owner options

    List your home for rent

    $2,952/mo

    Rent Zestimate®

    Find your next renter with Zillow Rental Manager. Plus, with online applications, you can quickly screen prospective tenants – for free.

    Learn more

    $2,952/mo

    Rent Zestimate®

    Refinance and save

    $2,344/mo

    Est. payment

    Refinancing to a lower rate could help reduce your monthly payments and save thousands over the life of the loan.

    See today's rates

    $2,344/mo

    Est. payment

    Explore your selling options

    Work with a Zillow partner agent

    Leverage their expertise and Zillow's premium Showcase listings to get your home seen by more buyers.

    Get started

    List with your own agent

    Get your home in front of millions of buyers by listing it on Zillow.

    Learn how to do it

    Sell it yourself

    Take full control of how buyers see your home on Zillow by listing For Sale by Owner (FSBO).

    List your home

    What's special

    Attached garageHalf bathFire pitsEntry-level rec roomAmple cabinet storageDouble pantriesSpacious primary suite
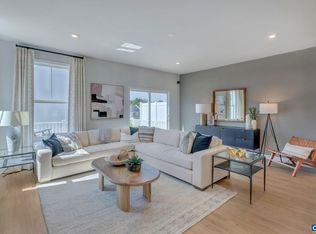
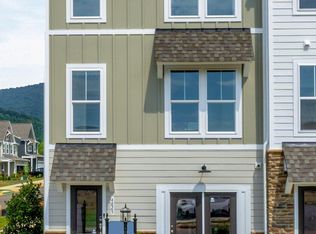
    This low-maintenance, warranty-backed, new-construction townhome offers a walkable Crozet lifestyle you can only find at Pleasant Green! Stroll past Community Event Space, fire pits, and playgrounds to Downtown Crozet. Multiple restaurants, auto-repair, gyms, coffee shops, a pharmacy, bakery, florist, salon, hardware store, and library are all a short walk away! When you get back home, grab a snack from the kitchen and cozy up for a movie night. Double pantries and ample cabinet storage means you’ll never have to think twice about loading up on bulky items. The entry-level Rec Room with Half Bath offers plenty of tucked-away space for creating your dream screening room, office, playroom, or home gym with easy access to a backyard you can fence-in. Step out to your lawn that was freshly mowed by the HOA, enjoy the quiet and breathe in the fresh air before heading up to a king-size bed in your spacious primary suite. No pricing surprises here - listed price is the final price and includes all new GE® Kitchen Appliances, Hardie® Siding, a 10’X17’ deck, attached garage, and LVP throughout the main level. Estimated December Completion. Visit Pleasant Green’s decorated Townhome Model to learn more! Photos are from a similar model home*

    Zillow last checked:

    Listing updated:

    Listed by:

    MARTIN ALLOY 703-964-5173,

    SM BROKERAGE, LLC,

    KATIE WILLIS 804-683-7246,

    SM BROKERAGE, LLC

    Bought with:

    Unrepresented Buyer

    UnrepresentedBuyer

    Source: CAAR,MLS#: 655995MLS LogoOriginating MLS: Charlottesville Area Association of Realtors

    Facts & features

    Interior

    Bedrooms & bathrooms
    • Bedrooms: 3
    • Bathrooms: 4
    • Full bathrooms: 2
    • 1/2 bathrooms: 2
    • Main level bathrooms: 1
    Primary bedroom
    • Level: Third
    Bedroom
    • Level: Third
    Bedroom
    • Level: Third
    Primary bathroom
    • Level: Third
    Bathroom
    • Level: Third
    Dining room
    • Level: Second
    Half bath
    • Level: Second
    Half bath
    • Level: First
    Kitchen
    • Level: Second
    Living room
    • Level: Second
    Recreation
    • Level: First
    Heating
    • Heat Pump
    Cooling
    • Central Air
    Appliances
    • Included: Dishwasher, Electric Range, Disposal, Microwave, Refrigerator
    Features
    • High Ceilings, Kitchen Island, Recessed Lighting
    • Flooring: Carpet, Ceramic Tile, Luxury Vinyl Plank
    • Windows: Insulated Windows, Low-Emissivity Windows
    • Has basement: No
    • Common walls with other units/homes: 2+ Common Walls
    Interior area
    • Total structure area: 2,379
    • Total interior livable area: 2,066 sqft
    • Finished area above ground: 2,066
    • Finished area below ground: 0

    Property

    Parking
    • Total spaces: 1
    • Parking features: Attached, Garage
    • Attached garage spaces: 1
    Features
    • Levels: Three Or More
    • Stories: 3
    • Patio & porch: Composite, Deck
    • Pool features: None
    • Has view: Yes
    • View description: Residential
    Lot
    • Size: 1,742 sqft
    • Features: Landscaped, Level
    Details
    • Parcel number: 056A1050020200
    • Zoning description: R Residential

    Construction

    Type & style
    • Home type: Townhouse
    • Property subtype: Townhouse
    • Attached to another structure: Yes
    Materials
    • HardiPlank Type, Stick Built
    • Foundation: Slab
    • Roof: Architectural,Tile
    Condition
    • New construction: Yes
    • Year built: 2024
    Details
    • Builder name: STANLEY MARTIN HOMES

    Utilities & green energy

    • Sewer: Public Sewer
    • Water: Public
    • Utilities for property: Cable Available

    Community & neighborhood

    Location
    • Region: Crozet
    • Subdivision: PLEASANT GREEN

    HOA & financial

    HOA
    • Has HOA: Yes
    • HOA fee: $125 monthly
    • Amenities included: Basketball Court, Clubhouse, Playground
    • Services included: Association Management, Common Area Maintenance, Maintenance Grounds, Snow Removal, Trash

    Price history

    DateEventPrice
    12/17/2024Sold$374,135-1.4%$181/sqft
    Source: CAAR #655995 Report a problem
    10/16/2024Pending sale$379,635$184/sqft
    Source: CAAR #655995 Report a problem
    9/30/2024Price change$379,635-1.3%$184/sqft
    Source: Stanley Martin Homes Report a problem
    9/24/2024Price change$384,635-1.3%$186/sqft
    Source: CAAR #655995 Report a problem
    9/13/2024Price change$389,635-1.3%$189/sqft
    Source: CAAR #655995 Report a problem
    9/4/2024Price change$394,635-0.8%$191/sqft
    Source: Stanley Martin Homes Report a problem
    8/19/2024Listed for sale$397,635$192/sqft
    Source: CAAR #655995 Report a problem

    Public tax history

    YearProperty taxesTax assessment
    2025$3,498 +379.1%$391,300 +357.7%
    2024$730 +103.6%$85,500 +103.6%
    2023$359 $42,000

    Find assessor info on the county website

    Neighborhood: 22932

    Nearby schools

    GreatSchools rating
    Schools provided by the listing agent
    • Elementary: Crozet
    • Middle: Henley
    • High: Western Albemarle

    Source: CAAR. This data may not be complete. We recommend contacting the local school district to confirm school assignments for this home.

    Get pre-qualified for a loan
    At Zillow Home Loans, we can pre-qualify you in as little as 5 minutes with no impact to your credit score.

    An equal housing lender. NMLS #10287.

    Sell for more on Zillow
    Get a Zillow Showcase℠ listing at no additional cost and you could sell for .
    $394,100
    2% more
    +$7,882
    With Zillow Showcase(estimated)
    $401,982