Skip main navigation
Off market
  • $661,700

    4970 Westdale Dr, Baton Rouge, LA 70808

    4beds
    3baths
    2,884sqft
    SingleFamily
    Built in ----
    0.34 Acres Lot
    $661,700 Zestimate®
    $229/sqft
    $3,561 Estimated rent

    Home value

    $661,700

    $615,000 - $715,000

    $3,561/mo

    Zestimate® history
    Loading
    Loading...

    Owner options

    List your home for rent

    $3,561/mo

    Rent Zestimate®

    Find your next renter with Zillow Rental Manager. Plus, with online applications, you can quickly screen prospective tenants – for free.

    Learn more

    $3,561/mo

    Rent Zestimate®

    Refinance and save

    $4,002/mo

    Est. payment

    Refinancing to a lower rate could help reduce your monthly payments and save thousands over the life of the loan.

    See today's rates

    $4,002/mo

    Est. payment

    Explore your selling options

    Work with a Zillow partner agent

    Leverage their expertise and Zillow's premium Showcase listings to get your home seen by more buyers.

    Get started

    List with your own agent

    Get your home in front of millions of buyers by listing it on Zillow.

    Learn how to do it

    Sell it yourself

    Take full control of how buyers see your home on Zillow by listing For Sale by Owner (FSBO).

    List your home

    What's special

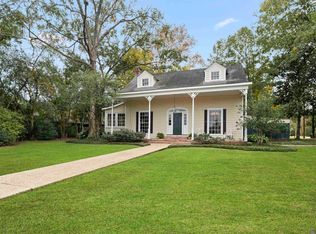
    Location, location! Wonderful one of a kind home with all the modern amenities. Formal living room, formal dining room, remodeled kitchen with newer cabinets. Kitchen was designed by a professional kitchen designer. Addition to the home 7 years ago for a large family room and master bedroom suite was competed, as well as other updating of features throughout the home. Family room is a great media space and has a full bath located next to it. This room could be easily converted to a downstairs master suite if desired. Built-in bookcases in the formal living room and in the family room. Sunroom located next to the formal living room and is connected to the breezeway to the covered parking. Master suite has a large shower and jetted tub plus a custom walk-in closet for two. There is a large entry/sitting area located next to the master suite. Built-in bookcases in one of the bedrooms the owner utilizes as an office space. Wood floors, ceramic tile, and slate floors in the home (no carpet). Recessed lights in the new addition. Home has been completely rewired. Access to the In ground pool is located off the family room area and includes a covered patio for relaxing outdoors. Open and covered deck located to the rear of the home. Enclosed courtyard off the front of the family room. Fenced rear yard with an 8 ft. wood privacy fence. Wrought iron fencing encloses the front courtyard. Wrought iron gate with electronic opener for security of rear yard and parking access. Large oak tree offers lots of shade in the rear yard. Additional access to park a boat in the rear yard. Home is located on a corner of a dead end street, and is across the street from Webb Golf course and park. This home has been well maintained and is in move-in condition. Built-in speakers for family room and outdoor patio area shall remain. Refrigerator and family room television will remain with the home as part of the sale. Security System and One year home warranty with Old Republic included. Check out more information at: http://goo.gl/luQQss Brokered And Advertised By: Supreme, llc Listing Agent: Gloria Young Helmstetter

    This property is off market, which means it's not currently listed for sale or rent on Zillow. This may be different from what's available on other websites or public sources.
    Facts & features

    Interior

    Bedrooms & bathrooms
    • Bedrooms: 4
    • Bathrooms: 3
    Heating
    • Electric
    Cooling
    • Central
    Appliances
    • Included: Dishwasher, Dryer, Microwave, Range / Oven, Refrigerator, Washer
    Features
    • Flooring: Hardwood
    • Has fireplace: Yes
    Interior area
    • Total interior livable area: 2,884 sqft

    Property

    Parking
    • Total spaces: 2
    • Parking features: Garage - Attached
    Features
    • Exterior features: Wood
    Lot
    • Size: 0.34 Acres
    Details
    • Parcel number: 00522589

    Construction

    Type & style
    • Home type: SingleFamily
    Materials
    • Roof: Asphalt

    Community & neighborhood

    Community
    • Community features: On Site Laundry Available
    Location
    • Region: Baton Rouge

    Price history

    DateEventPrice
    5/1/2014Sold--
    Source: ROAM MLS #201401327 Report a problem
    2/4/2014Listed for sale$512,900$178/sqft
    Source: Supreme, llc Report a problem

    Public tax history

    YearProperty taxesTax assessment
    2025$6,154 +5.4%$56,600
    2024$5,840 +9.2%$56,600 +9.7%
    2023$5,348 -0.2%$51,600
    2022$5,360 +2.3%$51,600
    2021$5,240 +0.2%$51,600
    2020$5,230 -9.3%$51,600 +8.4%
    2019$5,765 +1.3%$47,600
    2018$5,694 +16.4%$47,600
    2017$4,893 $47,600
    2016$4,893 +2.5%$47,600
    2015$4,775 +75.9%$47,600 +58.7%
    2014$2,715 $30,000
    2013$2,715 -22.2%$30,000
    2012$3,489 +23.1%$30,000 +13.2%
    2011$2,833 +0%$26,500
    2010$2,833 +32.9%$26,500
    2009$2,132 -0.6%$26,500
    2008$2,144 +13.4%$26,500 +10.4%
    2007$1,892 +0.9%$24,000
    2006$1,875 +1%$24,000
    2005$1,857 +16.7%$24,000
    2004$1,592 -0.9%$24,000 +9.6%
    2003$1,606 0%$21,900
    2002$1,606 0%$21,900
    2001$1,606 +71.7%$21,900 +33.5%
    2000$935 $16,400

    Find assessor info on the county website

    Neighborhood: Mid City

    Nearby schools

    GreatSchools rating
    Get a cash offer in 3 minutes
    Find out how much your home could sell for in as little as 3 minutes with a no-obligation cash offer.
    Estimated market value
    $661,700
    Get a cash offer in 3 minutes
    Find out how much your home could sell for in as little as 3 minutes with a no-obligation cash offer.
    Estimated market value
    $661,700