Skip main navigation
Sold
  • Price Unknown

    5014 Westdale Dr, Baton Rouge, LA 70808

    3beds
    2,922sqft
    Single Family Residence, Residential
    Built in 1934
    0.34 Acres Lot
    $490,000 Zestimate®
    $--/sqft
    $3,019 Estimated rent

    Home value

    $490,000

    $451,000 - $529,000

    $3,019/mo

    Zestimate® history
    Loading
    Loading...

    Owner options

    List your home for rent

    $3,019/mo

    Rent Zestimate®

    Find your next renter with Zillow Rental Manager. Plus, with online applications, you can quickly screen prospective tenants – for free.

    Learn more

    $3,019/mo

    Rent Zestimate®

    Refinance and save

    Refinancing to a lower rate could help reduce your monthly payments and save thousands over the life of the loan.

    See today's rates

    Explore your selling options

    Work with a Zillow partner agent

    Leverage their expertise and Zillow's premium Showcase listings to get your home seen by more buyers.

    Get started

    List with your own agent

    Get your home in front of millions of buyers by listing it on Zillow.

    Learn how to do it

    Sell it yourself

    Take full control of how buyers see your home on Zillow by listing For Sale by Owner (FSBO).

    List your home

    What's special

    Overlooking web golf courseCypress swingAntique pine beamsIndoor laundryFrench doorsPool with slate surroundCustom cabinets
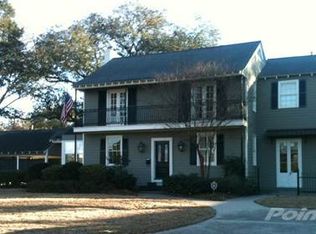
    CHARMING 3 bedroom, 3.5 bath home with POOL on a large corner lot overlooking Web Golf Course. This beautiful Acadian style home with its impressive brick porch & Cypress swing is true Southern style at its best! Grand entry foyer with beautiful views of 5 surrounding rooms with windows all around offering plenty of natural light. Kitchen with granite counters, TRAVERTINE tile backsplash, 5 burner GAS cooktop with hood, double oven & custom cabinets. Adjoining formal dining room. Large living room with wood burning fireplace framed with a hand painted mantel from New Orleans connects to a lovely sunroom. Guest half bath conveniently located b/t the living room & kitchen. Step down from the kitchen into a 2nd huge living room/family room with built-ins, full renovated bath & French doors leading to the back patio & pool. Choose from one of 2 potential primary bedrooms upstairs. One spacious bedroom suite with private full bath & 3 closets, including a walk-in cedar closet. Another spacious bedroom with 3 closets and wood burning fireplace. Third bedroom also has a walk-in cedar closet. Additional full bath upstairs has miniature vintage tile floors, a classic pedestal sink, tub and separate walk-in shower. The fenced in back yard offers a beautiful pool with slate surround and water feature as well as a separate, covered PAVILLION with a VAULTED ceiling & antique pine beams. The yard has plenty of green space inside & outside of the fenced. Other features of this home include oak floors & architectural details like beadboard throughout, indoor laundry, 2 car attached carport, natural gas tankless hot water heater, new pool pump, 2 storage rooms/workshops. Westdale Heights is centrally located with easy access to downtown, LSU, shopping & restaurants. Schedule your appointment today! Classics like this don’t come up often!

    Zillow last checked:

    Listing updated:

    Listed by:

    Ryn Jones,

    RE/MAX Professional

    Bought with:

    Katherine Coghlan, 0995680061

    Burns & Co., Inc.

    Source: ROAM MLS,MLS#: 2024022247MLS Logo

    Facts & features

    Interior

    Bedrooms & bathrooms
    • Bedrooms: 3
    • Bathrooms: 4
    • Full bathrooms: 3
    • Partial bathrooms: 1
    Primary bedroom
    • Features: 2 Closets or More, En Suite Bath, Walk-In Closet(s)
    • Level: Second
    • Area: 370
    • Dimensions: 20 x 18.5
    Bedroom 1
    • Level: Second
    • Area: 246.5
    • Width: 17
    Bedroom 2
    • Level: Second
    • Area: 156.8
    • Width: 14
    Primary bathroom
    • Features: Shower Only
    • Level: Second
    • Area: 55.8
    • Dimensions: 9 x 6.2
    Bathroom 1
    • Level: First
    • Area: 34.4
    • Width: 4
    Bathroom 2
    • Level: First
    • Area: 39.6
    • Width: 9
    Bathroom 3
    • Level: Second
    • Area: 54
    • Dimensions: 9 x 6
    Dining room
    • Level: First
    • Area: 183.75
    Family room
    • Level: First
    • Area: 362.44
    Kitchen
    • Features: Granite Counters, Cabinets Custom Built
    • Level: First
    • Area: 163.8
    • Length: 14
    Living room
    • Level: First
    • Area: 313.2
    Heating
    • 2 or More Units Heat, Central
    Cooling
    • Multi Units, Central Air, Ceiling Fan(s)
    Appliances
    • Included: Gas Cooktop, Dishwasher, Disposal, Microwave, Range/Oven, Refrigerator, Oven, Double Oven
    • Laundry: Electric Dryer Hookup, Washer Hookup, Inside
    Features
    • Built-in Features, Ceiling Varied Heights
    • Flooring: Ceramic Tile, Wood
    • Number of fireplaces: 2
    • Fireplace features: Wood Burning
    Interior area
    • Total structure area: 4,099
    • Total interior livable area: 2,922 sqft

    Property

    Parking
    • Total spaces: 2
    • Parking features: 2 Cars Park, Attached, Carport, Driveway, Other
    • Has carport: Yes
    Features
    • Stories: 1
    • Has private pool: Yes
    • Pool features: In Ground
    • Fencing: Full,Privacy,Wood,Wrought Iron
    Lot
    • Size: 0.34 Acres
    • Dimensions: 100 x 150
    Details
    • Additional structures: Cabana, Storage
    • Parcel number: 00846260
    • Special conditions: Standard

    Construction

    Type & style
    • Home type: SingleFamily
    • Architectural style: Acadian
    • Property subtype: Single Family Residence, Residential
    Materials
    • Wood Siding
    • Foundation: Pillar/Post/Pier, Slab
    • Roof: Shingle
    Condition
    • New construction: No
    • Year built: 1934

    Utilities & green energy

    • Gas: Entergy
    • Sewer: Public Sewer
    • Water: Public

    Community & neighborhood

    Location
    • Region: Baton Rouge
    • Subdivision: Westdale Heights

    Other

    Other facts
    • Listing terms: Cash,Conventional,FHA,Private Financing Available,VA Loan

    Price history

    DateEventPrice
    2/24/2025Sold--
    Source: ROAM MLS #2024022247 Report a problem
    1/20/2025Pending sale$495,000$169/sqft
    Source: ROAM MLS #2024022247 Report a problem
    12/27/2024Listed for sale$495,000$169/sqft
    Source: RE/MAX of Louisiana #2024022247 Report a problem
    12/26/2024Contingent$495,000$169/sqft
    Source: ROAM MLS #2024022247 Report a problem
    12/14/2024Listed for sale$495,000$169/sqft
    Source: ROAM MLS #2024022247 Report a problem

    Public tax history

    YearProperty taxesTax assessment
    2025$3,880 +5.8%$38,050
    2024$3,668 +16.9%$38,050 +15.1%
    2023$3,138 -0.2%$33,050
    2022$3,145 +2.3%$33,050
    2021$3,075 +0.2%$33,050
    2020$3,070 -12.7%$33,050 +13.8%
    2019$3,518 +1.3%$29,050
    2018$3,475 +29.9%$29,050
    2017$2,674 $29,050
    2016$2,674 +2.4%$29,050 +13.7%
    2015$2,611 +18.8%$25,550
    2014$2,198 $25,550
    2013$2,198 -26%$25,550
    2012$2,971 +26%$25,550 +15.9%
    2011$2,358 0%$22,050
    2010$2,358 +42.3%$22,050
    2009$1,656 -0.6%$22,050
    2008$1,666 +14.2%$22,050 +10.3%
    2007$1,458 +0.9%$20,000
    2006$1,446 +1%$20,000
    2005$1,432 +3.6%$20,000
    2004$1,382 +298.6%$20,000 +104.1%
    2003$347 $9,800
    2002$347 $9,800
    2001$347 +20.4%$9,800
    2000$288 $9,800

    Find assessor info on the county website

    Neighborhood: Mid City

    Nearby schools

    GreatSchools rating
    Schools provided by the listing agent
    • District: East Baton Rouge

    Source: ROAM MLS. This data may not be complete. We recommend contacting the local school district to confirm school assignments for this home.

    Get a cash offer in 3 minutes
    Find out how much your home could sell for in as little as 3 minutes with a no-obligation cash offer.
    Estimated market value
    $490,000
    Get a cash offer in 3 minutes
    Find out how much your home could sell for in as little as 3 minutes with a no-obligation cash offer.
    Estimated market value
    $490,000