Skip main navigation
Off market
  • $1,907,300

    49700 Mission Dr W, La Quinta, CA 92253

    3beds
    2,924sqft
    Single Family Residence
    Built in 2000
    9,583 Square Feet Lot
    $1,907,300 Zestimate®
    $652/sqft
    $7,526 Estimated rent

    Home value

    $1,907,300

    $1.81M - $2.00M

    $7,526/mo

    Zestimate® history
    Loading
    Loading...

    Owner options

    List your home for rent

    $7,526/mo

    Rent Zestimate®

    Find your next renter with Zillow Rental Manager. Plus, with online applications, you can quickly screen prospective tenants – for free.

    Learn more

    $7,526/mo

    Rent Zestimate®

    Refinance and save

    $12,790/mo

    Est. payment

    Refinancing to a lower rate could help reduce your monthly payments and save thousands over the life of the loan.

    See today's rates

    $12,790/mo

    Est. payment

    Explore your selling options

    Work with a Zillow partner agent

    Leverage their expertise and Zillow's premium Showcase listings to get your home seen by more buyers.

    Get started

    List with your own agent

    Get your home in front of millions of buyers by listing it on Zillow.

    Learn how to do it

    Sell it yourself

    Take full control of how buyers see your home on Zillow by listing For Sale by Owner (FSBO).

    List your home

    What's special

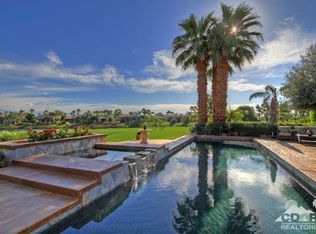
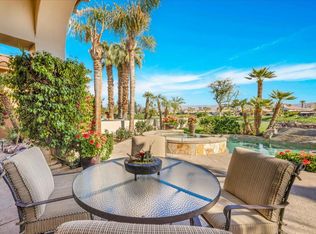
    Enjoy the dramatic view from your resort style patio with infinity edge pool and spa. Adjacent to the 13th fairway of the Robert Trent Jones Jr. designed golf course with a shimmering lake in the distance. This gorgeous Encanto II floor plan has features that include a custom solid alder wood entry door, custom millwork, porcelain tile flooring, faux paint finishes, shutters, two romantic fireplaces. One in the living/dining room and one in the family great room. The expansive kitchen has granite counters with backsplash, stainless steel appliances including a large Subzero wine cooler and two Subzero refrigerator drawers. The family great room has a custom entertainment wall. The spacious master bedroom suite is located on the view and only steps away from your custom spa. Master bedroom is remote from the guest suites. The detached two-room guest casita is perfect for friends and family. Turn key furnished.

    This property is off market, which means it's not currently listed for sale or rent on Zillow. This may be different from what's available on other websites or public sources.

    Zillow last checked:

    Listing updated:

    Listed by:

    Ron Roisum,

    Rancho La Quinta Properties

    Bought with:

    Kelly Flanagan

    St. James Estates & Investment Properties

    Source: CDAR/ Desert Area MLS,MLS#: 214083933MLS Logo

    Facts & features

    Interior

    Bedrooms & bathrooms
    • Bedrooms: 3
    • Bathrooms: 4
    • Full bathrooms: 3
    • 1/2 bathrooms: 1
    Rooms
    • Room types: Den - Study, Dining Room, Entry, Family Room, Formal Entry, Living Room, Utility Room
    Primary bedroom
    • Features: Master Suite
    Bedroom
    • Features: Walk-In Closet(s)
    Bathroom
    • Features: Powder Room, Shower Stall
    Kitchen
    • Features: Granite Counters, Kitchen Island
    Heating
    • Central, Forced Air, Zoned, Natural Gas
    Cooling
    • Air Conditioning, Ceiling Fan(s), Central Air, Zoned
    Appliances
    • Included: Dishwasher, Disposal, Dryer, Ice Maker, Refrigerator, Trash Compactor, Washer, Water Line to Refrigerator
    • Laundry: Laundry Room, Gas/Elec Dryer Hookup
    Features
    • Built-in Features, Coffered Ceiling(s), High Ceilings, Track Lighting, Breakfast Bar, Breakfast Nook, Formal Dining Room, Kitchen Island, Living/Dining Combo
    • Flooring: Carpet, Ceramic Tile
    • Windows: Custom Window Covering, Double Pane Windows, Shutters
    • Number of fireplaces: 2
    • Fireplace features: Gas Log, Family Room, Living Room
    Interior area
    • Total structure area: 2,924
    • Total interior livable area: 2,924 sqft

    Property

    Parking
    • Total spaces: 2
    • Parking features: Attached
    • Attached garage spaces: 2
    Features
    • Levels: One
    • Stories: 1
    • Patio & porch: Concrete Slab
    • Exterior features: Barbecue
    • Has private pool: Yes
    • Pool features: Waterfall, In Ground, Pebble, Heated, Private
    • Has spa: Yes
    • Spa features: In Ground, Heated, Private, Bath
    • Fencing: Stucco Wall
    • Has view: Yes
    • View description: Golf Course, Lake, Mountain(s), Pool
    • Has water view: Yes
    • Water view: Lake
    Lot
    • Size: 9,583 Square Feet
    • Features: Back Yard, Front Yard, Landscaped, Lawn, Yard, Views
    Details
    • Additional structures: Guest House/Casita
    • Parcel number: 602150021
    • On leased land: Yes
    • Special conditions: Standard

    Construction

    Type & style
    • Home type: SingleFamily
    • Property subtype: Single Family Residence
    Materials
    • Stucco
    • Foundation: Slab
    • Roof: Concrete,Tile
    Condition
    • Updated/Remodeled
    • Year built: 2000

    Utilities & green energy

    • Electric: 220 Volts in Laundry
    • Utilities for property: Underground Utilities, Cable Connected

    Community & HOA

    Community
    • Features: Gated
    • Security: Security System Leased
    • Subdivision: Rancho La Quinta CC
    HOA
    • Has HOA: Yes
    • Amenities included: Barbecue, Clubhouse, Fire Pit, Fitness Center, Golf Course, Lake or Pond, Maintenance Grounds, Management, Pet Rules, Tennis Court(s)
    • Services included: Cable TV
    • HOA fee: $675 monthly
    Location
    • Region: La Quinta

    Financial & listing details

    • Price per square foot: $652/sqft
    • Price range: $749K - $1.9M
    • Date on market: 5/16/2023
    • Listing terms: Cash,Cash to New Loan
    • Inclusions: Turn Key Furnished

    Price history

    DateEventPrice
    5/31/2026Listing removed$1,989,000$680/sqft
    Source: CDAR/ Desert Area MLS #219147574 Report a problem
    5/7/2026Listed for sale$1,989,000+169.9%$680/sqft
    Source: CDAR/ Desert Area MLS #219147574 Report a problem
    5/1/2015Sold$737,000$252/sqft
    Source: CDAR/ Desert Area MLS #214083933 Report a problem

    Public tax history

    Tax history is unavailable.

    Neighborhood: 92253

    Nearby schools

    GreatSchools rating
    Get a cash offer in 3 minutes
    Find out how much your home could sell for in as little as 3 minutes with a no-obligation cash offer.
    Estimated market value
    $1,907,300
    Get a cash offer in 3 minutes
    Find out how much your home could sell for in as little as 3 minutes with a no-obligation cash offer.
    Estimated market value
    $1,907,300