Ask how you can receive a 5.50% Conventional 30-year fixed-rate mortgage on this home with use of builder's affiliate lender! Quick-move-in! Nearly complete new construction for a JUNE closing! Now in closeout, AirLake offers a rare opportunity to enjoy the Woodbury lifestyle at an attainable price. Located within the highly sought-after Woodbury school district, including East Ridge High School, the community combines thoughtfully designed Pulte homes with a peaceful setting near premier parks, pickleball court, playgrounds, and miles of trails. Now in its final phase, AirLake is one of the last chances to own a new home in this desirable location — delivering both elevated living and lasting value in a community buyers are proud to call home.
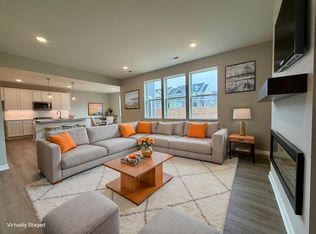
The popular Lowry style home is in Pulte's INSPIRATION SERIES. This slab-on-grade plan features an open-concept, 9' ceilings, spacious kitchen, flex room and powder room on the main floor. Aligning with Pulte Homes characteristic of ample natural light throughout the home, the upper-level features four bedrooms, loft, primary bath, separate bath 2, and laundry room! Schedule a visit to the model to learn more. Open 11-6 daily. Ask about our incentives through affiliate lender. Model home hours are 11-6pm. Some pictures are of other Lowry homes.
Closed
$479,990
4971 Airlake Dr, Woodbury, MN 55129
4beds
2,166sqft
Single Family
Built in 2026
7,405 Square Feet Lot
$480,000 Zestimate®
$222/sqft
$3,595 Estimated rent
Home value
$480,000
$456,000 - $509,000
$3,595/mo
Zestimate® history
Owner options
List your home for rent
$3,595/mo
Rent Zestimate®
Find your next renter with Zillow Rental Manager. Plus, with online applications, you can quickly screen prospective tenants – for free.
$3,595/mo
Rent Zestimate®
Refinance and save
$3,192/mo
Est. payment
Refinancing to a lower rate could help reduce your monthly payments and save thousands over the life of the loan.
$3,192/mo
Est. payment
Explore your selling options
Work with a Zillow partner agent
Leverage their expertise and Zillow's premium Showcase listings to get your home seen by more buyers.
Get startedList with your own agent
Get your home in front of millions of buyers by listing it on Zillow.
Learn how to do itSell it yourself
Take full control of how buyers see your home on Zillow by listing For Sale by Owner (FSBO).
List your homeWhat's special
Miles of trailsPickleball courtFour bedroomsSpacious kitchenPrimary bathLaundry room
Zillow last checked:
Listing updated:
Listed by:
Brian Mark Melody 612-964-5130,
Pulte Homes Of Minnesota, LLC
Bought with:
Ana Falconi
Pemberton RE
Source: NorthstarMLS as distributed by MLS GRID,MLS#: 7087359
Facts & features
Interior
Bedrooms & bathrooms
- Bedrooms: 4
- Bathrooms: 3
- Full bathrooms: 1
- 3/4 bathrooms: 1
- 1/2 bathrooms: 1
Bedroom
- Level: Upper
- Area: 196 Square Feet
- Dimensions: 14x14
Bedroom 2
- Level: Upper
- Area: 120.96 Square Feet
- Dimensions: 10.8x11.2
Bedroom 3
- Level: Upper
- Area: 109.08 Square Feet
- Dimensions: 10.8x10.10
Bedroom 4
- Level: Upper
- Area: 107 Square Feet
- Dimensions: 10x10.7
Primary bathroom
- Level: Upper
Bathroom
- Level: Main
Bathroom
- Level: Upper
Flex room
- Level: Main
- Area: 84.72 Square Feet
- Dimensions: 9.3x9.11
Informal dining room
- Level: Main
- Area: 95.95 Square Feet
- Dimensions: 9.5x10.10
Kitchen
- Level: Main
Laundry
- Level: Upper
Living room
- Level: Main
- Area: 205.8 Square Feet
- Dimensions: 14.7x14
Loft
- Level: Upper
- Area: 145.08 Square Feet
- Dimensions: 15.6x9.3
Other
- Level: Main
Walk in closet
- Level: Upper
Heating
- Forced Air
Cooling
- Central Air
Appliances
- Included: Air-To-Air Exchanger, Dishwasher, Disposal, ENERGY STAR Qualified Appliances, Microwave, Range, Stainless Steel Appliance(s)
- Laundry: Laundry Room, Upper Level
Features
- Basement: None
- Number of fireplaces: 1
- Fireplace features: Electric, Living Room
Interior area
- Total structure area: 2,166
- Total interior livable area: 2,166 sqft
- Finished area above ground: 2,166
- Finished area below ground: 0
Property
Parking
- Total spaces: 2
- Parking features: Attached
- Attached garage spaces: 2
- Details: Garage Dimensions (20x20), Garage Door Height (7), Garage Door Width (16)
Accessibility
- Accessibility features: None
Features
- Levels: Two
- Stories: 2
- Patio & porch: Porch
- Fencing: None
Lot
- Size: 7,405 Square Feet
- Dimensions: 54' x 133' x 54' x 133'
- Features: Sod Included in Price
Details
- Foundation area: 883
- Parcel number: 2602821340165
- Zoning description: Residential-Single Family
Construction
Type & style
- Home type: SingleFamily
- Property subtype: Single Family
Materials
- Frame
- Roof: Age 8 Years or Less,Asphalt,Pitched
Condition
- New construction: Yes
- Year built: 2026
Details
- Builder name: PULTE HOMES
Utilities & green energy
- Gas: Natural Gas
- Sewer: City Sewer/Connected
- Water: City Water/Connected
Community & HOA
Community
- Subdivision: Airlake
HOA
- Has HOA: Yes
- Services included: Lawn Care, Professional Mgmt, Sanitation, Snow Removal
- HOA fee: $171 monthly
- HOA name: First Service Residential
- HOA phone: 952-277-2700
Location
- Region: Woodbury
Financial & listing details
- Price per square foot: $222/sqft
- Tax assessed value: $140,000
- Annual tax amount: $2,212
- Date on market: 6/8/2026
- Cumulative days on market: 67 days
Price history
| Date | Event | Price |
|---|---|---|
| 7/8/2026 | Sold | $479,990$222/sqft |
Source:  NorthstarMLS as distributed by MLS GRID #7087359 Report a problem NorthstarMLS as distributed by MLS GRID #7087359 Report a problem | ||
| 6/9/2026 | Pending sale | $479,990$222/sqft |
Source: NorthstarMLS as distributed by MLS GRID #7087359 Report a problem | ||
| 5/22/2026 | Price change | $479,990-2%$222/sqft |
Source: NorthstarMLS as distributed by MLS GRID #7075780 Report a problem | ||
| 5/15/2026 | Price change | $489,990-2%$226/sqft |
Source: NorthstarMLS as distributed by MLS GRID #7068863 Report a problem | ||
| 5/6/2026 | Listed for sale | $499,990$231/sqft |
Source: NorthstarMLS as distributed by MLS GRID #7068863 Report a problem | ||
| 5/6/2026 | Listing removed | $499,990$231/sqft |
Source: NorthstarMLS as distributed by MLS GRID #7055931 Report a problem | ||
| 5/5/2026 | Price change | $499,9900%$231/sqft |
Source: NorthstarMLS as distributed by MLS GRID #7055931 Report a problem | ||
| 4/20/2026 | Pending sale | $500,000-1.9%$231/sqft |
Source: NorthstarMLS as distributed by MLS GRID #7055931 Report a problem | ||
| 4/18/2026 | Price change | $509,740+0.8%$235/sqft |
Source:  Pulte Report a problem Pulte Report a problem | ||
| 4/15/2026 | Listed for sale | $505,865$234/sqft |
Source: NorthstarMLS as distributed by MLS GRID #7055931 Report a problem | ||
| 4/13/2026 | Listing removed | $505,865$234/sqft |
Source: NorthstarMLS as distributed by MLS GRID #7047235 Report a problem | ||
| 4/1/2026 | Listed for sale | $505,865+5.4%$234/sqft |
Source: NorthstarMLS as distributed by MLS GRID #7047235 Report a problem | ||
| 8/23/2025 | Listing removed | $479,990$222/sqft |
Source: NorthstarMLS as distributed by MLS GRID #6776412 Report a problem | ||
| 8/21/2025 | Listed for sale | $479,990$222/sqft |
Source: NorthstarMLS as distributed by MLS GRID #6776412 Report a problem | ||
| 7/13/2025 | Listing removed | $479,990$222/sqft |
Source: NorthstarMLS as distributed by MLS GRID #6747556 Report a problem | ||
| 6/30/2025 | Listed for sale | $479,990$222/sqft |
Source: NorthstarMLS as distributed by MLS GRID #6747556 Report a problem | ||
Public tax history
| Year | Property taxes | Tax assessment |
|---|---|---|
| 2025 | $1,898 +75.4% | $127,900 +69% |
| 2024 | $1,082 +231.9% | $75,700 +222.1% |
| 2023 | $326 | $23,500 |
Find assessor info on the county website
Neighborhood: 55129
Nearby homes
- $484,9904 bd3 ba2k sqft4975 Airlake Dr, Woodbury, MN 55129Pending

- $508,8154 bd3 ba2k sqft4923 Airlake Dr, Woodbury, MN 55129Sold

- $499,9904 bd3 ba2.5k sqft4979 Airlake Dr, Woodbury, MN 55129Pending
- $140,000-- bd-- ba-- sqft4967 Airlake Dr, Woodbury, MN 55129Off Market
- $140,000-- bd-- ba-- sqft4963 Airlake Dr, Woodbury, MN 55129Off Market
- $2,000-- bd-- ba-- sqft4989 Airlake Dr, Woodbury, MN 55129Off Market
- $543,0004 bd3 ba2.5k sqft4955 Airlake Dr, Woodbury, MN 55129Sold
- $521,0004 bd3 ba2.5k sqft4959 Airlake Dr, Woodbury, MN 55129Sold
Nearby schools
GreatSchools rating
- 10/10Liberty Ridge Elementary SchoolGrades: PK-5Distance: 2.5 mi
- 9/10Lake Middle SchoolGrades: 6-8Distance: 2.5 mi
- 10/10East Ridge High SchoolGrades: 9-12Distance: 2 mi
Get a cash offer in 3 minutes
Find out how much your home could sell for in as little as 3 minutes with a no-obligation cash offer.
Estimated market value
$480,000
Get a cash offer in 3 minutes
Find out how much your home could sell for in as little as 3 minutes with a no-obligation cash offer.
Estimated market value
$480,000
- Minnesota
- Washington County
- Woodbury
- 55129
- 4971 Airlake Dr
Nearby cities
Nearby zip codes
Other Woodbury Topics
