Final Opportunity – Last Dayton in Woodbury!
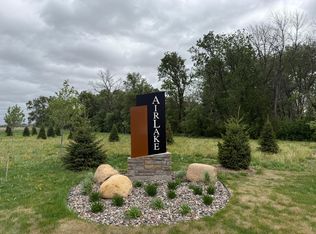
Don’t miss your chance to own the final Dayton floor plan in Pulte's only Woodbury community—Airlake. Now in closeout, AirLake offers a rare opportunity to enjoy the Woodbury lifestyle at an attainable price. Located within the highly sought-after Woodbury school district, including East Ridge High School, the community combines thoughtfully designed Pulte homes with a peaceful setting near premier parks, pickleball court, playgrounds, and miles of trails. Now in its final phase, AirLake is one of the last chances to own a new home in this desirable location — delivering both elevated living and lasting value in a community buyers are proud to call home.
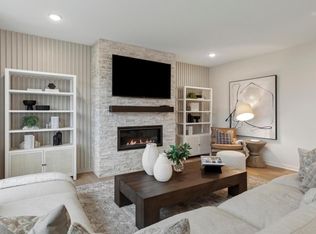
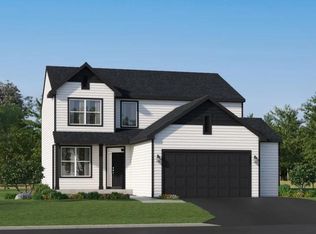
This popular Dayton plan from Pulte’s Inspiration Series features a thoughtfully designed slab-on-grade layout with 9' ceilings and an open-concept main level. Enjoy a spacious kitchen, inviting gathering areas, a versatile flex room, and a convenient powder room.
Upstairs, you’ll find four bedrooms, a generous loft, a private owner’s suite with primary bath, a secondary full bath, and a centrally located laundry room—designed with comfort and functionality in mind. Tthe home is filled with abundant natural light throughout.
Additional two-level floor plans are also available—but this is the LAST Dayton in the Inspiration Series.
Visit our model today!
Open daily from 11:00 AM – 6:00 PM
Ask about current incentives when financing through our preferred lender.
See sales consultant for full details.
Photos are from Dayton model home and other Dayton homes in Pulte communities.
Pending
Price increase: $1.8K (6/19)
$484,990
4975 Airlake Dr, Woodbury, MN 55129
4beds
2,062sqft
:
Get pre-qualified$3,113/mo
Single Family
Built in 2026
7,405 Square Feet Lot
$484,900 Zestimate®
$235/sqft
$171/mo HOA
What's special
Generous loftOpen-concept main levelFour bedroomsVersatile flex roomSpacious kitchenConvenient powder roomInviting gathering areas
- 58 days |
- 17 |
- 0 |
Zillow last checked:
Listing updated:
Listed by:
Brian Mark Melody 612-964-5130,
Pulte Homes Of Minnesota, LLC
Source: NorthstarMLS as distributed by MLS GRID,MLS#: 7087369
Facts & features
Interior
Bedrooms & bathrooms
- Bedrooms: 4
- Bathrooms: 3
- Full bathrooms: 1
- 3/4 bathrooms: 1
- 1/2 bathrooms: 1
Bedroom
- Level: Upper
- Area: 177.32 Square Feet
- Dimensions: 12.4x14.3
Bedroom 2
- Level: Upper
- Area: 142.5 Square Feet
- Dimensions: 11.4x12.5
Bedroom 3
- Level: Upper
- Area: 135.3 Square Feet
- Dimensions: 11x12.3
Bedroom 4
- Level: Upper
- Area: 100 Square Feet
- Dimensions: 10x10
Primary bathroom
- Level: Upper
- Area: 84.28 Square Feet
- Dimensions: 8.6x9.8
Bathroom
- Level: Upper
- Area: 46.64 Square Feet
- Dimensions: 5.3x8.8
Bathroom
- Level: Main
- Area: 30.25 Square Feet
- Dimensions: 5.5x5.5
Flex room
- Level: Main
- Area: 117.5 Square Feet
- Dimensions: 9.4x12.5
Informal dining room
- Level: Main
- Area: 102.5 Square Feet
- Dimensions: 8.2x12.5
Laundry
- Level: Upper
- Area: 47.57 Square Feet
- Dimensions: 6.7x7.1
Living room
- Level: Main
- Area: 189.95 Square Feet
- Dimensions: 13.1x14.5
Loft
- Level: Upper
- Area: 130 Square Feet
- Dimensions: 10.4x12.5
Walk in closet
- Level: Upper
- Area: 64.18 Square Feet
- Dimensions: 12.11x5.3
Heating
- Forced Air
Cooling
- Central Air
Appliances
- Included: Air-To-Air Exchanger, Dishwasher, Disposal, ENERGY STAR Qualified Appliances, Microwave, Range, Stainless Steel Appliance(s)
- Laundry: Laundry Room, Upper Level
Features
- Basement: None
- Number of fireplaces: 1
- Fireplace features: Electric, Living Room
Interior area
- Total structure area: 2,062
- Total interior livable area: 2,062 sqft
- Finished area above ground: 2,062
- Finished area below ground: 0
Property
Parking
- Total spaces: 2
- Parking features: Attached
- Attached garage spaces: 2
- Details: Garage Dimensions (20x21), Garage Door Height (7), Garage Door Width (16)
Accessibility
- Accessibility features: None
Features
- Levels: Two
- Stories: 2
- Fencing: None
Lot
- Size: 7,405 Square Feet
- Dimensions: 54 x 128 x 54 x 128
- Features: Sod Included in Price
Details
- Foundation area: 885
- Parcel number: 2602821340166
- Zoning description: Residential-Single Family
Construction
Type & style
- Home type: SingleFamily
- Property subtype: Single Family
Materials
- Frame
- Roof: Age 8 Years or Less,Asphalt,Pitched
Condition
- New construction: Yes
- Year built: 2026
Details
- Builder name: PULTE HOMES
Utilities & green energy
- Gas: Natural Gas
- Sewer: City Sewer/Connected
- Water: City Water/Connected
Community & HOA
Community
- Subdivision: Airlake
HOA
- Has HOA: Yes
- Services included: Lawn Care, Professional Mgmt, Sanitation, Snow Removal
- HOA fee: $171 monthly
- HOA name: First Service Residential
- HOA phone: 952-277-2700
Location
- Region: Woodbury
Financial & listing details
- Price per square foot: $235/sqft
- Tax assessed value: $140,000
- Annual tax amount: $2,212
- Date on market: 6/8/2026
- Cumulative days on market: 133 days
- Road surface type: Paved
Estimated market value
$484,900
$456,000 - $514,000
$3,514/mo
Price history
| Date | Event | Price |
|---|---|---|
| 6/19/2026 | Price change | $486,765+0.4%$236/sqft |
Source:  Pulte Report a problem Pulte Report a problem | ||
| 6/18/2026 | Pending sale | $484,990$235/sqft |
Source:  NorthstarMLS as distributed by MLS GRID #7087369 Report a problem NorthstarMLS as distributed by MLS GRID #7087369 Report a problem | ||
| 6/13/2026 | Price change | $484,990-1.6%$235/sqft |
Source: NorthstarMLS as distributed by MLS GRID #7087369 Report a problem | ||
| 5/18/2026 | Price change | $492,990-1.7%$239/sqft |
Source: NorthstarMLS as distributed by MLS GRID #7075782 Report a problem | ||
| 5/2/2026 | Price change | $501,290+0.8%$243/sqft |
Source: Pulte Report a problem | ||
| 4/18/2026 | Price change | $497,465+0.8%$241/sqft |
Source: Pulte Report a problem | ||
| 4/15/2026 | Listed for sale | $493,415$239/sqft |
Source: NorthstarMLS as distributed by MLS GRID #7055934 Report a problem | ||
| 4/13/2026 | Listing removed | $493,415$239/sqft |
Source: NorthstarMLS as distributed by MLS GRID #7037481 Report a problem | ||
| 3/16/2026 | Listed for sale | $493,415$239/sqft |
Source: NorthstarMLS as distributed by MLS GRID #7037481 Report a problem | ||
Public tax history
| Year | Property taxes | Tax assessment |
|---|---|---|
| 2025 | $1,898 +75.4% | $127,900 +69% |
| 2024 | $1,082 +231.9% | $75,700 +222.1% |
| 2023 | $326 | $23,500 |
Find assessor info on the county website
Monthly payment
Est. payment
Payment breakdown
Explore the cost of this home by adjusting the details. Changes won't be saved.Climate risks
Neighborhood: 55129
Nearby schools
GreatSchools rating
- 10/10Liberty Ridge Elementary SchoolGrades: PK-5Distance: 2.4 mi
- 9/10Lake Middle SchoolGrades: 6-8Distance: 2.5 mi
- 10/10East Ridge High SchoolGrades: 9-12Distance: 2 mi
- $479,9904 bd3 ba2.1k sqft4971 Airlake Dr, Woodbury, MN 55129Sold

- $508,8154 bd3 ba2k sqft4923 Airlake Dr, Woodbury, MN 55129Sold
- $140,000-- bd-- ba-- sqft4979 Airlake Dr, Woodbury, MN 55129Off Market
- $140,000-- bd-- ba-- sqft4967 Airlake Dr, Woodbury, MN 55129Off Market
- $140,000-- bd-- ba-- sqft4963 Airlake Dr, Woodbury, MN 55129Off Market
- $543,0004 bd3 ba2.5k sqft4955 Airlake Dr, Woodbury, MN 55129Sold
- $521,0004 bd3 ba2.5k sqft4959 Airlake Dr, Woodbury, MN 55129Sold
- $2,000-- bd-- ba-- sqft4989 Airlake Dr, Woodbury, MN 55129Off Market
A local agent can set up tours, give advice and negotiate with sellers.
Similar homes
- $539,9003 bd3 ba2.4k sqft4852 Airlake Dr, Woodbury, MN 55129For Sale

 MLS ID #7101444, Craig A Kuenzel, Ploetz Group LLC. NorthstarMLS as distributed by MLS GRID
 - $602,9904 bd3 ba2.5k sqft4633 Island Park Dr, Woodbury, MN 55129New Construction
 NorthstarMLS as distributed by MLS GRID
 - $399,9903 bd3 ba1.8k sqft4789 Airlake Dr, Woodbury, MN 55129New Construction
 MLS ID #7119622, Brian Mark Melody, Pulte Homes Of Minnesota, LLC. NorthstarMLS as distributed by MLS GRID
 - $570,7854 bd3 ba2.4k sqft8924 Periwinkle Blvd, Woodbury, MN 55129New Construction
 NorthstarMLS as distributed by MLS GRID
 - $617,9904 bd3 ba2.6k sqft10390 McGregor Blvd, Woodbury, MN 55129New ConstructionNorthstarMLS as distributed by MLS GRID
- $649,9904 bd3 ba3k sqft10398 McGregor Blvd, Woodbury, MN 55129For SaleMLS ID #7112100, Brian Mark Melody, Pulte Homes Of Minnesota, LLC. NorthstarMLS as distributed by MLS GRID
- $650,0004 bd3 ba2.7k sqft4767 Blake Way, Woodbury, MN 55129New ConstructionNorthstarMLS as distributed by MLS GRID
- $493,5954 bd3 ba2.3k sqft1855 Lincoln Ave, Saint Paul Park, MN 55016New ConstructionMLS ID #7117993, Lennar Minnesota, Lennar Sales Corp. NorthstarMLS as distributed by MLS GRID
- $516,5154 bd3 ba2.2k sqft1817 Lincoln Ave, Saint Paul Park, MN 55016New ConstructionMLS ID #7117976, Lennar Minnesota, Lennar Sales Corp. NorthstarMLS as distributed by MLS GRID
- $499,9654 bd3 ba2.2k sqft10919 Hemingway Ave S, Cottage Grove, MN 55016New ConstructionNorthstarMLS as distributed by MLS GRID
- $554,9904 bd4 ba2.4k sqft8852 63rd St S, Cottage Grove, MN 55016New ConstructionNorthstarMLS as distributed by MLS GRID
- $387,5003 bd3 ba1.9k sqft11276 Crestbury Dr, Woodbury, MN 55129For SaleMLS ID #7081266, Brent Bartel, Counselor Realty, Inc.. NorthstarMLS as distributed by MLS GRID
- $663,2505 bd3 ba2.6k sqft8656 Periwinkle Blvd, Woodbury, MN 55129New ConstructionNorthstarMLS as distributed by MLS GRID
- $525,0003 bd2 ba1.4k sqft6204 Jennifer Ave S, Cottage Grove, MN 55016New ConstructionNorthstarMLS as distributed by MLS GRID
- $549,0004 bd3 ba3k sqft6178 Highland Hills Cir S, Cottage Grove, MN 55016For SaleMLS ID #7117142, Aundrea M. Paskett, RE/MAX Professionals. NorthstarMLS as distributed by MLS GRID
- $449,9904 bd3 ba2.5k sqft7486 103rd St S, Cottage Grove, MN 55016New ConstructionNorthstarMLS as distributed by MLS GRID
- $676,6005 bd3 ba3k sqft6107 Jennifer Ave S, Cottage Grove, MN 55016New ConstructionMLS ID #7120347, Jessica Kuss, D.R. Horton, Inc.. NorthstarMLS as distributed by MLS GRID
- $436,9904 bd3 ba2.1k sqft10430 Hadley Ave S, Cottage Grove, MN 55016For SaleMLS ID #7089724, Cheryl A Mourning, Pulte Homes Of Minnesota, LLC. NorthstarMLS as distributed by MLS GRID
- $454,9904 bd3 ba2.5k sqft10422 Hadley Ave S, Cottage Grove, MN 55016For SaleMLS ID #7073422, Frank Skirianos, Pulte Homes Of Minnesota, LLC. NorthstarMLS as distributed by MLS GRID
- $464,9904 bd3 ba2.2k sqft1092 Annacotte Ln, Rosemount, MN 55068For SaleMLS ID #7118507, Jonathan P Minerick, homecoin.com. NorthstarMLS as distributed by MLS GRID
