Welcome to your stunning brick colonial home, where comfort and warmth effortlessly come together! As you enter, you are greeted by a bright and spacious living room, complete with a generous picture window that floods the space with natural light, creating an inviting atmosphere perfect for relaxing evenings by the fireplace. With stylish luxury vinyl plank flooring throughout, this home not only looks exceptional but is also easy to maintain. Adjacent to the living room, you will find a beautifully designed dining room that seamlessly connects to an impressive kitchen. Equipped with gorgeous granite countertops, modern appliances, and sleek white cabinets, this culinary space is ready for you to bring your culinary ambitions to life! Upstairs, you will discover three inviting bedrooms featuring elegant hardwood floors, alongside a full bathroom that ensures convenience and comfort. The finished basement features luxury vinyl plank flooring and is perfect for a rec room, playroom or additional living space! Outside, the fenced yard is ideal for pets or outdoor activities, and you’ll appreciate the practicality of the detached one-car garage. The enclosed sunroom and expansive deck offer perfect spots for relaxation and enjoying the outdoors. With central air conditioning to keep you cool in the summer and prime access to shopping and dining, this home is the ultimate setting! This won't last long! Schedule a showing to see it for yourself!
Closed
$190,000
4972 Edsal Dr, Lyndhurst, OH 44124
3beds
1,150sqft
Single Family Residence
Built in 1946
5,501 Square Feet Lot
$199,200 Zestimate®
$165/sqft
$1,739 Estimated rent
Home value
$199,200
$181,000 - $219,000
$1,739/mo
Zestimate® history
Owner options
List your home for rent
$1,739/mo
Rent Zestimate®
Find your next renter with Zillow Rental Manager. Plus, with online applications, you can quickly screen prospective tenants – for free.
$1,739/mo
Rent Zestimate®
Refinance and save
$1,414/mo
Est. payment
Refinancing to a lower rate could help reduce your monthly payments and save thousands over the life of the loan.
$1,414/mo
Est. payment
Explore your selling options
Work with a Zillow partner agent
Leverage their expertise and Zillow's premium Showcase listings to get your home seen by more buyers.
Get startedList with your own agent
Get your home in front of millions of buyers by listing it on Zillow.
Learn how to do itSell it yourself
Take full control of how buyers see your home on Zillow by listing For Sale by Owner (FSBO).
List your homeWhat's special
Fenced yardModern appliancesDetached one-car garageFinished basementRec roomExpansive deckBeautifully designed dining room
Zillow last checked:
Listing updated:
Listed by:
Michael Azzam mike@theazzamgroup.com216-232-2187,
RE/MAX Haven Realty
Bought with:
Shoshana Socher, 2006000982
Keller Williams Greater Metropolitan
Source: MLS Now,MLS#: 5112278 Originating MLS: Akron Cleveland Association of REALTORS
Originating MLS: Akron Cleveland Association of REALTORSFacts & features
Interior
Bedrooms & bathrooms
- Bedrooms: 3
- Bathrooms: 1
- Full bathrooms: 1
Heating
- Forced Air
Cooling
- None
Appliances
- Laundry: In Basement
Features
- Basement: Full,Finished
- Number of fireplaces: 2
- Fireplace features: Basement, Living Room
Interior area
- Total structure area: 1,150
- Total interior livable area: 1,150 sqft
- Finished area above ground: 1,150
Property
Parking
- Total spaces: 1
- Parking features: Detached, Garage
- Garage spaces: 1
Features
- Levels: Two
- Stories: 2
- Patio & porch: Deck, Enclosed, Patio, Porch
- Fencing: Full
Lot
- Size: 5,501 Square Feet
Details
- Parcel number: 71114050
Construction
Type & style
- Home type: SingleFamily
- Architectural style: Colonial
- Property subtype: Single Family Residence
Materials
- Brick
- Roof: Asphalt,Shingle
Condition
- Year built: 1946
Utilities & green energy
- Sewer: Public Sewer
- Water: Public
Community & HOA
Community
- Subdivision: Richmond Manor Sub/E A Markhams
HOA
- Has HOA: No
Location
- Region: Lyndhurst
Financial & listing details
- Price per square foot: $165/sqft
- Tax assessed value: $161,000
- Annual tax amount: $4,045
- Date on market: 4/4/2025
- Cumulative days on market: 5 days
- Listing terms: Cash,Conventional,FHA,VA Loan
Price history
| Date | Event | Price |
|---|---|---|
| 5/9/2025 | Sold | $190,000+5.6%$165/sqft |
Source:  MLS Now #5112278 Report a problem MLS Now #5112278 Report a problem | ||
| 4/9/2025 | Pending sale | $179,900$156/sqft |
Source: MLS Now #5112278 Report a problem | ||
| 4/4/2025 | Listed for sale | $179,900+24.1%$156/sqft |
Source: MLS Now #5112278 Report a problem | ||
| 6/4/2022 | Listing removed | -- |
Source: Zillow Rental Network Premium Report a problem | ||
| 5/26/2022 | Listed for rent | $1,550+10.7%$1/sqft |
Source: Zillow Rental Network Premium Report a problem | ||
| 2/25/2021 | Listing removed | -- |
Source: Zillow Rental Network Premium Report a problem | ||
| 2/16/2021 | Listed for rent | $1,400$1/sqft |
Source: Zillow Rental Network Premium Report a problem | ||
| 10/14/2020 | Listing removed | $1,400$1/sqft |
Source: Greater Metropolitan Management Report a problem | ||
| 10/13/2020 | Sold | $145,000+173.6%$126/sqft |
Source: Public Record Report a problem | ||
| 10/6/2020 | Listed for rent | $1,400$1/sqft |
Source: Greater Metropolitan Management Report a problem | ||
| 4/22/2020 | Sold | $53,000$46/sqft |
Source: Public Record Report a problem | ||
Public tax history
| Year | Property taxes | Tax assessment |
|---|---|---|
| 2025 | $4,324 +11.4% | $56,350 |
| 2024 | $3,880 -10.3% | $56,350 +11% |
| 2023 | $4,324 +0.6% | $50,750 |
| 2022 | $4,299 +0.8% | $50,750 |
| 2021 | $4,263 +35.9% | $50,750 +51.4% |
| 2020 | $3,138 +8.2% | $33,530 |
| 2019 | $2,901 -2.1% | $33,530 |
| 2018 | $2,963 -18.1% | $33,530 -11.7% |
| 2017 | $3,617 -2.3% | $37,980 |
| 2016 | $3,703 | $37,980 |
| 2015 | $3,703 +1.9% | $37,980 -2% |
| 2014 | $3,633 +1.4% | $38,750 |
| 2013 | $3,582 +2.5% | $38,750 |
| 2012 | $3,496 +2% | $38,750 -10.2% |
| 2011 | $3,429 +900% | $43,160 |
| 2010 | $343 -89.9% | $43,160 |
| 2009 | $3,407 -2.8% | $43,160 -9% |
| 2008 | $3,504 +8.9% | $47,430 |
| 2007 | $3,218 +0.6% | $47,430 |
| 2006 | $3,200 -5.3% | $47,430 +9.9% |
| 2005 | $3,379 +20.5% | $43,160 |
| 2004 | $2,804 +6% | $43,160 |
| 2003 | $2,645 +5.8% | $43,160 +10.5% |
| 2002 | $2,499 -46.2% | $39,060 |
| 2001 | $4,644 +7.1% | $39,060 |
| 2000 | $4,336 | $39,060 |
Find assessor info on the county website
Neighborhood: 44124
Nearby homes
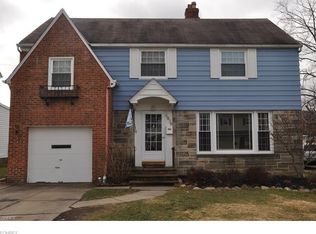
- $219,8003 bd2 ba1.3k sqft4976 Edsal Dr, Lyndhurst, OH 44124Off Market
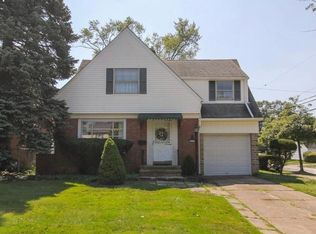
- $220,7003 bd2 ba1.6k sqft4968 Edsal Dr, Lyndhurst, OH 44124Off Market
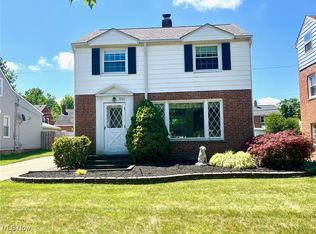
- $167,5003 bd2 ba1.4k sqft4980 Edsal Dr, Lyndhurst, OH 44124Sold
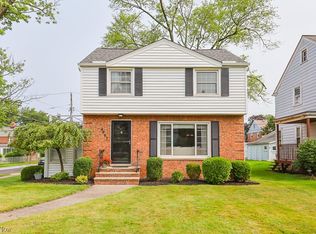
- $203,0003 bd2 ba1.7k sqft4967 Oakland Dr, Lyndhurst, OH 44124Sold
- $180,5003 bd1 ba1.2k sqft4971 Oakland Dr, Lyndhurst, OH 44124Off Market
- $182,4003 bd1 ba1.1k sqft4975 Oakland Dr, Lyndhurst, OH 44124Off Market
- $203,8003 bd2 ba2.1k sqft4979 Oakland Dr, Lyndhurst, OH 44124Off Market
- $230,0003 bd2 ba1.4k sqft4956 Edsal Dr, Lyndhurst, OH 44124Off Market
Nearby schools
GreatSchools rating
- 5/10Greenview Upper Elementary SchoolGrades: 4-7Distance: 1.3 mi
- 5/10Brush High SchoolGrades: 9-12Distance: 0.3 mi
- 5/10Memorial Junior High SchoolGrades: 7-8Distance: 0.4 mi
Schools provided by the listing agent
- District: South Euclid-Lyndhurst - 1829
Source: MLS Now. This data may not be complete. We recommend contacting the local school district to confirm school assignments for this home.
Get a cash offer in 3 minutes
Find out how much your home could sell for in as little as 3 minutes with a no-obligation cash offer.
Estimated market value
$199,200
Get a cash offer in 3 minutes
Find out how much your home could sell for in as little as 3 minutes with a no-obligation cash offer.
Estimated market value
$199,200
- Ohio
- Cuyahoga County
- Lyndhurst
- 44124
- 4972 Edsal Dr
Nearby cities
Nearby zip codes
Other Lyndhurst Topics
