Welcome to this colonial gem in the heart of Lyndhurst, where timeless charm meets thoughtful updates. A sprinkler-kissed front garden and stately brick façade set the tone for this well-maintained home. Inside, the inviting living room features a decorative fireplace perfect for cozy evenings, while the formal dining room is ideal for shared meals and holiday gatherings. A spacious family room addition provides a versatile area for relaxing or entertaining. The kitchen offers a blend of potential and convenience, complete with newer appliances including a dishwasher (2022) and garbage disposal (2018). Upstairs you'll find 3 bedrooms, the third a cozy nook ideal for a nursery, office, or creative space w/access to a pull-down attic. The full bath features a sparkling walk-in shower (no tub), and there's a handy half bath in the basement. The lower level includes partially fin. Rec Rm, laundry and utility space w/washer, dryer, & storage shelving. Outside, enjoy the fenced yard, 2-car detached garage, and Sun-Setter retractable awning for shaded outdoor living (even without a patio). Major updates over the years reflect the care this home has received: family room addition, glass block windows, and house windows (1992), waterproofed BSMT (2004/2006), gutter guards (2010), roof on house & garage (2018), back porch roof (2017), furnace & central air (2017), hot water tank (2012), and more. A home warranty is included, making this not just a house, it's a promise of security, comfort, and the sweet allure of a well-cared-for home. Embrace the opportunity to add your chapter to its story.
Closed
$167,500
4980 Edsal Dr, Lyndhurst, OH 44124
3beds
1,406sqft
Single Family Residence
Built in 1945
5,227 Square Feet Lot
$249,000 Zestimate®
$119/sqft
$2,448 Estimated rent
Home value
$249,000
$232,000 - $266,000
$2,448/mo
Zestimate® history
Owner options
List your home for rent
$2,448/mo
Rent Zestimate®
Find your next renter with Zillow Rental Manager. Plus, with online applications, you can quickly screen prospective tenants – for free.
$2,448/mo
Rent Zestimate®
Refinance and save
$1,246/mo
Est. payment
Refinancing to a lower rate could help reduce your monthly payments and save thousands over the life of the loan.
$1,246/mo
Est. payment
Explore your selling options
Work with a Zillow partner agent
Leverage their expertise and Zillow's premium Showcase listings to get your home seen by more buyers.
Get startedList with your own agent
Get your home in front of millions of buyers by listing it on Zillow.
Learn how to do itSell it yourself
Take full control of how buyers see your home on Zillow by listing For Sale by Owner (FSBO).
List your homeWhat's special
Zillow last checked:
Listing updated:
Listed by:
Holly Pratt 216-695-7229 hpratt@att.net,
RE/MAX Crossroads Properties
Bought with:
Gal Fox, 2023006798
Galileo Realty LLC
Source: MLS Now,MLS#: 5136671 Originating MLS: Akron Cleveland Association of REALTORS
Originating MLS: Akron Cleveland Association of REALTORSFacts & features
Interior
Bedrooms & bathrooms
- Bedrooms: 3
- Bathrooms: 2
- Full bathrooms: 1
- 1/2 bathrooms: 1
Primary bedroom
- Description: Flooring: Carpet
- Level: Second
- Dimensions: 15 x 11
Bedroom
- Description: Flooring: Carpet
- Level: Second
- Dimensions: 13 x 9
Bedroom
- Description: Flooring: Wood
- Level: Second
- Dimensions: 8.5 x 8
Family room
- Description: Flooring: Carpet
- Features: Vaulted Ceiling(s), Natural Woodwork
- Level: First
- Dimensions: 16 x 15
Kitchen
- Description: updated flooring (material unknown: laminate or LVT),Flooring: Laminate,Luxury Vinyl Tile
- Features: Laminate Counters
- Level: First
- Dimensions: 13 x 9
Living room
- Description: Flooring: Carpet
- Features: Fireplace
- Level: First
- Dimensions: 20 x 11
Recreation
- Description: Flooring: Carpet
- Level: Basement
- Dimensions: 19 x 11
Utility room
- Level: Basement
- Dimensions: 19 x 10
Heating
- Forced Air, Gas
Cooling
- Central Air, Ceiling Fan(s)
Appliances
- Included: Dryer, Dishwasher, Disposal, Humidifier, Washer
- Laundry: Laundry Chute, Washer Hookup, In Basement, Laundry Tub, Sink
Features
- Laminate Counters
- Basement: Full,Partially Finished,Unfinished
- Number of fireplaces: 1
- Fireplace features: Decorative
Interior area
- Total structure area: 1,406
- Total interior livable area: 1,406 sqft
- Finished area above ground: 1,406
Property
Parking
- Total spaces: 2
- Parking features: Detached, Garage
- Garage spaces: 2
Features
- Levels: Two
- Stories: 2
- Patio & porch: Awning(s)
- Exterior features: Awning(s)
- Pool features: Community
- Fencing: Chain Link,Partial
Lot
- Size: 5,227 Square Feet
- Dimensions: 50 x 112
- Features: Back Yard, Sprinklers In Front
Details
- Parcel number: 71115072
Construction
Type & style
- Home type: SingleFamily
- Architectural style: Colonial
- Property subtype: Single Family Residence
Materials
- Brick, Vinyl Siding
- Roof: Asphalt,Fiberglass
Condition
- Year built: 1945
Details
- Warranty included: Yes
Utilities & green energy
- Sewer: Public Sewer
- Water: Public
Community & HOA
Community
- Features: Curbs, Fitness Center, Playground, Park, Pool, Restaurant, Shopping, Street Lights, Suburban, Tennis Court(s)
- Security: Smoke Detector(s)
HOA
- Has HOA: No
Location
- Region: Lyndhurst
Financial & listing details
- Price per square foot: $119/sqft
- Tax assessed value: $172,200
- Annual tax amount: $4,220
- Date on market: 7/3/2025
- Cumulative days on market: 4 days
- Listing terms: Cash,Conventional
Price history
| Date | Event | Price |
|---|---|---|
| 1/21/2026 | Listing removed | $2,200$2/sqft |
Source: Zillow Rentals Report a problem | ||
| 1/13/2026 | Listed for rent | $2,200$2/sqft |
Source: Zillow Rentals Report a problem | ||
| 1/12/2026 | Listing removed | $2,200$2/sqft |
Source: Zillow Rentals Report a problem | ||
| 10/23/2025 | Listed for rent | $2,200$2/sqft |
Source: Zillow Rentals Report a problem | ||
| 7/29/2025 | Sold | $167,500-1.4%$119/sqft |
Source:  MLS Now #5136671 Report a problem MLS Now #5136671 Report a problem | ||
| 7/7/2025 | Pending sale | $169,900$121/sqft |
Source: MLS Now #5136671 Report a problem | ||
| 7/3/2025 | Listed for sale | $169,900$121/sqft |
Source: MLS Now #5136671 Report a problem | ||
Public tax history
| Year | Property taxes | Tax assessment |
|---|---|---|
| 2025 | $4,625 +36.2% | $60,270 |
| 2024 | $3,396 +18.5% | $60,270 +38.3% |
| 2023 | $2,865 -0.6% | $43,580 |
| 2022 | $2,883 +0.9% | $43,580 |
| 2021 | $2,857 +13.1% | $43,580 +21.9% |
| 2020 | $2,525 -18.3% | $35,740 |
| 2019 | $3,091 +28% | $35,740 |
| 2018 | $2,414 -17.5% | $35,740 -8.8% |
| 2017 | $2,928 +0.8% | $39,170 |
| 2016 | $2,904 | $39,170 |
| 2015 | $2,904 -1.8% | $39,170 -2% |
| 2014 | $2,956 +1.4% | $39,970 |
| 2013 | $2,915 +2.4% | $39,970 |
| 2012 | $2,846 +823.8% | $39,970 -15.6% |
| 2011 | $308 -90% | $47,360 |
| 2010 | $3,080 +0.6% | $47,360 |
| 2009 | $3,061 -4.6% | $47,360 -9% |
| 2008 | $3,210 +8.9% | $52,050 |
| 2007 | $2,949 -15.7% | $52,050 |
| 2006 | $3,500 +4.3% | $52,050 +9.3% |
| 2005 | $3,355 +8.8% | $47,640 |
| 2004 | $3,084 +5.6% | $47,640 |
| 2003 | $2,920 +5.8% | $47,640 +10.5% |
| 2002 | $2,759 -46.2% | $43,120 |
| 2001 | $5,127 +7.1% | $43,120 |
| 2000 | $4,786 | $43,120 |
Find assessor info on the county website
Neighborhood: 44124
Nearby homes
- $230,0004 bd2 ba1.7k sqft4988 Edsal Dr, Lyndhurst, OH 44124Sold
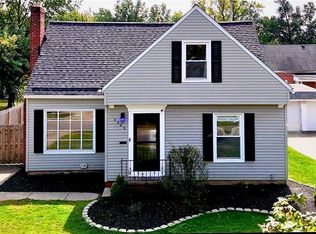
- $219,8003 bd2 ba1.3k sqft4976 Edsal Dr, Lyndhurst, OH 44124Off Market
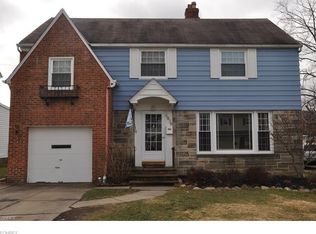
- $180,7004 bd1 ba1.5k sqft4992 Edsal Dr, Lyndhurst, OH 44124Off Market
- $190,0003 bd1 ba1.1k sqft4972 Edsal Dr, Lyndhurst, OH 44124Sold
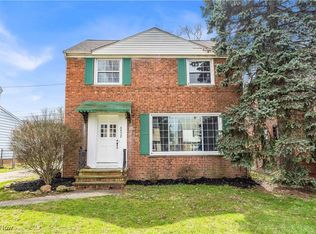
- $203,8003 bd2 ba2.1k sqft4979 Oakland Dr, Lyndhurst, OH 44124Off Market
- $183,5003 bd1 ba1.5k sqft4987 Oakland Dr, Lyndhurst, OH 44124Off Market
- $182,4003 bd1 ba1.1k sqft4975 Oakland Dr, Lyndhurst, OH 44124Off Market
- $220,7003 bd2 ba1.6k sqft4968 Edsal Dr, Lyndhurst, OH 44124Off Market
Nearby schools
GreatSchools rating
- 5/10Greenview Upper Elementary SchoolGrades: 4-7Distance: 1.3 mi
- 5/10Brush High SchoolGrades: 9-12Distance: 0.3 mi
- 5/10Memorial Junior High SchoolGrades: 7-8Distance: 0.4 mi
Schools provided by the listing agent
- District: South Euclid-Lyndhurst - 1829
Source: MLS Now. This data may not be complete. We recommend contacting the local school district to confirm school assignments for this home.
Get a cash offer in 3 minutes
Find out how much your home could sell for in as little as 3 minutes with a no-obligation cash offer.
Estimated market value
$249,000
Get a cash offer in 3 minutes
Find out how much your home could sell for in as little as 3 minutes with a no-obligation cash offer.
Estimated market value
$249,000
- Ohio
- Cuyahoga County
- Lyndhurst
- 44124
- 4980 Edsal Dr
Nearby cities
Nearby zip codes
Other Lyndhurst Topics
