Skip main navigation
Sold for $255,900
  • $255,900

    4972 NW 31st St, Ocala, FL 34482

    3beds
    1,476sqft
    Single Family Residence
    Built in 1998
    0.25 Acres Lot
    $252,900 Zestimate®
    $173/sqft
    $1,952 Estimated rent

    Home value

    $252,900

    $240,000 - $266,000

    $1,952/mo

    Zestimate® history
    Loading
    Loading...

    Owner options

    List your home for rent

    $1,952/mo

    Rent Zestimate®

    Find your next renter with Zillow Rental Manager. Plus, with online applications, you can quickly screen prospective tenants – for free.

    Learn more

    $1,952/mo

    Rent Zestimate®

    Refinance and save

    $1,749/mo

    Est. payment

    Refinancing to a lower rate could help reduce your monthly payments and save thousands over the life of the loan.

    See today's rates

    $1,749/mo

    Est. payment

    Explore your selling options

    Work with a Zillow partner agent

    Leverage their expertise and Zillow's premium Showcase listings to get your home seen by more buyers.

    Get started

    List with your own agent

    Get your home in front of millions of buyers by listing it on Zillow.

    Learn how to do it

    Sell it yourself

    Take full control of how buyers see your home on Zillow by listing For Sale by Owner (FSBO).

    List your home

    What's special

    Insulated garageSoothing pastel interior paintDesirable split-bedroom floor planBeautiful new cabinetryMature landscaping
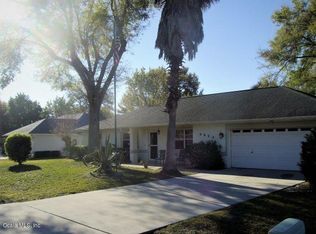
    You Need To See This House, to appreciate all that it offers. MOVE IN READY! Beautifully maintained home with mature landscaping in the quiet 55+ deed-restricted community of Quail Meadow, just steps from the clubhouse. This charming residence offers a desirable split-bedroom floor plan with 3 bedrooms and 2 bathrooms, designed for both comfort and functionality. Plenty of storage with. better than most, shelving in all closets. Inside, you’ll find soothing pastel interior paint and a specially finished wall in the primary bedroom designed to promote relaxation and restful sleep. The spacious living and dining areas flow seamlessly into a 240-square-foot Florida room featuring a split AC system and attic fan, bringing the total under-air living space to approximately 1,716 square feet. The completely remodeled kitchen is filled with high-end upgrades, including beautiful new cabinetry and features any chef would appreciate. A reverse osmosis water system is also installed. Additional interior highlights include an insulated garage, a conveniently located laundry room with washer/dryer combo just off the kitchen PLUS more storage. Both bathrooms were remodeled in 2018. Enjoy outdoor living year-round on the caged patio with a special cover designed to reduce sun exposure while keeping rain out. The enclosed back porch overlooks lush mature landscaping, creating a peaceful retreat. This home also includes a high-level security system with cameras and lighting for added peace of mind. Recent updates include: New AC (2022) Roof (2018) Windows (2019) Tankless water heater (2018) Interior paint and flooring HOA has approved the instation of gates added in the near future. Quarterly HOA fees are only $110 and include access to a large clubhouse with weekly activities and a community pool. The home is ideally located with easy access to Publix, Walgreens, I-75, and the World Equestrian Center, known for horse shows, entertainment, and a variety of dining options. The community allows up to two pets with no weight limit. Great home and location for primary, seasonal or rental home.

    Zillow last checked:

    Listing updated:

    Listing Provided by:

    Lee Kerr 207-650-3568,

    REAL PROPERTY MGMT DIVERSIFIED 352-854-2221

    Bought with:

    Desiree Barbazon, 0697044

    DESIREE BARBAZON REALTY

    Source: Stellar MLS,MLS#: OM715081MLS LogoOriginating MLS: Ocala - Marion

    Facts & features

    Interior

    Bedrooms & bathrooms
    • Bedrooms: 3
    • Bathrooms: 2
    • Full bathrooms: 2
    Primary bedroom
    • Features: Built-in Closet
    • Level: First
    Bedroom 1
    • Features: Built-in Closet
    • Level: First
    Bedroom 2
    • Features: Built-in Closet
    • Level: First
    Primary bathroom
    • Features: Built-in Closet
    • Level: First
    Bathroom 1
    • Level: First
    Balcony porch lanai
    • Level: First
    Dining room
    • Level: First
    Kitchen
    • Level: First
    Living room
    • Level: First
    Heating
    • Central
    Cooling
    • Central Air
    Appliances
    • Included: Dishwasher, Dryer, Gas Water Heater, Kitchen Reverse Osmosis System, Microwave, Range, Refrigerator, Tankless Water Heater, Washer, Water Softener
    • Laundry: Laundry Room
    Features
    • Attic Fan, Ceiling Fan(s), Living Room/Dining Room Combo, Primary Bedroom Main Floor, Thermostat
    • Flooring: Ceramic Tile, Laminate
    • Windows: Window Treatments
    • Has fireplace: No
    Interior area
    • Total structure area: 2,638
    • Total interior livable area: 1,476 sqft

    Property

    Parking
    • Total spaces: 2
    • Parking features: Garage - Attached
    • Attached garage spaces: 2
    Features
    • Levels: One
    • Stories: 1
    • Patio & porch: Covered, Porch, Rear Porch, Screened, Side Porch
    • Exterior features: Irrigation System
    • Fencing: Chain Link
    Lot
    • Size: 0.25 Acres
    • Dimensions: 85 x 130
    Details
    • Parcel number: 2158017004
    • Zoning: R1
    • Special conditions: None

    Construction

    Type & style
    • Home type: SingleFamily
    • Architectural style: Florida
    • Property subtype: Single Family Residence
    Materials
    • Block
    • Foundation: Block
    • Roof: Shingle
    Condition
    • New construction: No
    • Year built: 1998

    Utilities & green energy

    • Sewer: Private Sewer
    • Water: Public
    • Utilities for property: BB/HS Internet Available, Cable Available, Electricity Connected, Natural Gas Connected, Phone Available, Sewer Connected, Underground Utilities, Water Connected

    Community & neighborhood

    Security
    • Security features: Security Lights, Security System, Security System Owned
    Community
    • Community features: Clubhouse, Deed Restrictions, Pool
    Senior living
    • Senior community: Yes
    Location
    • Region: Ocala
    • Subdivision: QUAIL MEADOW

    HOA & financial

    HOA
    • Has HOA: Yes
    • HOA fee: $37 monthly
    • Amenities included: Clubhouse, Fence Restrictions, Pool
    • Services included: Community Pool, Pool Maintenance
    • Association name: Lori Anderson
    Other fees
    • Pet fee: $0 monthly
    Other financial information
    • Total actual rent: 0

    Other

    Other facts
    • Listing terms: Cash,FHA,USDA Loan,VA Loan
    • Ownership: Fee Simple
    • Road surface type: Asphalt

    Price history

    DateEventPrice
    7/10/2026Sold$255,900-1.5%$173/sqft
    Source: Stellar MLS #OM715081 Report a problem
    7/8/2026Contingent$259,900$176/sqft
    Source: Stellar MLS #OM715081 Report a problem
    6/17/2026Pending sale$259,900$176/sqft
    Source: Stellar MLS #OM715081 Report a problem
    6/7/2026Price change$259,900-5.5%$176/sqft
    Source: Stellar MLS #OM715081 Report a problem
    5/17/2026Price change$274,900-3.5%$186/sqft
    Source: Stellar MLS #OM715081 Report a problem
    4/30/2026Price change$284,900-3.4%$193/sqft
    Source: Stellar MLS #OM715081 Report a problem
    2/6/2026Price change$294,900-4.8%$200/sqft
    Source: Stellar MLS #OM715081 Report a problem
    1/19/2026Price change$309,900-4.9%$210/sqft
    Source: Stellar MLS #OM715081 Report a problem
    1/2/2026Listed for sale$325,900+120.2%$221/sqft
    Source: Stellar MLS #OM715081 Report a problem
    4/13/2018Sold$148,000-6%$100/sqft
    Source: Public Record Report a problem
    2/28/2018Pending sale$157,500$107/sqft
    Source: FOXFIRE REALTY #530253 Report a problem
    2/23/2018Price change$157,500-4.5%$107/sqft
    Source: FOXFIRE REALTY #530253 Report a problem
    1/22/2018Listed for sale$165,000$112/sqft
    Source: FOXFIRE REALTY #530253 Report a problem

    Public tax history

    YearProperty taxesTax assessment
    2024$1,868 +2.7%$140,080 +3%
    2023$1,819 +3%$136,000 +3%
    2022$1,765 +0.4%$132,039 +3%
    2021$1,757 +0.9%$128,193 +1.4%
    2020$1,741 +2.5%$126,423 +2.9%
    2019$1,698 $122,803 +29.6%
    2018$1,698 +45.5%$94,720 +2.1%
    2017$1,167 +2.2%$92,772 +2.1%
    2016$1,143 $90,864 +0.7%
    2015$1,143 +6.3%$90,232 +0.8%
    2014$1,075 +2.6%$89,516 +1.5%
    2013$1,047 -5.9%$88,193 -4.2%
    2012$1,113 -11.4%$92,053 -8.9%
    2011$1,256 +2.6%$101,079 +1.9%
    2010$1,224 +5.4%$99,210 +2.7%
    2009$1,161 +1.3%$96,602 +0.1%
    2008$1,147 -10.8%$96,507 +3%
    2007$1,286 -5.3%$93,696 +2.5%
    2006$1,357 +3.1%$91,411 +3%
    2005$1,316 $88,750 +3%
    2004$1,316 -0.4%$86,166 +4.3%
    2002$1,322 +7.5%$82,578 +4.6%
    2001$1,230 $78,911
    2000$1,230 $78,911

    Find assessor info on the county website

    Neighborhood: 34482

    Nearby schools

    GreatSchools rating
    Get a cash offer in 3 minutes
    Find out how much your home could sell for in as little as 3 minutes with a no-obligation cash offer.
    Estimated market value
    $252,900
    Get a cash offer in 3 minutes
    Find out how much your home could sell for in as little as 3 minutes with a no-obligation cash offer.
    Estimated market value
    $252,900