Skip main navigation
Sold for $240,000
  • $240,000

    4938 NW 31st St, Ocala, FL 34482

    2beds
    1,347sqft
    Single Family Residence
    Built in 1997
    0.25 Acres Lot
    $236,600 Zestimate®
    $178/sqft
    $1,779 Estimated rent

    Home value

    $236,600

    $213,000 - $263,000

    $1,779/mo

    Zestimate® history
    Loading
    Loading...

    Owner options

    List your home for rent

    $1,779/mo

    Rent Zestimate®

    Find your next renter with Zillow Rental Manager. Plus, with online applications, you can quickly screen prospective tenants – for free.

    Learn more

    $1,779/mo

    Rent Zestimate®

    Refinance and save

    $1,756/mo

    Est. payment

    Refinancing to a lower rate could help reduce your monthly payments and save thousands over the life of the loan.

    See today's rates

    $1,756/mo

    Est. payment

    Explore your selling options

    Work with a Zillow partner agent

    Leverage their expertise and Zillow's premium Showcase listings to get your home seen by more buyers.

    Get started

    List with your own agent

    Get your home in front of millions of buyers by listing it on Zillow.

    Learn how to do it

    Sell it yourself

    Take full control of how buyers see your home on Zillow by listing For Sale by Owner (FSBO).

    List your home

    What's special

    Rocking chairsQuartz countertopsHigh ceilingsCeiling fanFreshly cleaned carpetsInviting open floor planCharming front porch
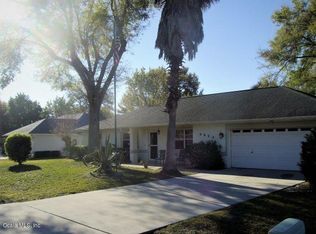
    Welcome to this beautifully maintained, custom-built home by Murphy Kaufman Builders. This 2-bedroom 2-bathroom residence offers an inviting open floor plan with high ceilings, creating a spacious and comfortable flow throughout the main living areas. You're welcomed by a charming front porch with two rocking chairs and a peaceful spot to relax and enjoy the quiet neighborhood. As a special gesture, the rocking chairs will come with the house for the new owners to enjoy. Inside, the kitchen features ceramic tile floors, a brand-new dishwasher, updated appliances, and quartz countertops. It also includes a nice bar area perfect for casual seating. This kitchen features windows that overlook the backyard, allowing plenty of natural light and offering a peaceful view while you cook and entertain. The bedrooms all feature freshly cleaned carpets for a move-in-ready feel. The primary bath features a step-in shower with handrails and a walk-in closet. The laundry room is located inside the home, adding ease and functionality to your daily routine. This home also features a 2-car garage complete with a roll-down retractable screen door. The back porch is equally inviting, featuring modern-style windows and a ceiling fan that creates a bright, inviting space. This enclosed area is a true multipurpose room that could be easily used as a bonus room, home office, or even an extra bedroom. The water heater is two (2) years old, and the roof is three (3) years old. Step out onto the newly installed pavers that lead you into the well-maintained backyard filled with beautiful flowers. It's a bird lover's paradise, as the previous owner regularly fed the birds, and they still return to visit. This home also comes equipped with a water softener system and a water purification system. Across the street, a clubhouse with a pool offers easy access to recreation and relaxation. This move-in-ready, turn-key home provides comfort and convenience, located just minutes from grocery stores, dining, and shopping, as well as downtown Ocala. Seller is motivated and ready to see all reasonable offers.

    Zillow last checked:

    Listing updated:

    Listed by:

    Christy Hart 352-246-8545,

    FOCUS REAL ESTATE GROUP 352-373-3123

    Bought with:

    Connie Thoreson, 0674023

    OAK & SAGE REALTY LLC

    Source: Stellar MLS,MLS#: GC532874MLS LogoOriginating MLS: Gainesville-Alachua

    Facts & features

    Interior

    Bedrooms & bathrooms
    • Bedrooms: 2
    • Bathrooms: 2
    • Full bathrooms: 2
    Rooms
    • Room types: Attic, Utility Room
    Primary bedroom
    • Features: Walk-In Closet(s)
    • Level: First
    Kitchen
    • Features: No Closet
    • Level: First
    Living room
    • Features: No Closet
    • Level: First
    Heating
    • Electric
    Cooling
    • Central Air
    Appliances
    • Included: Convection Oven, Dishwasher, Disposal, Dryer, Gas Water Heater, Microwave, Range, Range Hood, Refrigerator, Washer, Water Filtration System, Water Softener
    • Laundry: Electric Dryer Hookup, Inside, Washer Hookup
    Features
    • Attic Ventilator, Ceiling Fan(s), High Ceilings, Split Bedroom, Walk-In Closet(s)
    • Flooring: Carpet, Ceramic Tile, Tile
    • Windows: Blinds, Double Pane Windows
    • Has fireplace: No
    Interior area
    • Total structure area: 2,140
    • Total interior livable area: 1,347 sqft

    Property

    Parking
    • Total spaces: 2
    • Parking features: Garage Door Opener
    • Attached garage spaces: 2
    Features
    • Levels: One
    • Stories: 1
    • Patio & porch: Front Porch, Patio, Rear Porch
    • Exterior features: Irrigation System, Rain Gutters, Sprinkler Metered
    • Fencing: Chain Link
    • Has view: Yes
    • View description: Pool
    Lot
    • Size: 0.25 Acres
    • Dimensions: .25 A
    • Features: Landscaped
    • Residential vegetation: Trees/Landscaped
    Details
    • Parcel number: 2158017002
    • Zoning: R-1 SINGLE FAMILY DWELLIN
    • Special conditions: None

    Construction

    Type & style
    • Home type: SingleFamily
    • Architectural style: Patio,Traditional
    • Property subtype: Single Family Residence
    Materials
    • Block, Concrete, Stucco
    • Foundation: Slab
    • Roof: Shingle
    Condition
    • Completed
    • New construction: No
    • Year built: 1997
    Details
    • Builder name: Murphy Kaufman Builder Inc.

    Utilities & green energy

    • Sewer: Septic Tank
    • Water: Public
    • Utilities for property: Cable Available, Electricity Connected, Natural Gas Connected, Water Connected

    Community & HOA

    Community
    • Features: Clubhouse, Deed Restrictions, Golf Carts OK, Pool, Wheelchair Access
    • Security: Smoke Detector(s)
    • Pet fee: $0 monthly
    • Senior community: Yes
    • Subdivision: QUAIL MEADOW
    HOA
    • Has HOA: Yes
    • Amenities included: Clubhouse, Pool, Wheelchair Access
    • Services included: Insurance, Maintenance Grounds, Pool Maintenance
    • HOA fee: $35 monthly
    • HOA name: Sentry Management
    • HOA phone: 352-390-8916
    Location
    • Region: Ocala

    Financial & listing details

    • Price per square foot: $178/sqft
    • Tax assessed value: $204,698
    • Annual tax amount: $1,198
    • Date on market: 8/6/2025
    • Cumulative days on market: 83 days
    • Listing terms: Cash,Conventional,FHA,VA Loan
    • Ownership: Fee Simple
    • Total actual rent: 0
    • Electric utility on property: Yes
    • Road surface type: Paved, Asphalt

    Price history

    DateEventPrice
    11/26/2025Sold$240,000-7.7%$178/sqft
    Source: Stellar MLS #GC532874 Report a problem
    10/29/2025Pending sale$260,000$193/sqft
    Source: Stellar MLS #GC532874 Report a problem
    9/16/2025Price change$260,000-5.5%$193/sqft
    Source: Stellar MLS #GC532874 Report a problem
    8/28/2025Price change$275,000-6.8%$204/sqft
    Source: Stellar MLS #GC532874 Report a problem
    8/18/2025Price change$295,000-6.3%$219/sqft
    Source: Stellar MLS #GC532874 Report a problem
    8/6/2025Listed for sale$315,000+600%$234/sqft
    Source: Stellar MLS #GC532874 Report a problem
    7/7/2004Sold$45,000-63.4%$33/sqft
    Source: Public Record Report a problem
    3/9/2004Sold$123,000$91/sqft
    Source: Public Record Report a problem

    Public tax history

    YearProperty taxesTax assessment
    2024$1,248 +3%$100,385 +3%
    2023$1,211 +3.3%$97,461 +3%
    2022$1,172 +0.9%$94,622 +3%
    2021$1,161 +1.1%$91,866 +1.4%
    2020$1,149 +2%$90,598 +2.3%
    2019$1,126 $88,561 +1.9%
    2018$1,126 -3.3%$86,910 +2.1%
    2017$1,164 +2.9%$85,122 +2.1%
    2016$1,131 $83,371 +0.7%
    2015$1,131 +5.6%$82,791 +0.8%
    2014$1,070 +2.3%$82,134 +1.5%
    2013$1,046 -5.9%$80,920 -4.5%
    2012$1,112 -15.5%$84,777 -13.3%
    2011$1,316 -7.3%$97,757 -6.5%
    2010$1,419 -11.1%$104,536 -11.4%
    2009$1,597 +1.3%$117,947 +0.1%
    2008$1,576 -1.2%$117,830 +3%
    2007$1,596 -5.8%$114,399 +2.5%
    2006$1,694 +35.5%$111,609 +3%
    2005$1,250 $108,360 +30.5%
    2004$1,250 -0.3%$83,023 +4.3%
    2002$1,253 +7.8%$79,566 +4.6%
    2001$1,163 $76,033
    2000$1,163 $76,033
    Find assessor info on the county website

    Neighborhood: 34482

    Nearby schools

    GreatSchools rating
    Schools provided by the listing agent
    • Elementary: College Park Elementary School
    • Middle: Howard Middle School
    • High: West Port High School

    Source: Stellar MLS. This data may not be complete. We recommend contacting the local school district to confirm school assignments for this home.

    Get a cash offer in 3 minutes
    Find out how much your home could sell for in as little as 3 minutes with a no-obligation cash offer.
    Estimated market value
    $236,600
    Get a cash offer in 3 minutes
    Find out how much your home could sell for in as little as 3 minutes with a no-obligation cash offer.
    Estimated market value
    $236,600