Skip main navigation
Sold for $280,000
  • $280,000

    4937 NW 30th Pl, Ocala, FL 34482

    3beds
    1,463sqft
    Single Family Residence
    Built in 1998
    0.25 Acres Lot
    $270,700 Zestimate®
    $191/sqft
    $1,753 Estimated rent

    Home value

    $270,700

    $257,000 - $284,000

    $1,753/mo

    Zestimate® history
    Loading
    Loading...

    Owner options

    List your home for rent

    $1,753/mo

    Rent Zestimate®

    Find your next renter with Zillow Rental Manager. Plus, with online applications, you can quickly screen prospective tenants – for free.

    Learn more

    $1,753/mo

    Rent Zestimate®

    Refinance and save

    $1,917/mo

    Est. payment

    Refinancing to a lower rate could help reduce your monthly payments and save thousands over the life of the loan.

    See today's rates

    $1,917/mo

    Est. payment

    Explore your selling options

    Work with a Zillow partner agent

    Leverage their expertise and Zillow's premium Showcase listings to get your home seen by more buyers.

    Get started

    List with your own agent

    Get your home in front of millions of buyers by listing it on Zillow.

    Learn how to do it

    Sell it yourself

    Take full control of how buyers see your home on Zillow by listing For Sale by Owner (FSBO).

    List your home

    What's special

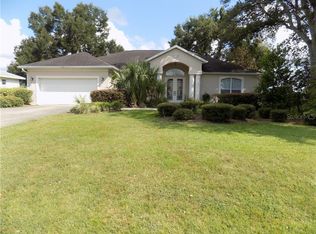
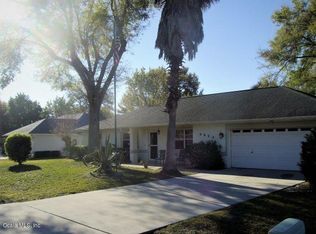
    Welcome to this beautiful three bedroom, two bathroom, two car garage 1463 sqft home nestled in the desirable 55+ Quail Meadow community built by Triple Crown Homes! This charming Shamrock model house offers a comfortable and convenient lifestyle for those seeking an active and peaceful community. Upon entering, you will be greeted by a spacious and inviting living room with vaulted ceilings. The open-concept floor plan seamlessly connects the living room to the dining area allowing for easy interaction and a great flow of natural light throughout. The well-appointed kitchen boasts modern stainless steel appliances, ample cabinet space, quartz counters and a tiled backsplash making meal preparation a breeze. Adjacent to the kitchen is a cozy breakfast nook, ideal for enjoying your morning coffee or a casual meal. The generous size master bedroom features a walk-in closet, and an en-suite bathroom complete a stand shower and dual sinks. The split floor plan offers two additional bedrooms with built in closets, perfect for guests or can be utilized as an office or hobby room. Step outside to discover a private backyard oasis, perfect for relaxing or entertaining. The low-maintenance landscaping ensures you can spend more time enjoying the community amenities and less time on yard work. The additional 462 sqft heated and airconditioned finished two-car garage provides ample storage space and makes parking a breeze. HVAC replaced in 2015. As a resident of this 55+ community, you will have access to a wide range of amenities, including a recreational center, swimming pool and fitness center. The community also offers a sense tranquility with its well-maintained common areas. Conveniently located near I-75, shopping centers and malls, restaurants, hospitals and medical facilities, recreational opportunities and the World Equestrian Center, this home offers the perfect combination of comfort, convenience, and community. Don't miss this opportunity to own a beautiful three bedroom, two bathroom, two car garage home in the sought-after 55+ community. Contact us today to schedule a private tour and make this house your dream home!

    Zillow last checked:

    Listing updated:

    Listing Provided by:

    Mary Johnson 352-732-3222,

    RE/MAX PREMIER REALTY 352-732-3222

    Bought with:

    Mary Johnson, 3506136

    RE/MAX PREMIER REALTY

    Source: Stellar MLS,MLS#: OM661419MLS LogoOriginating MLS: Ocala - Marion

    Facts & features

    Interior

    Bedrooms & bathrooms
    • Bedrooms: 3
    • Bathrooms: 2
    • Full bathrooms: 2
    Primary bedroom
    • Features: Ceiling Fan(s), Walk-In Closet(s)
    • Level: First
    • Dimensions: 14.3x17.2
    Bedroom 1
    • Features: Ceiling Fan(s), Built-in Closet
    • Level: First
    • Dimensions: 10.11x14.7
    Bedroom 2
    • Features: Ceiling Fan(s), Built-in Closet
    • Level: First
    • Dimensions: 12.4x11.3
    Dining room
    • Level: First
    • Dimensions: 12.2x11.3
    Kitchen
    • Features: Pantry
    • Level: First
    • Dimensions: 9.1x11.3
    Living room
    • Features: Ceiling Fan(s)
    • Level: First
    • Dimensions: 18x14.11
    Heating
    • Electric, Heat Pump
    Cooling
    • Central Air
    Appliances
    • Included: Dishwasher, Dryer, Electric Water Heater, Microwave, Range, Refrigerator, Washer
    • Laundry: In Garage
    Features
    • Ceiling Fan(s), Walk-In Closet(s)
    • Flooring: Carpet, Ceramic Tile, Laminate
    • Windows: Window Treatments
    • Has fireplace: No
    Interior area
    • Total structure area: 2,221
    • Total interior livable area: 1,463 sqft

    Property

    Parking
    • Total spaces: 2
    • Parking features: Garage - Attached
    • Attached garage spaces: 2
    Features
    • Levels: One
    • Stories: 1
    • Patio & porch: Patio
    • Exterior features: Irrigation System, Lighting, Private Mailbox
    • Fencing: Chain Link,Fenced
    Lot
    • Size: 0.25 Acres
    • Dimensions: 85 x 130
    • Features: Landscaped
    • Residential vegetation: Mature Landscaping
    Details
    • Parcel number: 2158017017
    • Zoning: R1
    • Special conditions: None

    Construction

    Type & style
    • Home type: SingleFamily
    • Architectural style: Florida
    • Property subtype: Single Family Residence
    Materials
    • Block, Concrete, Stucco
    • Foundation: Block, Concrete Perimeter
    • Roof: Shingle
    Condition
    • New construction: No
    • Year built: 1998

    Utilities & green energy

    • Sewer: Septic Tank
    • Water: Public
    • Utilities for property: BB/HS Internet Available, Cable Connected, Electricity Connected, Public, Water Connected

    Community & neighborhood

    Security
    • Security features: Security Lights, Security System, Smoke Detector(s)
    Senior living
    • Senior community: Yes
    Location
    • Region: Ocala
    • Subdivision: QUAIL MEADOW

    HOA & financial

    HOA
    • Has HOA: Yes
    • HOA fee: $39 monthly
    • Amenities included: Clubhouse
    • Services included: Common Area Taxes, Community Pool, Maintenance Structure, Maintenance Grounds, Maintenance Repairs, Pool Maintenance, Recreational Facilities
    • Association name: Lori Anderson
    • Association phone: 352-343-5706
    Other fees
    • Pet fee: $0 monthly
    Other financial information
    • Total actual rent: 0

    Other

    Other facts
    • Listing terms: Cash,Conventional,FHA,VA Loan
    • Ownership: Fee Simple
    • Road surface type: Paved, Asphalt

    Price history

    DateEventPrice
    1/21/2026Listing removed$1,600$1/sqft
    Source: Zillow Rentals Report a problem
    1/1/2026Listed for rent$1,600$1/sqft
    Source: Zillow Rentals Report a problem
    12/26/2025Listing removed$1,600$1/sqft
    Source: Zillow Rentals Report a problem
    12/8/2025Price change$1,600-11.1%$1/sqft
    Source: Zillow Rentals Report a problem
    11/3/2025Listed for rent$1,800$1/sqft
    Source: Zillow Rentals Report a problem
    11/1/2025Listing removed$279,900$191/sqft
    Source: Stellar MLS #OM687572 Report a problem
    7/10/2025Price change$279,900-1.8%$191/sqft
    Source: Stellar MLS #OM687572 Report a problem
    5/1/2025Price change$284,900-1.7%$195/sqft
    Source: Stellar MLS #OM687572 Report a problem
    1/25/2025Price change$289,900-3.3%$198/sqft
    Source: Stellar MLS #OM687572 Report a problem
    12/20/2024Listed for sale$299,900$205/sqft
    Source: Stellar MLS #OM687572 Report a problem
    12/16/2024Pending sale$299,900$205/sqft
    Source: Stellar MLS #OM687572 Report a problem
    11/5/2024Price change$299,900-1.7%$205/sqft
    Source: Stellar MLS #OM687572 Report a problem
    10/14/2024Listed for sale$305,000+8.9%$208/sqft
    Source: Stellar MLS #OM687572 Report a problem
    9/29/2023Listing removed--
    Source: Zillow Rentals Report a problem
    9/19/2023Price change$1,800-2.7%$1/sqft
    Source: Zillow Rentals Report a problem
    9/12/2023Price change$1,850-8.6%$1/sqft
    Source: Zillow Rentals Report a problem
    9/7/2023Listed for rent$2,025$1/sqft
    Source: Zillow Rentals Report a problem
    9/6/2023Sold$280,000-1.8%$191/sqft
    Source: Stellar MLS #OM661419 Report a problem
    7/26/2023Pending sale$285,000$195/sqft
    Source: Stellar MLS #OM661419 Report a problem
    7/21/2023Listed for sale$285,000+78.1%$195/sqft
    Source: Stellar MLS #OM661419 Report a problem
    6/3/2019Sold$160,000-21.9%$109/sqft
    Source: Public Record Report a problem
    5/4/2008Listing removed$204,900$140/sqft
    Source: NCI Report a problem
    2/15/2008Price change$204,900-6.8%$140/sqft
    Source: NCI Report a problem
    2/1/2008Listed for sale$219,900+105.5%$150/sqft
    Source: NCI Report a problem
    5/2/2002Sold$107,000$73/sqft
    Source: Public Record Report a problem

    Public tax history

    YearProperty taxesTax assessment
    2024$3,800 +106%$223,756 +62.5%
    2023$1,845 +3%$137,678 +3%
    2022$1,791 +0.4%$133,668 +3%
    2021$1,783 +0.9%$129,775 +1.4%
    2020$1,767 -23.9%$127,983 +8.5%
    2019$2,321 $117,910 +10%
    2018$2,321 +16.3%$107,191 +1.8%
    2017$1,995 +11.8%$105,296 +5.2%
    2016$1,784 $100,117 +10%
    2015$1,784 +6.6%$91,015 +2.3%
    2014$1,673 -4.4%$88,931 -6.4%
    2013$1,750 -2.5%$95,010 -3.4%
    2012$1,796 -12.4%$98,341 -14%
    2011$2,049 -9.2%$114,403 -4.7%
    2010$2,257 -14.6%$120,103 -19.6%
    2009$2,643 -8.4%$149,290 -11.4%
    2008$2,884 -4.7%$168,421 -8.9%
    2007$3,025 +8.9%$184,821 +21.8%
    2006$2,778 +28.6%$151,703 +31.1%
    2005$2,159 $115,747 +7.7%
    2004$2,159 +16.1%$107,497 +24.4%
    2002$1,860 +9.4%$86,410 +10.2%
    2001$1,700 $78,446
    2000$1,700 $78,446

    Find assessor info on the county website

    Neighborhood: 34482

    Nearby schools

    GreatSchools rating
    Schools provided by the listing agent
    • Elementary: Evergreen Elementary School
    • Middle: Howard Middle School
    • High: West Port High School

    Source: Stellar MLS. This data may not be complete. We recommend contacting the local school district to confirm school assignments for this home.

    Get a cash offer in 3 minutes
    Find out how much your home could sell for in as little as 3 minutes with a no-obligation cash offer.
    Estimated market value
    $270,700
    Get a cash offer in 3 minutes
    Find out how much your home could sell for in as little as 3 minutes with a no-obligation cash offer.
    Estimated market value
    $270,700