Skip main navigation
Sold for $597,000
  • $597,000

    4972 S Field Court, Littleton, CO 80123

    3beds
    1,642sqft
    Single Family Residence
    Built in 1980
    7,765 Square Feet Lot
    $593,700 Zestimate®
    $364/sqft
    $2,664 Estimated rent

    Home value

    $593,700

    $558,000 - $629,000

    $2,664/mo

    Zestimate® history
    Loading
    Loading...

    Owner options

    List your home for rent

    $2,664/mo

    Rent Zestimate®

    Find your next renter with Zillow Rental Manager. Plus, with online applications, you can quickly screen prospective tenants – for free.

    Learn more

    $2,664/mo

    Rent Zestimate®

    Refinance and save

    $3,449/mo

    Est. payment

    Refinancing to a lower rate could help reduce your monthly payments and save thousands over the life of the loan.

    See today's rates

    $3,449/mo

    Est. payment

    Explore your selling options

    Work with a Zillow partner agent

    Leverage their expertise and Zillow's premium Showcase listings to get your home seen by more buyers.

    Get started

    List with your own agent

    Get your home in front of millions of buyers by listing it on Zillow.

    Learn how to do it

    Sell it yourself

    Take full control of how buyers see your home on Zillow by listing For Sale by Owner (FSBO).

    List your home

    What's special

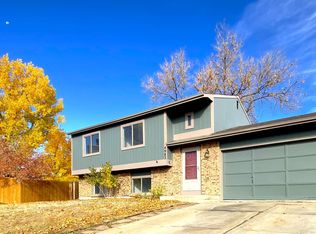
    Welcome to this turn-key home, ideally situated at the end of a cul-de-sac in the Glenbrook neighborhood. Improvements include a newer roof (2023), exterior paint (2020), an updated furnace (2016), central air conditioning (2016), and a newer water heater (2022). The remodeled kitchen showcases an open-concept design with ample counter space and stainless-steel appliances (2019). Two modernized bathrooms (2025), hardwood and tile flooring (2016-2025), brand-new interior paint and carpet (2026), a partial closet system (2023), code-compliant insulation (2023), and select newer fencing sections add to the home’s appeal (2016-2025). Fresh concrete patios (2024) in the front and backyard provide inviting spaces for outdoor living. Enjoy the new playground and open space at Wagon Wheel Park, an extensive trail system connecting the Southwest Recreation Center with multiple parks, and easy access to Harriman Lake. Local favorites such as 49th Food & Spirits, along with grocery stores, shopping, coffee shops, and restaurants along the Wadsworth and Kipling corridors, place everyday conveniences within minutes. Quick highway access makes commuting and weekend getaways to the foothills effortless. Don’t miss your chance to see this exceptional home before it’s gone.

    Zillow last checked:

    Listing updated:

    Listed by:

    Siyeh Shinn-Gibbs 720-541-0645 siyeh.gibbs@compass.com,

    Compass - Denver

    Bought with:

    Kerri Dowling, 100034768

    EXIT Realty DTC, Cherry Creek, Pikes Peak.

    Source: REcolorado as distributed by MLS GRID,MLS#: 5252534MLS Logo

    Facts & features

    Interior

    Bedrooms & bathrooms
    • Bedrooms: 3
    • Bathrooms: 3
    • Full bathrooms: 1
    • 3/4 bathrooms: 2
    Bedroom
    • Features: Primary Suite
    • Level: Upper
    • Area: 154.5 Square Feet
    • Dimensions: 10.3 x 15
    Bedroom
    • Level: Upper
    • Area: 127.5 Square Feet
    • Dimensions: 12.5 x 10.2
    Bedroom
    • Level: Upper
    • Area: 94.76 Square Feet
    • Dimensions: 9.2 x 10.3
    Bathroom
    • Features: En Suite Bathroom, Primary Suite
    • Level: Upper
    • Area: 34.84 Square Feet
    • Dimensions: 4.9 x 7.11
    Bathroom
    • Level: Upper
    • Area: 29.22 Square Feet
    • Dimensions: 4.11 x 7.11
    Bathroom
    • Level: Basement
    • Area: 45.08 Square Feet
    • Dimensions: 4.9 x 9.2
    Dining room
    • Level: Main
    • Area: 83 Square Feet
    • Dimensions: 10 x 8.3
    Family room
    • Level: Basement
    • Area: 215.28 Square Feet
    • Dimensions: 11.7 x 18.4
    Kitchen
    • Level: Main
    • Area: 111 Square Feet
    • Dimensions: 10 x 11.1
    Laundry
    • Level: Basement
    • Area: 29.18 Square Feet
    • Dimensions: 4.11 x 7.1
    Living room
    • Level: Main
    • Area: 215.53 Square Feet
    • Dimensions: 11.11 x 19.4
    Utility room
    • Level: Basement
    • Area: 20.14 Square Feet
    • Dimensions: 4.11 x 4.9
    Heating
    • Forced Air, Natural Gas
    Cooling
    • Central Air
    Appliances
    • Included: Dishwasher, Disposal, Dryer, Microwave, Oven, Refrigerator, Washer
    • Laundry: In Unit
    Features
    • Ceiling Fan(s), Eat-in Kitchen, Entrance Foyer, Kitchen Island, Open Floorplan, Pantry, Primary Suite, Quartz Counters, Radon Mitigation System
    • Flooring: Carpet, Laminate, Tile, Wood
    • Windows: Double Pane Windows
    • Basement: Partial
    • Number of fireplaces: 1
    • Fireplace features: Basement
    • Common walls with other units/homes: No Common Walls
    Interior area
    • Total structure area: 1,642
    • Total interior livable area: 1,642 sqft
    • Finished area above ground: 1,172
    • Finished area below ground: 470

    Property

    Parking
    • Total spaces: 2
    • Parking features: Garage - Attached
    • Attached garage spaces: 2
    Features
    • Levels: Tri-Level
    • Patio & porch: Front Porch, Patio
    • Exterior features: Private Yard
    • Fencing: Full
    Lot
    • Size: 7,765 sqft
    • Features: Corner Lot, Cul-De-Sac, Level, Many Trees
    Details
    • Parcel number: 910406022
    • Zoning: R-1
    • Special conditions: Standard

    Construction

    Type & style
    • Home type: SingleFamily
    • Architectural style: Contemporary
    • Property subtype: Single Family Residence
    Materials
    • Brick, Frame
    • Foundation: Slab
    • Roof: Composition
    Condition
    • Updated/Remodeled
    • Year built: 1980

    Utilities & green energy

    • Sewer: Public Sewer
    • Water: Public

    Community & neighborhood

    Security
    • Security features: Carbon Monoxide Detector(s), Smoke Detector(s), Video Doorbell
    Location
    • Region: Denver
    • Subdivision: Glenbrook

    Other

    Other facts
    • Listing terms: Cash,Conventional,FHA,VA Loan
    • Ownership: Corporation/Trust
    • Road surface type: Paved

    Price history

    DateEventPrice
    2/17/2026Sold$597,000+2.1%$364/sqft
    Source: REcolorado as distributed by MLS GRID #5252534 Report a problem
    1/25/2026Pending sale$585,000$356/sqft
    Source: REcolorado as distributed by MLS GRID #5252534 Report a problem
    1/23/2026Listed for sale$585,000+95%$356/sqft
    Source: REcolorado as distributed by MLS GRID #5252534 Report a problem
    4/29/2016Sold$300,000+57.2%$183/sqft
    Source: Public Record Report a problem
    3/8/2003Sold$190,900+24%$116/sqft
    Source: Public Record Report a problem
    2/2/1999Sold$153,950$94/sqft
    Source: Public Record Report a problem

    Public tax history

    YearProperty taxesTax assessment
    2024$2,637 +18.8%$34,030 -8.2%
    2023$2,220 +3.6%$37,070 +32.8%
    2022$2,142 +6.5%$27,910 -2.8%
    2021$2,011 +2.9%$28,710 +5.9%
    2020$1,955 +13.5%$27,113 -0.7%
    2019$1,722 $27,302 +22.7%
    2018$1,722 +0.3%$22,260
    2017$1,717 +12.7%$22,260 +14.2%
    2016$1,523 +21%$19,500
    2015$1,259 0%$19,500 +28.6%
    2014$1,260 -18.6%$15,160
    2013$1,547 +17.9%$15,160 -17.6%
    2012$1,312 +4.2%$18,400
    2011$1,259 +2.2%$18,400 -2.6%
    2010$1,231 -2.3%$18,900
    2009$1,260 -0.2%$18,900 +0.2%
    2008$1,262 +3.8%$18,860
    2007$1,215 +1.1%$18,860 +3.9%
    2006$1,202 +11.8%$18,150
    2005$1,075 $18,150

    Find assessor info on the county website

    Neighborhood: Marston

    Nearby schools

    GreatSchools rating
    Schools provided by the listing agent
    • Elementary: Grant Ranch E-8
    • Middle: Grant Ranch E-8
    • High: John F. Kennedy
    • District: Denver 1

    Source: REcolorado as distributed by MLS GRID. This data may not be complete. We recommend contacting the local school district to confirm school assignments for this home.

    Get a cash offer in 3 minutes
    Find out how much your home could sell for in as little as 3 minutes with a no-obligation cash offer.
    Estimated market value
    $593,700
    Get a cash offer in 3 minutes
    Find out how much your home could sell for in as little as 3 minutes with a no-obligation cash offer.
    Estimated market value
    $593,700