Skip main navigation
Sold for $617,000
  • $617,000

    5032 S Field Court, Littleton, CO 80123

    3beds
    2,155sqft
    Single Family Residence
    Built in 1980
    8,117 Square Feet Lot
    $610,400 Zestimate®
    $286/sqft
    $2,994 Estimated rent

    Home value

    $610,400

    $580,000 - $641,000

    $2,994/mo

    Zestimate® history
    Loading
    Loading...

    Owner options

    List your home for rent

    $2,994/mo

    Rent Zestimate®

    Find your next renter with Zillow Rental Manager. Plus, with online applications, you can quickly screen prospective tenants – for free.

    Learn more

    $2,994/mo

    Rent Zestimate®

    Refinance and save

    $3,522/mo

    Est. payment

    Refinancing to a lower rate could help reduce your monthly payments and save thousands over the life of the loan.

    See today's rates

    $3,522/mo

    Est. payment

    Explore your selling options

    Work with a Zillow partner agent

    Leverage their expertise and Zillow's premium Showcase listings to get your home seen by more buyers.

    Get started

    List with your own agent

    Get your home in front of millions of buyers by listing it on Zillow.

    Learn how to do it

    Sell it yourself

    Take full control of how buyers see your home on Zillow by listing For Sale by Owner (FSBO).

    List your home

    What's special

    Modern lightingNew quartz countersGleaming hardwood floorsFarmhouse sinkSunny eat-in kitchenFully fenced backyardClose to wadsworth
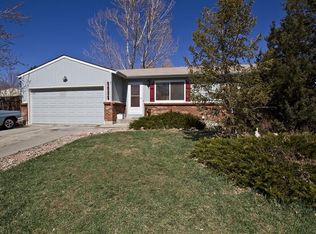
    Note: Seller has filed a claim for hail damage resulting from the recent storms. With approved claim, buyers will be able to select colors for roof, siding and gutters. Welcome to a Great 2-Story Home in Littleton on a Spacious Corner Lot, a Fantastic Cul-de-Sac Location Close to Everything! Pride of ownership shines in this well-maintained home with numerous improvements made for functionality and comfort. All ready for you to move right in! The interior renovations include brand new Quartz kitchen counters & farmhouse sink, new Quartz counters main floor bath, thermopane vinyl windows, modern lighting, fresh interior paint throughout, painted cabinets. You will love the crisp neutral palette and gleaming hardwood floors on the main. Exterior updates include a brand new fence on all sides (2022), custom shed (2020), re-poured garage floor & front steps (2019), new raised garden bed, awesome backyard circular patio for fire pit & overhead outdoor hanging lights. A radon mitigation system is in place, Vivint Smart Home & security system. You have 3 bedrooms/4 baths with a cozy finished basement ideal to utilize as a Rec room or office, giving everyone the space they need. The sunny eat-in kitchen opens to a fully fenced backyard, nicely manicured with two patios great for BBQs and inviting the company of friends. Enjoy a convenient location with nearby trails, parks, a bevy of restaurants and shops merely blocks away. To name a few, you have Whole Foods, TJ Maxx, REI just down the road. You're close to Wadsworth, Hampden & minutes from the foothills making for an easy retreat to the mountains. This is a rare find - come see it today!

    Zillow last checked:

    Listing updated:

    Listed by:

    Rob Stark 303-503-5736 rob@starkrealestategroup.com,

    RE/MAX Professionals

    Bought with:

    Nilmini Hecox, 100066980

    LIV Sotheby's International Realty

    Source: REcolorado as distributed by MLS GRID,MLS#: 9368019MLS Logo

    Facts & features

    Interior

    Bedrooms & bathrooms
    • Bedrooms: 3
    • Bathrooms: 4
    • Full bathrooms: 2
    • 3/4 bathrooms: 1
    • 1/2 bathrooms: 1
    • Main level bathrooms: 1
    Primary bedroom
    • Description: Primary Suite With Barn Door To Private Bath
    • Level: Upper
    Bedroom
    • Level: Upper
    Bedroom
    • Level: Upper
    Primary bathroom
    • Description: Ensuite Full Bath
    • Level: Upper
    Bathroom
    • Description: Updated With New Quartz Counters, New Sink
    • Level: Main
    Bathroom
    • Level: Upper
    Bathroom
    • Level: Basement
    Bonus room
    • Description: Rec Room, Office And/Or Workout Room
    • Level: Basement
    Dining room
    • Level: Main
    Kitchen
    • Description: Beautiful Quartz Counters, Farmhouse Sink, Window Box, Backyard Views
    • Level: Main
    Laundry
    • Level: Basement
    Living room
    • Description: Corner Fireplace
    • Level: Main
    Heating
    • Floor Furnace, Natural Gas
    Cooling
    • Central Air
    Appliances
    • Included: Dishwasher, Disposal, Microwave, Oven, Range
    • Laundry: In Unit
    Features
    • Ceiling Fan(s), Eat-in Kitchen, Laminate Counters, Pantry, Primary Suite, Quartz Counters, Radon Mitigation System, Smart Thermostat, Walk-In Closet(s)
    • Flooring: Carpet, Tile, Wood
    • Windows: Double Pane Windows
    • Basement: Cellar,Finished,Full
    • Number of fireplaces: 1
    • Fireplace features: Living Room, Wood Burning
    • Common walls with other units/homes: No Common Walls
    Interior area
    • Total structure area: 2,155
    • Total interior livable area: 2,155 sqft
    • Finished area above ground: 1,445
    • Finished area below ground: 640

    Property

    Parking
    • Total spaces: 2
    • Parking features: Garage - Attached
    • Attached garage spaces: 2
    Features
    • Levels: Two
    • Stories: 2
    • Patio & porch: Patio
    • Exterior features: Garden, Private Yard, Rain Gutters
    • Fencing: Full
    Lot
    • Size: 8,117 sqft
    • Features: Cul-De-Sac, Landscaped, Level, Near Public Transit, Sprinklers In Front, Sprinklers In Rear
    Details
    • Parcel number: 910406017
    • Zoning: R-1
    • Special conditions: Standard

    Construction

    Type & style
    • Home type: SingleFamily
    • Architectural style: Traditional
    • Property subtype: Single Family Residence
    Materials
    • Brick, Frame, Vinyl Siding
    • Foundation: Slab
    • Roof: Composition
    Condition
    • Updated/Remodeled
    • Year built: 1980

    Utilities & green energy

    • Sewer: Public Sewer
    • Water: Public
    • Utilities for property: Cable Available, Electricity Connected, Internet Access (Wired), Natural Gas Connected
    Green energy
    • Energy efficient items: Doors, Thermostat

    Community & neighborhood

    Security
    • Security features: Carbon Monoxide Detector(s), Radon Detector, Security System, Smoke Detector(s)
    Location
    • Region: Denver
    • Subdivision: Glenbrook

    Other

    Other facts
    • Listing terms: Cash,Conventional,FHA,VA Loan
    • Ownership: Individual
    • Road surface type: Paved

    Price history

    DateEventPrice
    9/8/2023Sold$617,000+48.7%$286/sqft
    Source: REcolorado as distributed by MLS GRID #9368019 Report a problem
    7/30/2021Listing removed--
    Source: Zillow Rental Manager Report a problem
    7/26/2021Price change$2,995-4.9%$1/sqft
    Source: Zillow Rental Manager Report a problem
    7/24/2021Price change$3,150-4.5%$1/sqft
    Source: Zillow Rental Manager Report a problem
    7/15/2021Listed for rent$3,300$2/sqft
    Source: Zillow Rental Manager Report a problem
    4/17/2019Sold$415,000+0.8%$193/sqft
    Source: Public Record Report a problem
    3/17/2019Pending sale$411,900$191/sqft
    Source: Keller Williams Realty Success #4048036 Report a problem
    3/14/2019Listed for sale$411,900+68.3%$191/sqft
    Source: Keller Williams Realty Success #4048036 Report a problem
    8/2/2006Sold$244,742$114/sqft
    Source: Public Record Report a problem

    Public tax history

    YearProperty taxesTax assessment
    2024$2,671 +15.9%$34,470 -8.1%
    2023$2,304 +3.6%$37,500 +29.4%
    2022$2,224 +13.2%$28,970 -2.8%
    2021$1,965 +6.1%$29,810 +12.6%
    2020$1,852 +12%$26,484 +2.4%
    2019$1,654 $25,856 +20.9%
    2018$1,654 +0.3%$21,380
    2017$1,649 +7.9%$21,380 +9.3%
    2016$1,528 +24.3%$19,560
    2015$1,229 0%$19,560 +32.2%
    2014$1,230 -3.1%$14,800
    2013$1,269 +17.9%$14,800 -2%
    2012$1,077 -7.2%$15,100
    2011$1,161 +2.2%$15,100 -13.4%
    2010$1,135 -6.6%$17,430
    2009$1,216 -0.2%$17,430 -4.3%
    2008$1,218 +3.7%$18,210
    2007$1,174 +1.1%$18,210 +3.8%
    2006$1,161 +6.7%$17,540
    2005$1,088 $17,540

    Find assessor info on the county website

    Neighborhood: Marston

    Nearby schools

    GreatSchools rating
    Schools provided by the listing agent
    • Elementary: Grant Ranch E-8
    • Middle: Grant Ranch E-8
    • High: John F. Kennedy
    • District: Denver 1

    Source: REcolorado as distributed by MLS GRID. This data may not be complete. We recommend contacting the local school district to confirm school assignments for this home.

    Get a cash offer in 3 minutes
    Find out how much your home could sell for in as little as 3 minutes with a no-obligation cash offer.
    Estimated market value
    $610,400
    Get a cash offer in 3 minutes
    Find out how much your home could sell for in as little as 3 minutes with a no-obligation cash offer.
    Estimated market value
    $610,400