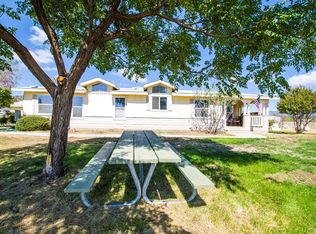
PRICED BELOW COMPS!! If you’re dreaming of life on a country ranch, this almost new, stick built home in the gated community of Lake Riverside Estates could be the perfect fit. Situated on a sprawling 2.65-acre flat, usable lot, this property offers breathtaking northern views of Cahuilla Mountain, providing the peaceful and scenic backdrop that makes ranch living so special.
The home is designed with both comfort and convenience in mind. The open-concept kitchen and great room are perfect for gathering with family and friends, featuring granite countertops, premium soft-close cabinets, and a beautiful corner fireplace. Enjoy added storage in the oversized laundry/utility room with a walk in pantry, 1/2 bath and an exterior entrance. The primary suite features a luxurious 5x6 dual shower head walk-in tiled shower and an oversized tub, offering a private retreat. For flexibility, a modern interior barn door leads to a bonus room that can serve as an office, den, or a cozy library.
This property is more than a beautiful home; it’s a place where you can truly embrace the country lifestyle with plenty of room to make your dreams come true! Enjoy glorious expansive sunrises from the front porch and evening sunsets over the mountains on the back patio. The large 2.5 (extra bay) 688 sqft garage is fully insulated and finished, providing ample space for vehicles, storage, or even a workshop. It’s also wired for an electric car charging station, combining the best of rural living with modern conveniences. This property is considered a Premium flat horse property. 55 miles of dirt roads and 4 miles of lake trails all within one half a mile of the house!
This beautiful home is built to the latest energy and fire safety codes, featuring upgraded Anderson windows, cement fireproof siding, and highly efficient heating and cooling systems, ensuring comfort and safety throughout the year. The community itself offers amenities that cater to a ranch lifestyle, including a lake, playground, outdoor basketball court, pool, and even an airstrip for those with a passion for aviation. The area is also horse-friendly, with plenty of space on your property for multiple cars, RVs, trailers, and toys. The HOA has recently approved livstock with restrictons. (See HOA)
Lake Riverside Estates offers not just a home, but a way of life—peaceful, private, and perfectly suited to those who long for the open spaces and the fresh country air. This home includes a Home Warranty with AHS.
Sold for $620,000
Listed by: Coldwell Banker Realty • Brian Way • Contact: 951-268-9777
Bought with: AllView Real Estate
$620,000
49726 Paiute Ct, Aguanga, CA 92536
4beds
2,303sqft
Single Family Residence
Built in 2020
2.65 Acres Lot
$661,500 Zestimate®
$269/sqft
$4,024 Estimated rent
Home value
$661,500
$622,000 - $708,000
$4,024/mo
Zestimate® history
Owner options
List your home for rent
$4,024/mo
Rent Zestimate®
Find your next renter with Zillow Rental Manager. Plus, with online applications, you can quickly screen prospective tenants – for free.
$4,024/mo
Rent Zestimate®
Refinance and save
$4,096/mo
Est. payment
Refinancing to a lower rate could help reduce your monthly payments and save thousands over the life of the loan.
$4,096/mo
Est. payment
Explore your selling options
Work with a Zillow partner agent
Leverage their expertise and Zillow's premium Showcase listings to get your home seen by more buyers.
Get startedList with your own agent
Get your home in front of millions of buyers by listing it on Zillow.
Learn how to do itSell it yourself
Take full control of how buyers see your home on Zillow by listing For Sale by Owner (FSBO).
List your homeWhat's special
Beautiful corner fireplaceModern interior barn doorGranite countertopsPremium soft-close cabinetsOversized tubBonus roomWalk in pantry
Zillow last checked:
Listing updated:
Listed by:
Brian Way DRE #00825623 951-268-9777,
Coldwell Banker Realty,
Co-Listing Agent: Laura Way DRE #01046025 951-268-8972,
Coldwell Banker Realty
Bought with:
Shannon Dempsey, DRE #01935676
AllView Real Estate
Source: CRMLS,MLS#: SW24176183 Originating MLS: California Regional MLS
Originating MLS: California Regional MLSFacts & features
Interior
Bedrooms & bathrooms
- Bedrooms: 4
- Bathrooms: 3
- Full bathrooms: 2
- 1/2 bathrooms: 1
- Main level bathrooms: 3
- Main level bedrooms: 1
Rooms
- Room types: Great Room, Kitchen, Laundry, Primary Bedroom, Office, Other, Pantry, Utility Room
Primary bedroom
- Features: Main Level Primary
Primary bedroom
- Features: Primary Suite
Bathroom
- Features: Bathtub, Dual Sinks, Granite Counters, Multiple Shower Heads, Separate Shower, Tub Shower, Walk-In Shower
Kitchen
- Features: Granite Counters, Kitchen Island, Kitchen/Family Room Combo, Quartz Counters, Utility Sink, Walk-In Pantry
Other
- Features: Walk-In Closet(s)
Pantry
- Features: Walk-In Pantry
Heating
- Central, Forced Air, Propane
Cooling
- Central Air
Appliances
- Included: Dishwasher, Disposal, Microwave, Propane Oven, Propane Range, Propane Water Heater, Refrigerator
- Laundry: Inside, Laundry Room, Propane Dryer Hookup
Features
- Ceiling Fan(s), Granite Counters, Living Room Deck Attached, Open Floorplan, Pantry, Recessed Lighting, Main Level Primary, Primary Suite, Utility Room, Walk-In Pantry, Walk-In Closet(s)
- Flooring: Laminate
- Windows: Double Pane Windows, Screens
- Has fireplace: Yes
- Fireplace features: Great Room, Wood Burning
- Common walls with other units/homes: No Common Walls
Interior area
- Total interior livable area: 2,303 sqft
Property
Parking
- Total spaces: 2.5
- Parking features: Door-Multi, Garage, Gravel
- Attached garage spaces: 2.5
Accessibility
- Accessibility features: Safe Emergency Egress from Home, Parking
Features
- Levels: One
- Stories: 1
- Entry location: 1
- Pool features: Heated, Propane Heat, Association
- Fencing: Chain Link,Excellent Condition,Vinyl
- Has view: Yes
- View description: Hills, Mountain(s), Panoramic, Rocks
Lot
- Size: 2.65 Acres
- Features: 2-5 Units/Acre, Cul-De-Sac, Level, Street Level
Details
- Parcel number: 584050029
- Zoning: R-1-2 1/2
- Special conditions: Standard
Construction
Type & style
- Home type: SingleFamily
- Property subtype: Single Family Residence
Materials
- Roof: Composition
Condition
- New construction: No
- Year built: 2020
Utilities & green energy
- Sewer: Septic Tank
- Water: Well
- Utilities for property: Electricity Connected
Community & HOA
Community
- Features: Biking, Fishing, Hiking, Stable(s), Lake, Urban, Gated
- Security: Security Gate, Gated Community
HOA
- Has HOA: Yes
- Amenities included: Clubhouse, Horse Trail(s), Pool, Trail(s)
- HOA fee: $160 monthly
- HOA name: Lake Riverside Estates
- HOA phone: 951-763-4192
Location
- Region: Aguanga
Financial & listing details
- Price per square foot: $269/sqft
- Tax assessed value: $632,400
- Date on market: 8/24/2024
- Cumulative days on market: 104 days
- Listing terms: Conventional,FHA,USDA Loan,VA Loan
- Inclusions: Refrigerator
Price history
| Date | Event | Price |
|---|---|---|
| 1/8/2025 | Sold | $620,000+0.8%$269/sqft |
Source:  CRMLS #SW24176183 Report a problem CRMLS #SW24176183 Report a problem | ||
| 12/28/2024 | Pending sale | $615,000+41.4%$267/sqft |
Source: CRMLS #SW24176183 Report a problem | ||
| 6/30/2020 | Sold | $435,000+1350%$189/sqft |
Source:  SDMLS #200021878 Report a problem SDMLS #200021878 Report a problem | ||
| 6/7/2019 | Sold | $30,000$13/sqft |
Source: Public Record Report a problem | ||
Public tax history
| Year | Property taxes | Tax assessment |
|---|---|---|
| 2026 | -- | $632,400 +32.9% |
| 2025 | $5,241 -4% | $475,731 +2% |
| 2024 | $5,458 +1% | $466,404 +2% |
| 2023 | $5,403 +1.9% | $457,260 +2% |
| 2022 | $5,302 +2% | $448,295 +2% |
| 2021 | $5,196 +1400.2% | $439,506 +1336.3% |
| 2020 | $346 | $30,600 +137.4% |
| 2019 | -- | $12,887 +2% |
| 2018 | $141 +1.2% | $12,635 +2% |
| 2017 | $139 | $12,388 +2% |
| 2016 | $139 +1% | $12,146 +1.5% |
| 2015 | $138 | $11,964 |
Find assessor info on the county website
Neighborhood: 92536
Nearby homes
- $440,2003 bd2 ba1.6k sqft49775 Mescalero Ct, Aguanga, CA 92536Off Market
- $547,9003 bd2 ba2.4k sqft49655 Paiute Ct, Aguanga, CA 92536Off Market
- $724,7004 bd4 ba2.7k sqft49702 Paiute Ct, Aguanga, CA 92536Off Market
- $559,1004 bd2 ba2.2k sqft40407 Lake Riverside Dr, Aguanga, CA 92536Off Market
- $495,5003 bd2 ba1.6k sqft40520 Lake Riverside Dr, Aguanga, CA 92536Off Market
- $564,4003 bd2 ba1.8k sqft49705 Mescalero Ct, Aguanga, CA 92536Off Market
- $524,8003 bd2 ba1.8k sqft49790 Cherokee Ct, Aguanga, CA 92536Off Market
- $690,5004 bd4 ba2k sqft49554 Paiute Ct, Aguanga, CA 92536Off Market
Nearby schools
GreatSchools rating
- 3/10Hamilton Elementary SchoolGrades: K-5Distance: 8.2 mi
- 2/10Hamilton High SchoolGrades: 6-12Distance: 8.1 mi
Get a cash offer in 3 minutes
Find out how much your home could sell for in as little as 3 minutes with a no-obligation cash offer.
Estimated market value
$661,500
Get a cash offer in 3 minutes
Find out how much your home could sell for in as little as 3 minutes with a no-obligation cash offer.
Estimated market value
$661,500
- California
- Riverside County
- Aguanga
- 92536
- 49726 Paiute Ct
Nearby cities
Nearby zip codes
Other Aguanga Topics
