Exceptional opportunity to own this impeccably maintained **4-5-bedroom, 2.5-bath** home in one of the **Starpoint School District's** most sought-after neighborhoods. From the moment you step into the welcoming foyer, you'll appreciate the warm hardwood floors and thoughtfully designed floor plan. To the left is a versatile formal living room, ideal as a sitting room, home office, or playroom, while the formal dining room (currently staged as a relaxing lounge) sits to the right. The heart of the home is the stunning chef's kitchen, designed for both everyday living and entertaining. It features granite countertops, custom soft-close cabinetry, a pantry, stainless steel appliances, rich hardwood floors, an expansive center island with breakfast bar, and a spacious dining area perfect for gathering with friends and loved ones. The kitchen flows seamlessly into the inviting family room, where a cozy gas fireplace and large windows overlook the beautifully landscaped, fully fenced backyard and spectacular in-ground pool. A private home office (or potential 1st floor bedroom), convenient mudroom, and half bath complete the first floor. Upstairs, the spacious primary suite offers a huge walk-in closet and a beautifully appointed ensuite bath with a polished quartz vanity w/ double sinks, glass-enclosed ceramic tile shower, and deep soaking tub. Three additional generously sized bedrooms, a full bath, and a convenient 2nd-floor laundry complete the upper level. The finished basement provides exceptional additional living space, perfect for a home theater, fitness room, playroom, office, or recreation area, while still offering abundant storage. The backyard is truly the showstopper. Relax or entertain on the multi-tier exposed aggregate concrete patio surrounding the heated saltwater in-ground pool—your own private summer retreat. Additional features include a 2.5+ car attached garage, high-efficiency furnace, Central AC. SqFt professionally measured & includes finished basement.**Showings begin immediately. Sellers ask any offers be submitted by 1PM on Tuesday, 7/28.
Closed
$600,000
4973 Devonshire Ln, Lockport, NY 14094
5beds
4,529sqft
Single Family Residence
Built in 2016
0.57 Acres Lot
$600,200 Zestimate®
$132/sqft
$4,701 Estimated rent
Home value
$600,200
$558,000 - $642,000
$4,701/mo
Zestimate® history
Owner options
List your home for rent
$4,701/mo
Rent Zestimate®
Find your next renter with Zillow Rental Manager. Plus, with online applications, you can quickly screen prospective tenants – for free.
$4,701/mo
Rent Zestimate®
Refinance and save
$4,539/mo
Est. payment
Refinancing to a lower rate could help reduce your monthly payments and save thousands over the life of the loan.
$4,539/mo
Est. payment
Explore your selling options
Work with a Zillow partner agent
Leverage their expertise and Zillow's premium Showcase listings to get your home seen by more buyers.
Get startedList with your own agent
Get your home in front of millions of buyers by listing it on Zillow.
Learn how to do itSell it yourself
Take full control of how buyers see your home on Zillow by listing For Sale by Owner (FSBO).
List your homeWhat's special
Spectacular in-ground poolCozy gas fireplaceBeautifully appointed ensuite bathPrivate home officeConvenient mudroomHeated saltwater in-ground poolCustom soft-close cabinetry
Zillow last checked:
Listing updated:
Listed by:
Robert L Blake 716-427-6536,
HUNT Real Estate ERA
Bought with:
Allyson Matlock, 10301221977
Keller Williams Realty WNY
Source: NYSAMLSs,MLS#: B1700409 Originating MLS: Buffalo
Originating MLS: BuffaloFacts & features
Interior
Bedrooms & bathrooms
- Bedrooms: 5
- Bathrooms: 3
- Full bathrooms: 2
- 1/2 bathrooms: 1
- Main level bathrooms: 1
- Main level bedrooms: 1
Bedroom 1
- Level: First
- Dimensions: 9.00 x 6.00
Bedroom 2
- Level: Second
- Dimensions: 11.00 x 11.00
Bedroom 3
- Level: Second
- Dimensions: 13.00 x 11.00
Bedroom 4
- Level: Second
- Dimensions: 14.00 x 11.00
Bedroom 5
- Level: Second
- Dimensions: 23.00 x 15.00
Other
- Level: Basement
- Dimensions: 33.00 x 32.00
Dining room
- Level: First
- Dimensions: 14.00 x 11.00
Family room
- Level: First
- Dimensions: 22.00 x 15.00
Kitchen
- Level: First
- Dimensions: 18.00 x 15.00
Laundry
- Level: Second
- Dimensions: 7.00 x 6.00
Living room
- Level: First
- Dimensions: 14.00 x 11.00
Other
- Level: First
- Dimensions: 15.00 x 10.00
Other
- Level: Basement
- Dimensions: 28.00 x 16.00
Heating
- Gas, Forced Air
Cooling
- Central Air
Appliances
- Included: Dryer, Dishwasher, Gas Oven, Gas Range, Gas Water Heater, Microwave, Refrigerator, Washer
- Laundry: Upper Level
Features
- Breakfast Bar, Breakfast Area, Ceiling Fan(s), Dry Bar, Den, Separate/Formal Dining Room, Entrance Foyer, Eat-in Kitchen, Separate/Formal Living Room, Granite Counters, Home Office, Kitchen Island, Kitchen/Family Room Combo, Pantry, Storage, Bar, Natural Woodwork, Bedroom on Main Level, Convertible Bedroom, Bath in Primary Bedroom, Programmable Thermostat
- Flooring: Carpet, Ceramic Tile, Hardwood, Luxury Vinyl, Tile, Varies
- Windows: Thermal Windows
- Basement: Full,Finished,Sump Pump
- Number of fireplaces: 1
Interior area
- Total structure area: 4,529
- Total interior livable area: 4,529 sqft
Property
Parking
- Total spaces: 2.5
- Parking features: Attached, Electricity, Garage, Storage, Driveway, Garage Door Opener
- Attached garage spaces: 2.5
Features
- Levels: Two
- Stories: 2
- Patio & porch: Open, Patio, Porch
- Exterior features: Blacktop Driveway, Fully Fenced, Pool, Patio
- Pool features: In Ground
- Fencing: Full
Lot
- Size: 0.57 Acres
- Dimensions: 100 x 251
- Features: Rectangular, Rectangular Lot, Residential Lot
Details
- Additional structures: Shed(s), Storage
- Parcel number: 2932001500040002062000
- Special conditions: Standard
- Other equipment: Satellite Dish
Construction
Type & style
- Home type: SingleFamily
- Architectural style: Two Story
- Property subtype: Single Family Residence
Materials
- Blown-In Insulation, Vinyl Siding, Copper Plumbing
- Foundation: Poured
- Roof: Asphalt,Architectural,Shingle
Condition
- Resale
- Year built: 2016
Utilities & green energy
- Electric: Underground, Circuit Breakers
- Sewer: Connected
- Water: Connected, Public
- Utilities for property: Cable Available, Electricity Connected, High Speed Internet Available, Sewer Connected, Water Connected
Green energy
- Energy efficient items: Appliances, HVAC, Lighting, Windows
Community & HOA
Community
- Subdivision: Meadows/Pendleton Ph 2 Pt
Location
- Region: Lockport
Financial & listing details
- Price per square foot: $132/sqft
- Tax assessed value: $262,000
- Annual tax amount: $10,567
- Date on market: 7/24/2026
- Cumulative days on market: 4 days
- Listing terms: Cash,Conventional,FHA,VA Loan
Price history
| Date | Event | Price |
|---|---|---|
| 9/14/2026 | Sold | $600,000+9.1%$132/sqft |
Source:  NYSAMLSs #B1700409 Report a problem NYSAMLSs #B1700409 Report a problem | ||
| 7/28/2026 | Pending sale | $550,000$121/sqft |
Source: NYSAMLSs #B1700409 Report a problem | ||
| 7/24/2026 | Listed for sale | $550,000$121/sqft |
Source: NYSAMLSs #B1700409 Report a problem | ||
Public tax history
| Year | Property taxes | Tax assessment |
|---|---|---|
| 2025 | -- | $262,000 |
| 2024 | -- | $262,000 |
| 2023 | -- | $262,000 |
| 2022 | -- | $262,000 |
| 2021 | -- | $262,000 |
| 2020 | -- | $262,000 +2.7% |
| 2019 | -- | $255,000 |
| 2018 | -- | $255,000 |
| 2017 | $1,277 | $255,000 +363.6% |
| 2016 | -- | $55,000 |
Find assessor info on the county website
Neighborhood: 14094
Nearby homes
- $536,4004 bd2 ba2.4k sqft4969 Devonshire Ln, Lockport, NY 14094Off Market
- $530,7004 bd2 ba2.1k sqft4977 Devonshire Ln, Lockport, NY 14094Off Market
- $603,4004 bd3 ba2.7k sqft4981 Devonshire Ln, Lockport, NY 14094Off Market
- $499,9005 bd3 ba2.7k sqft4965 Devonshire Ln, Lockport, NY 14094Pending
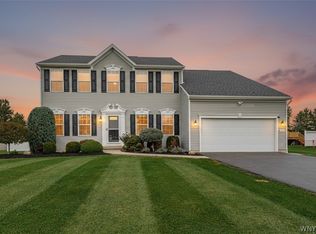
- $567,4004 bd3 ba2.4k sqft4961 Devonshire Ln, Lockport, NY 14094Off Market
- $584,0004 bd2 ba2.4k sqft4985 Devonshire Ln, Lockport, NY 14094Off Market
- $588,6005 bd3 ba3.5k sqft4966 Brauer Dr, Lockport, NY 14094Off Market
- $538,8003 bd2 ba2.3k sqft4972 Devonshire Ln, Lockport, NY 14094Off Market
Nearby schools
GreatSchools rating
- 6/10Starpoint Intermediate SchoolGrades: 3-5Distance: 2.5 mi
- 8/10Starpoint Middle SchoolGrades: 6-8Distance: 2.5 mi
- 8/10Starpoint High SchoolGrades: 9-12Distance: 2.5 mi
Schools provided by the listing agent
- District: Starpoint
Source: NYSAMLSs. This data may not be complete. We recommend contacting the local school district to confirm school assignments for this home.
Sell for more on Zillow
Get a Zillow Showcase℠ listing at no additional cost and you could sell for .
$600,200
2% more
+$12,004
With Zillow Showcase(estimated)
$612,204
Sell for more on Zillow
Get a Zillow Showcase℠ listing at no additional cost and you could sell for .
$600,200
2% more
+$12,004
With Zillow Showcase(estimated)
$612,204
- New York
- Niagara County
- Lockport
- 14094
- 4973 Devonshire Ln
