Welcome to 4965 Devonshire Lane, a spacious and impeccably maintained home offering over 2,700 square feet of comfortable living space in the highly sought after Meadows at Pendleton neighborhood, situated within the premier Starpoint School District. Blending modern updates with functional design, this property features 4/5 generous bedrooms, 2.5 bathrooms, and an attached 2 car garage. The heart of the 1st floor is a gourmet chef’s kitchen, thoughtfully equipped with quartz countertops, a central island, a pantry, and sleek stainless steel appliances, alongside a new dishwasher. The kitchen seamlessly transitions into a bright morning room with direct access to the outdoor patio, creating an effortless flow for daily living. Adjacent to the kitchen, the open layout leads into a cozy living room featuring built-in shelving and a gas fireplace, which extends further into a formal family room. A traditional formal dining room completes the primary living areas, while a main-floor 10x11 office offers the flexibility to easily serve as a fifth bedroom. A convenient 1/2 bath is also situated on this level. Upstairs, the home continues to impress with four exceptionally spacious bedrooms, a dedicated 2nd floor laundry room, and two linen closets. The primary suite is a private retreat, highlighting a walk-in shower and a fantastic closet complete with custom built-ins. Step outside to enjoy a fully fenced backyard featuring an awning-covered patio perfect for relaxing or entertaining, a 12x20 storage shed with electric, and practical mechanical updates including a newly installed hot water tank. Welcome to your new home!!
Pending
$499,900
4965 Devonshire Ln, Lockport, NY 14094
5beds
2,734sqft
Single Family Residence
Built in 2015
0.57 Acres Lot
$-- Zestimate®
$183/sqft
$-- HOA
What's special
Gas fireplaceCentral islandNew dishwasherTwo linen closetsSleek stainless steel appliancesBuilt-in shelvingWalk-in shower
- 10 days
- 2,241
- 192
Zillow last checked:
Listing updated:
Listed by:
HUNT Real Estate ERA 716-694-0400,
Jennifer M Ranaletti 716-597-5073
Source: NYSAMLSs,MLS#: B1713520 Originating MLS: Buffalo
Originating MLS: BuffaloFacts & features
Interior
Bedrooms & bathrooms
- Bedrooms: 5
- Bathrooms: 3
- Full bathrooms: 2
- 1/2 bathrooms: 1
- Main level bathrooms: 1
- Main level bedrooms: 1
Bedroom 1
- Level: Second
- Dimensions: 17.00 x 15.00
Bedroom 2
- Level: Second
- Dimensions: 13.00 x 11.00
Bedroom 3
- Level: Second
- Dimensions: 11.00 x 11.00
Bedroom 4
- Level: Second
- Dimensions: 14.00 x 11.00
Bedroom 5
- Level: First
- Dimensions: 10.00 x 11.00
Dining room
- Level: First
- Dimensions: 14.00 x 11.00
Family room
- Level: First
- Dimensions: 11.00 x 14.00
Kitchen
- Level: First
- Dimensions: 19.00 x 17.00
Laundry
- Level: Second
- Dimensions: 8.00 x 6.00
Living room
- Level: First
- Dimensions: 22.00 x 16.00
Other
- Level: First
- Dimensions: 10.00 x 8.00
Heating
- Gas, Forced Air
Cooling
- Central Air
Appliances
- Included: Dryer, Dishwasher, Disposal, Gas Oven, Gas Range, Gas Water Heater, Microwave, Refrigerator, Washer
- Laundry: Upper Level
Features
- Ceiling Fan(s), Separate/Formal Dining Room, Entrance Foyer, Separate/Formal Living Room, Granite Counters, Kitchen Island, Pantry, Quartz Counters, Sauna
- Flooring: Carpet, Ceramic Tile, Hardwood, Varies
- Basement: Full,Sump Pump
- Number of fireplaces: 1
Interior area
- Total structure area: 2,734
- Total interior livable area: 2,734 sqft
Video & virtual tour
Property
Parking
- Total spaces: 2
- Parking features: Attached, Garage, Driveway, Garage Door Opener
- Attached garage spaces: 2
Features
- Levels: Two
- Stories: 2
- Patio & porch: Patio
- Exterior features: Awning(s), Blacktop Driveway, Barbecue, Fully Fenced, Patio
- Fencing: Full
Lot
- Size: 0.57 Acres
- Dimensions: 100 x 250
- Features: Rectangular, Rectangular Lot, Residential Lot
Details
- Additional structures: Shed(s), Storage
- Parcel number: 2932001500040002060000
- Special conditions: Standard
Construction
Type & style
- Home type: SingleFamily
- Architectural style: Colonial,Two Story
- Property subtype: Single Family Residence
Materials
- Vinyl Siding, Copper Plumbing
- Foundation: Poured
- Roof: Architectural,Shingle
Condition
- Resale
- Year built: 2015
Utilities & green energy
- Electric: Circuit Breakers
- Sewer: Connected
- Water: Not Connected, Public
- Utilities for property: High Speed Internet Available, Sewer Connected, Water Available
Community & HOA
Location
- Region: Lockport
Financial & listing details
- Price per square foot: $183/sqft
- Tax assessed value: $255,000
- Annual tax amount: $10,576
- Date on market: 10/1/2026
- Cumulative days on market: 8 days
- Listing terms: Cash,Conventional,FHA,VA Loan
Estimated market value
Not available
Estimated sales range
Not available
Not available
Price history
| Date | Event | Price |
|---|---|---|
| 10/5/2026 | Pending sale | $499,900$183/sqft |
Source:  NYSAMLSs #B1713520 Report a problem NYSAMLSs #B1713520 Report a problem | ||
| 10/1/2026 | Listed for sale | $499,900$183/sqft |
Source: NYSAMLSs #B1713520 Report a problem | ||
Public tax history
| Year | Property taxes | Tax assessment |
|---|---|---|
| 2025 | -- | $255,000 |
| 2024 | -- | $255,000 |
| 2023 | -- | $255,000 |
| 2022 | -- | $255,000 |
| 2021 | -- | $255,000 |
| 2020 | -- | $255,000 |
| 2019 | -- | $255,000 |
| 2018 | -- | $255,000 |
| 2017 | $5,920 | $255,000 |
| 2016 | -- | $255,000 |
Find assessor info on the county website
Monthly payment
Climate risks
Neighborhood: 14094
Nearby schools
Schools provided by the listing agent
- District: Starpoint
Source: NYSAMLSs. This data may not be complete. We recommend contacting the local school district to confirm school assignments for this home.
Similar homes
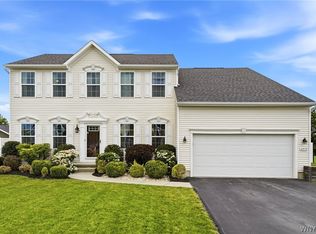
- $489,0004 bd2 ba2.9k sqft6775 Bear Ridge Rd, Lockport, NY 14094For Sale

 MLS ID #B1719937, Michele M Tracy, Listing by: HUNT Real Estate ERA. NYSAMLSs
 - $489,9004 bd3 ba2.2k sqft6129 Crosby Rd, Lockport, NY 14094For Sale
 MLS ID #B1711761, Elizabeth McNally, Listing by: WNY Metro Roberts Realty. NYSAMLSs
 - $499,0006 bd4 ba3.7k sqft225 High St, Lockport, NY 14094For Sale
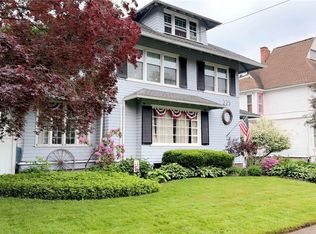 MLS ID #R1721342, James T. Theodorakos, Listing by: Jim Theodorakos MorrisonRealty. NYSAMLSs
 - $499,9004 bd3 ba2.6k sqft5507 Oakwood Dr, North Tonawanda, NY 14120For Sale
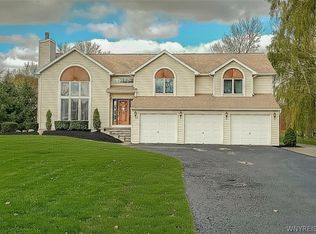 MLS ID #B1715145, Jennifer M Ranaletti, Listing by: HUNT Real Estate ERA. NYSAMLSs
 - $499,9004 bd3 ba3k sqft6392 Locust Street Ext, Lockport, NY 14094For SaleMLS ID #B1710539, Jayson Parker, Listing by: Iconic Real Estate. NYSAMLSs
- $424,9993 bd2 ba1.8k sqft6289 Aiken Rd, Lockport, NY 14094For SaleMLS ID #B1720032, Jay Herlan, Listing by: Keller Williams Realty Lancaster. NYSAMLSs
- $524,9005 bd3 ba2.2k sqft6345 Shawnee Rd, North Tonawanda, NY 14120For SaleMLS ID #B1717819, Jason P Sokody, Listing by: Howard Hanna WNY Inc.. NYSAMLSs
- $459,9004 bd3 ba2.1k sqft6840 Kimberly Dr, Lockport, NY 14094For SaleMLS ID #B1704010, Tyler Ehde, Listing by: Century 21 North East. NYSAMLSs
- $524,9004 bd3 ba2.5k sqft5650 Wendy Cir, Lockport, NY 14094For SaleMLS ID #B1718056, Kathleen M Jones, Listing by: Keller Williams Realty WNY. NYSAMLSs
- $415,0004 bd3 ba2.1k sqft6510 Emily Ln, Lockport, NY 14094For SaleMLS ID #B1704574, Colleen A Collier, Listing by: RE/MAX Plus. NYSAMLSs
- $494,9004 bd3 ba2k sqft3777 Captains Way, North Tonawanda, NY 14120For SaleMLS ID #B1718118, Nathan Marini, Listing by: Keller Williams Realty Lancaster. NYSAMLSs
- $497,7005 bd3 ba2.2k sqft27 Winterbrook Dr, Amherst, NY 14228For SaleMLS ID #B1714445, Shufen Judy Lee, Listing by: REMAX North. NYSAMLSs
- $595,0004 bd2 ba2k sqft4822 Upper Mountain Rd, Lockport, NY 14094For SaleMLS ID #B1712100, Ryan K McNab, Listing by: Howard Hanna WNY Inc.. NYSAMLSs
- $593,0004 bd3 ba3k sqft6970 Lockwood Ct, Lockport, NY 14094For SaleMLS ID #B1691745, miriam treger, Listing by: Howard Hanna WNY Inc.. NYSAMLSs
- $489,9003 bd3 ba2.3k sqft6914 Townline Rd, North Tonawanda, NY 14120For SaleMLS ID #B1712021, Joshua James, Listing by: Keller Williams Realty WNY. NYSAMLSs
- $365,0003 bd2 ba2.1k sqft6603 S Transit Rd, Lockport, NY 14094For SaleMLS ID #B1714266, Sandra M Golonka, Listing by: Howard Hanna WNY Inc.. NYSAMLSs
- $349,9004 bd2 ba1.8k sqft6283 Shimer Dr, Lockport, NY 14094For SaleMLS ID #B1718559, Benjamin King, Listing by: WNY Metro Roberts Realty. NYSAMLSs
- $617,5004 bd4 ba3.3k sqft7383 Townline Rd, North Tonawanda, NY 14120For SaleMLS ID #B1720510, Michael Trunzo, Listing by: HUNT Real Estate ERA. NYSAMLSs
- $549,9004 bd3 ba2.8k sqft3775 Colin Ct, North Tonawanda, NY 14120For SaleMLS ID #B1716633, Kenneth Thomas, Listing by: WNY Metro Roberts Realty. NYSAMLSs
