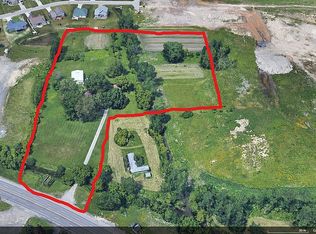
You won’t want to miss this beautifully unique Town of Pendleton home, located in the coveted Starpoint School District. This exceptional property combines the charm and character of a turn of the century farmhouse with thoughtfully integrated modern updates. Inside this expansive 3,364 square foot home, you’ll find 4 bedrooms, with one conveniently located on the first floor, 3 full baths, a cozy den, and a spacious office with its own private entrance. A large portion of the basement consists of a poured foundation which is both rare and highly desirable in a period home. The whole house generator provides peace of mind, year round. Once outside, the property truly shines with 37.8 acres of land that includes a 3 car garage (2007 build), a large barn, two additional outbuildings, and an adorable “Summer House” that the owners love to use for outdoor entertaining. You’ll feel like you’re living in a secluded country setting. However, you're just a few minutes from shopping, dining, and more. The icing on the cake? This property benefits from an agricultural tax exemption that reduces annual property taxes by approximately $3,500. Renting the unused agricultural land to local farmers provides some additional income as well. Words and photos simply don't do this home justice. With its unique character, modern conveniences and incredible acreage, you truly need to see it in person! Showings start immediately. Offers are due by Noon on 10/19/26.
Active
$617,500
7383 Townline Rd, North Tonawanda, NY 14120
4beds
3,364sqft
Farm, Single Family Residence
Built in 1860
38.7 Acres Lot
$-- Zestimate®
$184/sqft
$-- HOA
What's special
Large barnThoughtfully integrated modern updatesTwo additional outbuildingsCozy den
- 2 days
- 1,010
- 127
Zillow last checked:
Listing updated:
Listed by:
HUNT Real Estate ERA 716-694-0400,
Michael Trunzo 716-622-6226
Source: NYSAMLSs,MLS#: B1720510 Originating MLS: Buffalo
Originating MLS: BuffaloFacts & features
Interior
Bedrooms & bathrooms
- Bedrooms: 4
- Bathrooms: 4
- Full bathrooms: 3
- 1/2 bathrooms: 1
- Main level bathrooms: 2
- Main level bedrooms: 1
Bedroom 1
- Level: First
- Dimensions: 14.00 x 14.00
Bedroom 2
- Level: Second
- Dimensions: 21.00 x 15.00
Bedroom 3
- Level: Second
- Dimensions: 14.00 x 12.00
Bedroom 4
- Level: Second
- Dimensions: 15.00 x 14.00
Den
- Level: First
- Dimensions: 9.00 x 9.00
Dining room
- Level: First
- Dimensions: 15.00 x 12.00
Kitchen
- Level: First
- Dimensions: 20.00 x 16.00
Laundry
- Level: First
- Dimensions: 14.00 x 6.00
Living room
- Level: First
- Dimensions: 21.00 x 17.00
Other
- Level: First
- Dimensions: 14.00 x 13.00
Other
- Level: First
- Dimensions: 14.00 x 10.00
Heating
- Gas, Baseboard, Hot Water, Radiator(s)
Appliances
- Included: Dryer, Dishwasher, Exhaust Fan, Electric Oven, Electric Range, Gas Water Heater, Microwave, Refrigerator, Range Hood, Washer
- Laundry: Main Level
Features
- Den, Separate/Formal Dining Room, Home Office, Country Kitchen, Bedroom on Main Level
- Flooring: Ceramic Tile, Hardwood, Varies
- Windows: Skylight(s)
- Basement: Full,Sump Pump
- Number of fireplaces: 1
Interior area
- Total structure area: 3,364
- Total interior livable area: 3,364 sqft
Video & virtual tour
Property
Parking
- Total spaces: 3
- Parking features: Detached, Garage
- Garage spaces: 3
Features
- Levels: Two
- Stories: 2
- Patio & porch: Covered, Porch
- Exterior features: Gravel Driveway
Lot
- Size: 38.7 Acres
- Dimensions: 108 x 2645
- Features: Agricultural, Rectangular, Rectangular Lot
Details
- Additional structures: Barn(s), Outbuilding, Other, Poultry Coop
- Parcel number: 2932001770000003061000
- Special conditions: Standard
- Other equipment: Generator
Construction
Type & style
- Home type: SingleFamily
- Architectural style: Colonial,Farmhouse,Two Story
- Property subtype: Farm, Single Family Residence
Materials
- Other, Vinyl Siding, Copper Plumbing
- Foundation: Poured, Stone
- Roof: Architectural,Shingle
Condition
- Resale
- Year built: 1860
Utilities & green energy
- Electric: Circuit Breakers
- Sewer: Septic Tank
- Water: Connected, Public
- Utilities for property: Water Connected
Community & HOA
Location
- Region: North Tonawanda
Financial & listing details
- Price per square foot: $184/sqft
- Tax assessed value: $282,000
- Annual tax amount: $10,943
- Date on market: 10/9/2026
- Listing terms: Cash,Conventional,FHA,VA Loan
Estimated market value
Not available
Estimated sales range
Not available
Not available
Price history
| Date | Event | Price |
|---|---|---|
| 10/9/2026 | Listed for sale | $617,500$184/sqft |
Source:  NYSAMLSs #B1720510 Report a problem NYSAMLSs #B1720510 Report a problem | ||
Public tax history
| Year | Property taxes | Tax assessment |
|---|---|---|
| 2025 | -- | $282,000 |
| 2024 | -- | $282,000 |
| 2023 | -- | $282,000 |
| 2022 | -- | $282,000 |
| 2021 | -- | $282,000 |
| 2020 | -- | $282,000 |
| 2019 | -- | $282,000 |
| 2018 | -- | $282,000 |
| 2017 | $8,187 | $282,000 |
| 2016 | -- | $282,000 |
| 2015 | -- | $282,000 |
| 2014 | -- | $282,000 |
| 2013 | -- | $282,000 |
| 2012 | -- | $282,000 |
| 2011 | -- | $282,000 |
| 2010 | -- | $282,000 |
| 2009 | -- | $282,000 |
| 2008 | -- | $282,000 +2.5% |
| 2007 | -- | $275,000 |
| 2006 | -- | $275,000 +10% |
| 2005 | -- | $249,900 |
| 2004 | -- | $249,900 |
| 2003 | -- | $249,900 +23.1% |
| 2002 | -- | $203,000 |
| 2001 | -- | $203,000 |
| 2000 | -- | $203,000 |
Find assessor info on the county website
Monthly payment
Climate risks
Neighborhood: 14120
Nearby schools
Schools provided by the listing agent
- District: Starpoint
Source: NYSAMLSs. This data may not be complete. We recommend contacting the local school district to confirm school assignments for this home.
- $483,2003 bd2 ba2.3k sqft7403 Townline Rd, North Tonawanda, NY 14120Off Market
- $324,3004 bd1 ba1.2k sqft7415 Townline Rd, North Tonawanda, NY 14120Off Market
- $397,4005 bd1 ba2.1k sqft7425 Townline Rd, North Tonawanda, NY 14120Off Market
- $564,7005 bd2 ba2.1k sqft7329 Townline Rd, North Tonawanda, NY 14120Off Market
Similar homes
- $599,0004 bd4 ba1.7k sqft3039 Niagara Falls Blvd, North Tonawanda, NY 14120For Sale By Owner
- $669,5005 bd4 ba2.8k sqft3545 Moyer Rd, North Tonawanda, NY 14120For Sale

 MLS ID #B1708291, Vincent J Ciffa, Listing by: WNY Metro Roberts Realty. NYSAMLSs
 - $549,9004 bd3 ba2.8k sqft3775 Colin Ct, North Tonawanda, NY 14120For Sale
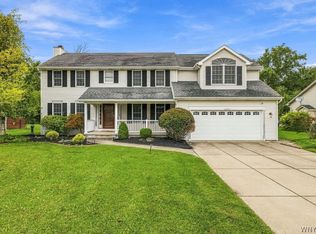 MLS ID #B1716633, Kenneth Thomas, Listing by: WNY Metro Roberts Realty. NYSAMLSs
 - $575,9005 bd3 ba2.7k sqft811 Thomas Fox Dr W, North Tonawanda, NY 14120For Sale
 MLS ID #B1719433, Robyn Sansone, Listing by: WNYbyOwner.com. NYSAMLSs
 - $499,9004 bd3 ba2.6k sqft5507 Oakwood Dr, North Tonawanda, NY 14120For SaleMLS ID #B1715145, Jennifer M Ranaletti, Listing by: HUNT Real Estate ERA. NYSAMLSs
- $494,9004 bd3 ba2k sqft3777 Captains Way, North Tonawanda, NY 14120For SaleMLS ID #B1718118, Nathan Marini, Listing by: Keller Williams Realty Lancaster. NYSAMLSs
- $644,9005 bd3 ba2.9k sqft7260 Ashley Ln, North Tonawanda, NY 14120For SaleMLS ID #B1701123, Robyn Sansone, Listing by: WNYbyOwner.com. NYSAMLSs
- $489,0004 bd2 ba2.9k sqft6775 Bear Ridge Rd, Lockport, NY 14094For SaleMLS ID #B1719937, Michele M Tracy, Listing by: HUNT Real Estate ERA. NYSAMLSs
- $739,9004 bd3 ba2.7k sqft3828 Ridgeland Dr, Wheatfield, NY 14120New ConstructionMLS ID #B1720400, David J Capretto, Listing by: Forbes Capretto Homes. NYSAMLSs
- $599,0003 bd4 ba3k sqft194 Forestview Dr, Buffalo, NY 14221For SaleMLS ID #B1720601, Amy Carrol, Listing by: J Lawrence Realty. NYSAMLSs
- $524,9005 bd3 ba2.2k sqft6345 Shawnee Rd, North Tonawanda, NY 14120For SaleMLS ID #B1717819, Jason P Sokody, Listing by: Howard Hanna WNY Inc.. NYSAMLSs
- $779,9004 bd3 ba2.7k sqft3948 Wheatfield Xing, Wheatfield, NY 14120New ConstructionMLS ID #B1720018, David J Capretto, Listing by: Forbes Capretto Homes. NYSAMLSs
- $345,0005 bd3 ba2.5k sqft121 Payne Ave, North Tonawanda, NY 14120For SaleMLS ID #B1721188, Josh J Peters, Listing by: Keller Williams Realty WNY. NYSAMLSs
- $649,9003 bd3 ba2.5k sqft141 Canalview Ter, Buffalo, NY 14228For SaleMLS ID #B1718730, Jennifer E Manz, Listing by: Keller Williams Realty WNY. NYSAMLSs
- $635,0004 bd4 ba2.4k sqft100 Lynette Ln, Buffalo, NY 14228New ConstructionMLS ID #B1719999, Marie A Stoklosa, Listing by: Howard Hanna WNY Inc.. NYSAMLSs
- $489,9003 bd3 ba2.3k sqft6914 Townline Rd, North Tonawanda, NY 14120For SaleMLS ID #B1712021, Joshua James, Listing by: Keller Williams Realty WNY. NYSAMLSs
- $819,9003 bd3 ba2.6k sqft3869 Ridgeland Drive Wheatfield Xing, Wheatfield, NY 14120New ConstructionMLS ID #B1720006, David J Capretto, Listing by: Forbes Capretto Homes. NYSAMLSs
- $799,9993 bd3 ba2.7k sqft4119 Beach Ridge Rd, North Tonawanda, NY 14120For SaleMLS ID #B1685193, Meghan Ortt, Listing by: HUNT Real Estate ERA. NYSAMLSs
- $374,9004 bd4 ba2.2k sqft975 Oliver St, North Tonawanda, NY 14120For SaleMLS ID #B1719377, Chrystal A Manzare, Listing by: Howard Hanna WNY Inc.. NYSAMLSs
- $645,5004 bd3 ba2.3k sqft268 Cardinal Way, North Tonawanda, NY 14120New ConstructionMLS ID #B1716526, Annette D Pellerin, Listing by: Marrano/Marc Equity Corp. NYSAMLSs
