OPEN HOUSES- SATURDAY 12-2PM & SUNDAY 11-1PM. Only 5 years young - Pristine from top to bottom! If you have been waiting for "The One" - THIS IS IT! This Stunning 3-bedroom, 2.5-bath home shows like NEW pairing timeless design with extensive upgrades & a picturesque pond view! A covered front porch welcomes you to an impressive 2-story foyer, while 9' first-floor ceilings, 8' doors, hardwood floors, matte black accents & recessed lighting create a polished interior. The gorgeous kitchen features quartz counters, a center island with seating, plentiful classic white cabinetry, custom tile backsplash, range hood, 36" stove and a HUGE walk-in pantry! Gather around the island, host memorable meals or enjoy casual mornings in the sun-filled morning room with sliders to the scenic backyard. The kitchen opens to a bright, vaulted living room anchored by a gas fireplace. A versatile formal dining room could become a playroom, sitting room, music room or workout space, while a dedicated office with French doors offers a place to work, study or create. A tucked-away laundry room with utility sink and a convenient powder room complete the first floor. Upstairs, 3 generously sized bedrooms offer ample closet space. The main bath features custom flooring, a quartz vanity and a deep tub. Retreat to the luxurious primary suite with a spacious vaulted bedroom, walk-in closet and private bath featuring dual sinks, quartz counters, generous storage, tile flooring & a tiled walk-in shower! Dreaming of more space? The full basement features insulated walls, an egress window and tankless hot water with exciting potential for a future media room, game room, fitness studio or hobby space. Outside, the fabulous backyard offers plenty of green space for pets, play, gardening and gatherings, all overlooking the peaceful pond. Sip morning coffee on the covered porch or unwind with water views at day's end! An attached 2-car garage completes the package. Minutes to Wegmans/Kohl's plaza, coffee shops + thruway access. Why wait to build when this beautifully upgraded home is ready to move right in? Showings begin at the OPEN HOUSE Saturday 10/3, 12-2PM. Offers due Thursday 10/8 at 12PM.
Pending
$649,900
141 Canalview Ter, Buffalo, NY 14228
3beds
2,518sqft
Single Family Residence
Built in 2021
0.32 Acres Lot
$658,100 Zestimate®
$258/sqft
$-- HOA
What's special
Gas fireplaceCovered porchMatte black accentsCovered front porchRecessed lightingWalk-in closetPicturesque pond view
- 24 days
- 1,890
- 100
Zillow last checked:
Listing updated:
Listed by:
Keller Williams Realty WNY 716-832-3300,
Jennifer E Manz 716-984-7891
Source: NYSAMLSs,MLS#: B1718730 Originating MLS: Buffalo
Originating MLS: BuffaloFacts & features
Interior
Bedrooms & bathrooms
- Bedrooms: 3
- Bathrooms: 3
- Full bathrooms: 2
- 1/2 bathrooms: 1
- Main level bathrooms: 1
Heating
- Gas, Forced Air
Cooling
- Central Air
Appliances
- Included: Dryer, Dishwasher, Exhaust Fan, Gas Oven, Gas Range, Gas Water Heater, Microwave, Refrigerator, Range Hood, Washer
- Laundry: Main Level
Features
- Breakfast Area, Ceiling Fan(s), Cathedral Ceiling(s), Separate/Formal Dining Room, Entrance Foyer, Eat-in Kitchen, Separate/Formal Living Room, Great Room, Home Office, Kitchen Island, Pantry, Quartz Counters, Solid Surface Counters, Walk-In Pantry, Bath in Primary Bedroom
- Flooring: Hardwood, Tile, Varies
- Basement: Full,Sump Pump
- Number of fireplaces: 1
Interior area
- Total structure area: 2,518
- Total interior livable area: 2,518 sqft
Video & virtual tour
Property
Parking
- Total spaces: 2
- Parking features: Attached, Electricity, Garage, Storage, Garage Door Opener
- Attached garage spaces: 2
Features
- Levels: Two
- Stories: 2
- Patio & porch: Open, Porch
- Exterior features: Blacktop Driveway
Lot
- Size: 0.32 Acres
- Dimensions: 76 x 180
- Features: Rectangular, Rectangular Lot, Residential Lot
Details
- Parcel number: 1422890260600006033000
- Special conditions: Standard
Construction
Type & style
- Home type: SingleFamily
- Architectural style: Colonial,Two Story
- Property subtype: Single Family Residence
Materials
- Other, Vinyl Siding
- Foundation: Poured
- Roof: Architectural,Shingle
Condition
- Resale
- Year built: 2021
Utilities & green energy
- Electric: Circuit Breakers
- Sewer: Connected
- Water: Connected, Public
- Utilities for property: Cable Available, High Speed Internet Available, Sewer Connected, Water Connected
Community & HOA
Community
- Subdivision: Evergreen Lndg Ph 4
Location
- Region: Buffalo
Financial & listing details
- Price per square foot: $258/sqft
- Tax assessed value: $610,000
- Annual tax amount: $11,489
- Date on market: 9/30/2026
- Cumulative days on market: 25 days
- Listing terms: Cash,Conventional,FHA,VA Loan
Estimated market value
$658,100
$625,000 - $691,000
$3,772/mo
Price history
| Date | Event | Price |
|---|---|---|
| 10/12/2026 | Pending sale | $649,900$258/sqft |
Source:  NYSAMLSs #B1718730 Report a problem NYSAMLSs #B1718730 Report a problem | ||
| 10/1/2026 | Listed for sale | $649,900$258/sqft |
Source: NYSAMLSs #B1718730 Report a problem | ||
Public tax history
| Year | Property taxes | Tax assessment |
|---|---|---|
| 2025 | -- | $610,000 |
| 2024 | -- | $610,000 +59.1% |
| 2023 | -- | $383,333 |
| 2022 | -- | $383,333 +597% |
| 2021 | -- | $55,000 +816.7% |
| 2020 | -- | $6,000 |
| 2019 | -- | $6,000 |
| 2018 | -- | $6,000 |
| 2017 | $201 +80.5% | $6,000 |
| 2016 | $111 | $6,000 |
| 2015 | -- | $6,000 |
| 2014 | -- | $6,000 |
| 2013 | -- | $6,000 |
Find assessor info on the county website
Monthly payment
Climate risks
Neighborhood: 14228
Nearby schools
Schools provided by the listing agent
- Elementary: Heritage Heights Elementary
- Middle: Sweet Home Middle
- High: Sweet Home Senior High
- District: Sweet Home
Source: NYSAMLSs. This data may not be complete. We recommend contacting the local school district to confirm school assignments for this home.
Similar homes
- $499,9004 bd4 ba2.3k sqft62 Daisy Ln, Amherst, NY 14228For Sale
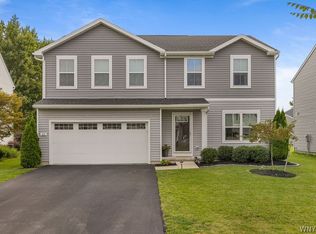
 MLS ID #B1721822, Jay Senozetnik, Listing by: HUNT Real Estate ERA. NYSAMLSs
 - $635,0004 bd4 ba2.4k sqft100 Lynette Ln, Buffalo, NY 14228New Construction
 MLS ID #B1719999, Marie A Stoklosa, Listing by: Howard Hanna WNY Inc.. NYSAMLSs
 - $434,9004 bd3 ba1.9k sqft102 Florence Ln, Buffalo, NY 14228For Sale
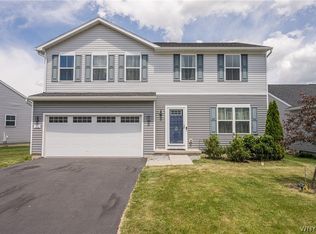 MLS ID #B1723780, Brandon Rothenberg, Listing by: WNY Metro Roberts Realty. NYSAMLSs
 - $600,0004 bd2 ba2.2k sqft6825 Shawnee Rd, North Tonawanda, NY 14120For Sale
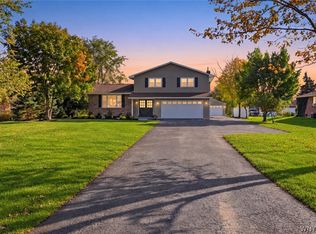 MLS ID #B1722366, Alexander Ackley, Listing by: Keller Williams Realty WNY. NYSAMLSs
 - $497,7005 bd3 ba2.2k sqft27 Winterbrook Dr, Amherst, NY 14228For SaleMLS ID #B1714445, Shufen Judy Lee, Listing by: REMAX North. NYSAMLSs
- $544,0004 bd3 ba1.8k sqft136 Lynette Ln, Amherst, NY 14228For SaleMLS ID #B1723470, Susan M Allen, Listing by: MJ Peterson Real Estate Inc.. NYSAMLSs
- $599,9005 bd4 ba2.9k sqft6331 Hidden Ridge Ln, North Tonawanda, NY 14120For SaleMLS ID #B1722639, Sharon L Ciminelli, Listing by: MJ Peterson Real Estate Inc.. NYSAMLSs
- $620,0004 bd3 ba2.4k sqft216 Sierra Dr, Amherst, NY 14228For SaleMLS ID #B1716262, Ryan Pyatt, Listing by: Keller Williams Realty Lancaster. NYSAMLSs
- $675,0004 bd4 ba2.4k sqft6653 Dublin Ln, Lockport, NY 14094For SaleMLS ID #B1723331, Danielle Clements, Listing by: Howard Hanna WNY Inc.. NYSAMLSs
- $339,9003 bd2 ba1.6k sqft71 Ayrault Dr, Amherst, NY 14228For SaleMLS ID #B1723644, Joel P Calabrese, Listing by: HUNT Real Estate ERA. NYSAMLSs
- $399,9996 bd4 ba2.5k sqft318 Sundridge Dr, Buffalo, NY 14228For SaleMLS ID #B1711305, Johir Hussain, Listing by: Red Door Real Estate WNY LLC. NYSAMLSs
- $469,5003 bd3 ba2.1k sqft161 Little Robin Rd, Amherst, NY 14228For SaleMLS ID #B1722232, Ashley Kinney, Listing by: HUNT Real Estate ERA. NYSAMLSs
- $575,9004 bd3 ba2.6k sqft333 Daniel Dr, North Tonawanda, NY 14120For SaleMLS ID #B1723132, Kevin D Koszuta, Listing by: Boulevard Real Estate WNY. NYSAMLSs
- $644,9005 bd3 ba2.9k sqft7260 Ashley Ln, North Tonawanda, NY 14120For SaleMLS ID #B1701123, Robyn Sansone, Listing by: WNYbyOwner.com. NYSAMLSs
- $569,0003 bd3 ba2.3k sqft6952 Bear Ridge Rd, North Tonawanda, NY 14120For SaleMLS ID #B1720976, June E Spencer, Listing by: WNY Metro Roberts Realty. NYSAMLSs
- $357,9004 bd2 ba1.5k sqft353 Vine Ln, Amherst, NY 14228For SaleMLS ID #B1720663, Barbara A Hoy, Listing by: HUNT Real Estate ERA. NYSAMLSs
- $665,5005 bd4 ba2.8k sqft3545 Moyer Rd, North Tonawanda, NY 14120For SaleMLS ID #B1708291, Vincent J Ciffa, Listing by: WNY Metro Roberts Realty. NYSAMLSs
- $479,0003 bd3 ba2k sqft951 Robin Rd, Amherst, NY 14228For SaleMLS ID #B1715634, Stephen Zattosky, Listing by: Keller Williams Realty WNY. NYSAMLSs
- $589,0003 bd4 ba3k sqft194 Forestview Dr, Buffalo, NY 14221For SaleMLS ID #B1720601, Amy Carrol, Listing by: J Lawrence Realty. NYSAMLSs
- $799,0004 bd3 ba3.3k sqft194 Golden Pheasant Dr, Getzville, NY 14068For SaleMLS ID #B1724097, Patricia Shaughnessy, Listing by: Howard Hanna WNY Inc.. NYSAMLSs
